Skip main navigation
Sold for $342,900
  • $342,900

    13003 Lexington Summit St, Orlando, FL 32828

    3beds
    1,874sqft
    Townhouse
    Built in 2003
    1,813 Square Feet Lot
    $338,800 Zestimate®
    $183/sqft
    $2,355 Estimated rent

    Home value

    $338,800

    $308,000 - $373,000

    $2,355/mo

    Zestimate® history
    Loading
    Loading...

    Owner options

    List your home for rent

    $2,355/mo

    Rent Zestimate®

    Find your next renter with Zillow Rental Manager. Plus, with online applications, you can quickly screen prospective tenants – for free.

    Learn more

    $2,355/mo

    Rent Zestimate®

    Refinance and save

    $2,709/mo

    Est. payment

    Refinancing to a lower rate could help reduce your monthly payments and save thousands over the life of the loan.

    See today's rates

    $2,709/mo

    Est. payment

    Explore your selling options

    Work with a Zillow partner agent

    Leverage their expertise and Zillow's premium Showcase listings to get your home seen by more buyers.

    Get started

    List with your own agent

    Get your home in front of millions of buyers by listing it on Zillow.

    Learn how to do it

    Sell it yourself

    Take full control of how buyers see your home on Zillow by listing For Sale by Owner (FSBO).

    List your home

    What's special

    Gated entranceBasketball courtBreakfast barSparkling poolHuge master suiteOpen floor planConvenient laundry area
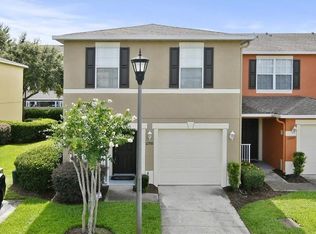
    Welcome to this spacious 3-bedroom, 2.5-bath end-unit townhome in Orlando. With a 1-car garage and an open floor plan, this home offers both style and convenience. The HUGE master suite, along with two additional bedrooms and a cozy loft, are all located upstairs—complete with brand new luxury vinyl plank flooring and a convenient laundry area with washer and dryer. On the first floor, you'll find a formal living room and a large eat-in kitchen with a breakfast bar, pantry, and laminate flooring. Enjoy the vibrant lifestyle of Waterford Lakes Town Center, just a short walk away, where you can indulge in shopping, dining, and entertainment options. Plus, you're minutes from UCF and major roadways. The community offers a gated entrance, a sparkling pool, a playground, and a basketball court for residents to enjoy. With an updated AC, Roof and water heater in 2020, and a fresh coat of exterior paint in 2023, this home is ready for you to move in and enjoy the best of Orlando living!

    Zillow last checked:

    Listing updated:

    Listed by:

    Kerry Stafford 407-821-8600,

    CHARLES RUTENBERG REALTY ORLANDO 407-622-2122

    Bought with:

    Aileen Frauman, 3056698

    COLEDEV REAL ESTATE LLC

    Source: Stellar MLS,MLS#: O6249996MLS LogoOriginating MLS: Orlando Regional

    Facts & features

    Interior

    Bedrooms & bathrooms
    • Bedrooms: 3
    • Bathrooms: 3
    • Full bathrooms: 2
    • 1/2 bathrooms: 1
    Primary bedroom
    • Features: Walk-In Closet(s)
    • Level: Second
    • Dimensions: 20x14
    Bedroom 2
    • Features: Built-in Closet
    • Level: Second
    • Dimensions: 10x13
    Bedroom 3
    • Features: Built-in Closet
    • Level: Second
    • Dimensions: 12x12
    Dining room
    • Level: First
    • Dimensions: 11x9
    Family room
    • Level: First
    • Dimensions: 12x14
    Kitchen
    • Level: First
    • Dimensions: 8x17
    Living room
    • Level: First
    • Dimensions: 9x12
    Loft
    • Level: Second
    • Dimensions: 12x12
    Heating
    • Central, Electric
    Cooling
    • Central Air
    Appliances
    • Included: Oven, Disposal, Dryer, Microwave, Refrigerator, Washer
    • Laundry: Inside, Laundry Room, Upper Level
    Features
    • Ceiling Fan(s), Eating Space In Kitchen, Kitchen/Family Room Combo, Split Bedroom, Walk-In Closet(s)
    • Flooring: Ceramic Tile, Laminate, Luxury Vinyl
    • Doors: Sliding Doors
    • Has fireplace: No
    Interior area
    • Total structure area: 2,200
    • Total interior livable area: 1,874 sqft

    Property

    Parking
    • Total spaces: 1
    • Parking features: Garage - Attached
    • Attached garage spaces: 1
    Features
    • Levels: Two
    • Stories: 2
    • Exterior features: Irrigation System
    Lot
    • Size: 1,813 Square Feet
    Details
    • Parcel number: 222231911200520
    • Zoning: P-D
    • Special conditions: None

    Construction

    Type & style
    • Home type: Townhouse
    • Property subtype: Townhouse
    Materials
    • Block, Stucco
    • Foundation: Slab
    • Roof: Shingle
    Condition
    • New construction: No
    • Year built: 2003

    Utilities & green energy

    • Sewer: Public Sewer
    • Water: Public
    • Utilities for property: Cable Available, Electricity Connected, Public, Sewer Connected, Water Connected

    Community & HOA

    Community
    • Features: Community Mailbox, Gated Community - No Guard, Playground, Pool
    • Pet fee: $0 monthly
    • Subdivision: WATERFORD VILLAS 51 103
    HOA
    • Has HOA: Yes
    • Services included: Community Pool, Maintenance Structure, Maintenance Grounds, Pool Maintenance
    • HOA fee: $258 monthly
    • HOA name: Ellen Crouser
    • HOA phone: 407-647-2622
    Location
    • Region: Orlando

    Financial & listing details

    • Price per square foot: $183/sqft
    • Tax assessed value: $319,782
    • Annual tax amount: $4,361
    • Date on market: 10/17/2024
    • Cumulative days on market: 83 days
    • Listing terms: Cash,Conventional,FHA,VA Loan
    • Ownership: Fee Simple
    • Total actual rent: 0
    • Electric utility on property: Yes
    • Road surface type: Asphalt

    Price history

    DateEventPrice
    2/20/2025Sold$342,900$183/sqft
    Source: Stellar MLS #O6249996 Report a problem
    1/21/2025Pending sale$342,900$183/sqft
    Source: Stellar MLS #O6249996 Report a problem
    1/8/2025Price change$342,900-2%$183/sqft
    Source: Stellar MLS #O6249996 Report a problem
    11/20/2024Price change$349,900-2.8%$187/sqft
    Source: Stellar MLS #O6249996 Report a problem
    11/11/2024Pending sale$359,900$192/sqft
    Source: Stellar MLS #O6249996 Report a problem
    10/17/2024Listed for sale$359,900+114.2%$192/sqft
    Source: Stellar MLS #O6249996 Report a problem
    8/30/2024Listing removed$2,100$1/sqft
    Source: Zillow Rentals Report a problem
    8/21/2024Price change$2,100-4.5%$1/sqft
    Source: Zillow Rentals Report a problem
    7/8/2024Listed for rent$2,200+29.4%$1/sqft
    Source: Zillow Rentals Report a problem
    7/19/2021Listing removed--
    Source: Zillow Rental Manager Report a problem
    7/16/2021Listed for rent$1,700+7.9%$1/sqft
    Source: Zillow Rental Manager Report a problem
    2/26/2021Listing removed--
    Source: Owner Report a problem
    7/18/2020Listing removed$1,575$1/sqft
    Source: Owner Report a problem
    7/13/2020Listed for rent$1,575$1/sqft
    Source: Owner Report a problem
    7/15/2019Listing removed$1,575$1/sqft
    Source: Owner Report a problem
    7/10/2019Listed for rent$1,575+5%$1/sqft
    Source: Owner Report a problem
    7/31/2017Listing removed$1,500$1/sqft
    Source: Owner Report a problem
    7/26/2017Listed for rent$1,500+7.1%$1/sqft
    Source: Owner Report a problem
    8/10/2015Listing removed$1,400$1/sqft
    Source: Owner Report a problem
    8/7/2015Sold$168,000-1.1%$90/sqft
    Source: Stellar MLS #O5377989 Report a problem
    8/4/2015Listed for rent$1,400$1/sqft
    Source: Owner Report a problem
    7/5/2015Listed for sale$169,900-39.1%$91/sqft
    Source: CHARLES RUTENBERG REALTY #O5377989 Report a problem
    12/7/2005Sold$279,000+92.3%$149/sqft
    Source: Public Record Report a problem
    10/8/2003Sold$145,100$77/sqft
    Source: Public Record Report a problem

    Public tax history

    YearProperty taxesTax assessment
    2024$4,911 +12.6%$295,086 +10%
    2023$4,362 +13.8%$268,260 +10%
    2022$3,832 +9%$243,873 +10%
    2021$3,517 +7.1%$221,703 +10%
    2020$3,282 +6.4%$201,548 +10%
    2019$3,085 +12.8%$183,225 +10%
    2018$2,734 $166,568 +2.2%
    2017$2,734 +1%$163,058 +4.8%
    2016$2,707 +2.6%$155,635 +4.5%
    2015$2,639 +6.3%$148,932 +4.8%
    2014$2,482 +17.1%$142,128 +10.4%
    2013$2,119 +16.2%$128,709 +24.7%
    2012$1,823 -5.5%$103,196 -5.1%
    2011$1,928 -7.8%$108,733 -10.8%
    2010$2,092 $121,874 -22.3%
    2009-- $156,752 -24.9%
    2008$3,426 -11.8%$208,635 -11.9%
    2007$3,884 -3.2%$236,928 +5.9%
    2006$4,014 +101.5%$223,777 +50.9%
    2005$1,992 +5%$148,274 +15.2%
    2004$1,898 +408.6%$128,658 +543.3%
    2003$373 +166.8%$20,000 +166.7%
    2002$140 $7,500
    Find assessor info on the county website

    Neighborhood: Alafaya

    Nearby schools

    GreatSchools rating
    Schools provided by the listing agent
    • Elementary: Castle Creek Elem
    • Middle: Legacy Middle
    • High: East River High

    Source: Stellar MLS. This data may not be complete. We recommend contacting the local school district to confirm school assignments for this home.

    Get a cash offer in 3 minutes
    Find out how much your home could sell for in as little as 3 minutes with a no-obligation cash offer.
    Estimated market value
    $338,800
    Get a cash offer in 3 minutes
    Find out how much your home could sell for in as little as 3 minutes with a no-obligation cash offer.
    Estimated market value
    $338,800