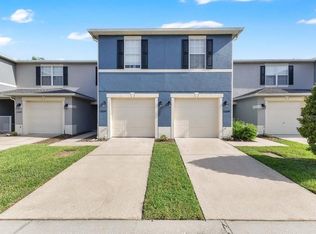
Welcome to Waterford Villas, a gated Orlando community offering comfort, convenience, and a fantastic location! This two-story townhouse features 3 bedrooms, 2.5 bathrooms, 1,476 square feet of living space, and an attached one-car garage. The open-concept floor plan connects the kitchen, dining area, and living room, creating an inviting space for everyday living and entertaining. The kitchen features stainless steel appliances, a pantry, and ample cabinet and counter space for storage and meal preparation. Natural light fills the living room through a two-panel sliding glass door, creating a bright and welcoming atmosphere. A convenient half bathroom completes the first floor. Upstairs, three generously sized bedrooms and two full bathrooms provide comfortable accommodations. The primary suite features a private en-suite bathroom with a large vanity and a tub and shower combination. Additional highlights include a new AC unit and a new washer and dryer, adding value and everyday convenience. Residents can enjoy community amenities including a swimming pool and playground. Location is another standout feature, with convenient access to major highways, shopping, dining, and entertainment. The property is just minutes from Downtown Orlando, the University of Central Florida (UCF), and Orlando International Airport, making it easy to reach many of the area's key destinations. Whether you're looking for a comfortable place to call home or a convenient base for enjoying everything Orlando has to offer, this Waterford Villas townhouse is one to see! Mortgage savings may be available for buyers of this listing.
For sale
$335,000
13015 LEXINGTON SUMMIT STREET, ORLANDO, FL 32828
3beds
1,476sqft
Townhouse
Built in 2003
1,700 Square Feet Lot
$329,400 Zestimate®
$227/sqft
$258/mo HOA
What's special
Attached one-car garageGenerously sized bedroomsNew ac unitOpen-concept floor planNew washer and dryerTwo-panel sliding glass door
- 2 days
- 89
- 4
Zillow last checked:
Listing updated:
Listed by:
Wylie Devlin 407-463-1014,
REDFIN CORPORATION 407-708-9747
Source: Stellar MLS,MLS#: O6449266 Originating MLS: Orlando Regional
Originating MLS: Orlando Regional
Facts & features
Interior
Bedrooms & bathrooms
- Bedrooms: 3
- Bathrooms: 3
- Full bathrooms: 2
- 1/2 bathrooms: 1
Primary bedroom
- Features: En Suite Bathroom, Built-in Closet
- Level: Second
Primary bathroom
- Features: Tub With Shower
- Level: Second
Kitchen
- Features: Pantry
- Level: First
Living room
- Level: First
Heating
- Central, Electric
Cooling
- Central Air
Appliances
- Included: Dishwasher, Dryer, Microwave, Range, Refrigerator, Washer
- Laundry: Inside, Laundry Closet
Features
- Open Floorplan, Other, PrimaryBedroom Upstairs
- Flooring: Tile, Hardwood
- Doors: Sliding Doors
- Has fireplace: No
Interior area
- Total structure area: 1,776
- Total interior livable area: 1,476 sqft
Video & virtual tour
Property
Parking
- Total spaces: 1
- Parking features: Driveway
- Attached garage spaces: 1
- Has uncovered spaces: Yes
Features
- Levels: Two
- Stories: 2
- Exterior features: Lighting, Other, Rain Gutters
Lot
- Size: 1,700 Square Feet
Details
- Parcel number: 222231911200490
- Zoning: P-D
- Special conditions: None
Construction
Type & style
- Home type: Townhouse
- Property subtype: Townhouse
Materials
- Block, Stucco
- Foundation: Slab
- Roof: Shingle
Condition
- New construction: No
- Year built: 2003
Utilities & green energy
- Sewer: Public Sewer
- Water: Public
- Utilities for property: Cable Available, Electricity Connected, Sewer Connected, Water Connected
Community & HOA
Community
- Features: Community Mailbox, Gated Community - No Guard, Pool, Sidewalks
- Pet fee: $0 monthly
- Subdivision: WATERFORD VILLAS 51 103
HOA
- Has HOA: Yes
- Services included: Common Area Taxes, Maintenance Grounds
- HOA fee: $258 monthly
- HOA name: LISA RIVAS
- HOA phone: 407-647-2622
Location
- Region: Orlando
Financial & listing details
- Price per square foot: $227/sqft
- Tax assessed value: $275,729
- Annual tax amount: $4,434
- Date on market: 10/15/2026
- Listing terms: Cash,Conventional,FHA,VA Loan
- Ownership: Fee Simple
- Total actual rent: 0
- Electric utility on property: Yes
- Road surface type: Asphalt, Paved
Estimated market value
$329,400
$313,000 - $346,000
$2,204/mo
Price history
| Date | Event | Price |
|---|---|---|
| 10/15/2026 | Listed for sale | $335,000+3.1%$227/sqft |
Source:  Stellar MLS #O6449266 Report a problem Stellar MLS #O6449266 Report a problem | ||
| 4/18/2023 | Listing removed | -- |
Source: Zillow Rentals Report a problem | ||
| 4/8/2023 | Price change | $2,200-4.3%$1/sqft |
Source: Zillow Rentals Report a problem | ||
| 3/19/2023 | Listed for rent | $2,300+15%$2/sqft |
Source: Zillow Rentals Report a problem | ||
| 2/10/2023 | Pending sale | $325,000$220/sqft |
Source: Stellar MLS #O6088551 Report a problem | ||
| 2/5/2023 | Listed for sale | $325,000+41.4%$220/sqft |
Source: Stellar MLS #O6088551 Report a problem | ||
| 12/22/2022 | Sold | $229,800+38200%$156/sqft |
Source: Public Record Report a problem | ||
| 10/8/2021 | Listing removed | -- |
Source: Zillow Rental Manager Report a problem | ||
| 9/12/2021 | Listed for rent | $2,000+33.3%$1/sqft |
Source: Zillow Rental Manager Report a problem | ||
| 10/22/2019 | Listing removed | $1,500$1/sqft |
Source: LA ROSA REALTY KISSIMMEE #S5018371 Report a problem | ||
| 10/21/2019 | Price change | $1,500-9.1%$1/sqft |
Source: LA ROSA REALTY KISSIMMEE #S5018371 Report a problem | ||
| 9/12/2019 | Price change | $1,650-2.9%$1/sqft |
Source: La Rosa Realty, LLC Report a problem | ||
| 8/12/2019 | Price change | $1,700-2.9%$1/sqft |
Source: La Rosa Realty, LLC Report a problem | ||
| 7/3/2019 | Price change | $1,750-2.2%$1/sqft |
Source: LA ROSA REALTY LLC #S5018371 Report a problem | ||
| 6/1/2019 | Listed for rent | $1,790+5.3%$1/sqft |
Source: LA ROSA REALTY LLC #S5018371 Report a problem | ||
| 7/22/2018 | Listing removed | $1,700$1/sqft |
Source: Zillow Rental Network Report a problem | ||
| 6/24/2018 | Listed for rent | $1,700$1/sqft |
Source: LA ROSA REALTY, LLC #S5003411 Report a problem | ||
| 2/26/2018 | Sold | $600-99.7% |
Source: Public Record Report a problem | ||
| 12/1/2004 | Sold | $183,000+25.2%$124/sqft |
Source: Public Record Report a problem | ||
| 10/8/2003 | Sold | $146,200$99/sqft |
Source: Public Record Report a problem | ||
Public tax history
| Year | Property taxes | Tax assessment |
|---|---|---|
| 2024 | $4,439 +10% | $275,729 +5.6% |
| 2023 | $4,035 +21.2% | $261,030 +22.8% |
| 2022 | $3,328 +8.9% | $212,644 +10% |
| 2021 | $3,057 +5.7% | $193,313 +6.6% |
| 2020 | $2,892 +5.6% | $181,372 +7.4% |
| 2019 | $2,738 +17.1% | $168,931 +18.6% |
| 2018 | $2,337 | $142,411 +2.1% |
| 2017 | $2,337 +157% | $139,542 +5.1% |
| 2016 | $909 +0.9% | $132,832 +5.6% |
| 2015 | $901 -2.3% | $125,818 +6% |
| 2014 | $922 +3.4% | $118,735 +9.6% |
| 2013 | $892 +2.1% | $108,320 +23.9% |
| 2012 | $873 -10.3% | $87,434 -5.8% |
| 2011 | $974 -17.3% | $92,856 -13.3% |
| 2010 | $1,177 | $107,080 -18.7% |
| 2009 | -- | $131,750 -26.8% |
| 2008 | $2,957 -11.6% | $180,049 -11.7% |
| 2007 | $3,343 +4.2% | $203,940 +14.1% |
| 2006 | $3,207 +21.1% | $178,801 +25.1% |
| 2005 | $2,649 +27.5% | $142,976 +26% |
| 2004 | $2,078 +456.9% | $113,495 +467.5% |
| 2003 | $373 +166.8% | $20,000 +166.7% |
| 2002 | $140 | $7,500 |
Find assessor info on the county website
Monthly payment
Est. payment
Payment breakdown
Explore the cost of this home by adjusting the details. Changes won't be saved.Climate risks
Neighborhood: Alafaya
Nearby schools
Schools provided by the listing agent
- Elementary: Castle Creek Elem
- Middle: Legacy Middle
- High: East River High
Source: Stellar MLS. This data may not be complete. We recommend contacting the local school district to confirm school assignments for this home.
- $---- bd-- ba-- sqft13015 Lexington Summit St #13015, Orlando, FL 32828Off Market
- $310,6003 bd3 ba1.4k sqft13011 Lexington Summit St, Orlando, FL 32828Off Market

- $335,0002 bd3 ba1.1k sqft13019 Lexington Summit St, Orlando, FL 32828Sold

- $281,3003 bd2 ba1.1k sqft13007 Lexington Summit St, Orlando, FL 32828Off Market
Similar homes
- $337,5003 bd3 ba1.4k sqft942 COQUINA ROCK STREET, ORLANDO, FL 32828For Sale

 MLS ID #O6431483, Rick Brown, KELLER WILLIAMS ADVANTAGE 2 REALTY. Stellar MLS
 - $325,0003 bd3 ba1.4k sqft12640 SOMERSET OAKS STREET, ORLANDO, FL 32828For Sale
 MLS ID #O6423528, Christine David, WATSON REALTY CORP. Stellar MLS
 - $359,9003 bd2 ba1.3k sqft12837 PARKBURY DRIVE, ORLANDO, FL 32828For Sale
 MLS ID #S5157716, Eddie Torres, FONTS STATEWIDE REALTY INC.. Stellar MLS
 - $345,0003 bd3 ba1.7k sqft974 ENCLAIR STREET, ORLANDO, FL 32828For Sale
 MLS ID #O6428001, Deena Carvajal, THE CARVAJAL GROUP. Stellar MLS
 - $360,0003 bd2 ba1.2k sqft2415 HICKORY OAK BOULEVARD, ORLANDO, FL 32817For SaleMLS ID #O6414875, Steve Merchant, GLOBAL REALTY INTERNATIONAL. Stellar MLS
- $400,0003 bd2 ba1.5k sqft12834 WOODBURY GLEN DRIVE, ORLANDO, FL 32828For SaleMLS ID #O6444466, Jin Mei Zhou, KELLER WILLIAMS ADVANTAGE 2 REALTY. Stellar MLS
- $339,9003 bd3 ba1.5k sqft1060 ROCK HARBOR AVENUE, ORLANDO, FL 32828For SaleMLS ID #O6413301, Christina Rampersad, KELLER WILLIAMS ADVANTAGE 2 REALTY. Stellar MLS
- $365,0003 bd2 ba1.3k sqft10521 ROCKING A RUN, ORLANDO, FL 32825For SaleMLS ID #O6449229, Glory Feliciano, TRUSTHOME PROPERTIES INC. Stellar MLS
- $280,0003 bd3 ba1.4k sqft906 TILLERY WAY #107, ORLANDO, FL 32828For SaleMLS ID #TB8551831, Dana Cates, FOUNDATION REALTY GROUP. Stellar MLS
- $340,0003 bd2 ba1.2k sqft257 CLEMENS COURT, ORLANDO, FL 32828For SaleMLS ID #S5153771, Jason Braddock, EXP REALTY LLC. Stellar MLS
- $364,9003 bd2 ba1.3k sqft11224 CYPRESS LEAF DRIVE, ORLANDO, FL 32825For SaleMLS ID #O6448735, Mark D'Italia, PROPERTY LOGIC RE. Stellar MLS
- $310,0003 bd2 ba1.3k sqft13071 ODYSSEY LAKE WAY, ORLANDO, FL 32826For SaleMLS ID #O6444924, David Sanchez, RE/MAX TOWN CENTRE. Stellar MLS
- $400,0004 bd2 ba1.8k sqft12827 WOODBURY GLEN DRIVE, ORLANDO, FL 32828For SaleMLS ID #O6423476, Valerie Monteiro, REALTY HUB. Stellar MLS
- $379,9003 bd2 ba1.2k sqft255 TOM SAWYER COURT, ORLANDO, FL 32828For SaleMLS ID #O6443009, Julian Torres, Jr, EPIC REAL ESTATE ADVISORS LLC. Stellar MLS
- $299,0003 bd3 ba1.4k sqft958 SYKES COURT #104, ORLANDO, FL 32828For SaleMLS ID #O6432132, Raysa Rijo, LPT REALTY, LLC. Stellar MLS
- $400,0003 bd2 ba2k sqft10422 JANE EYRE DRIVE, ORLANDO, FL 32825For SaleMLS ID #C7532128, William Figueroa, SOVEREIGN REAL ESTATE GROUP. Stellar MLS
- $350,0003 bd2 ba1.3k sqft13659 GLASSER AVENUE, ORLANDO, FL 32826For SaleMLS ID #O6442411, Jenny Wemert, WEMERT GROUP REALTY LLC. Stellar MLS
- $335,0003 bd2 ba1.1k sqft2413 RADNOR AVENUE, ORLANDO, FL 32826For SaleMLS ID #O6405112, Elena Sanchez, BALDWIN PARK REALTY LLC. Stellar MLS
