Virtually Staged. Some homes just live easier than others, and this one makes its case the moment you step inside. Vaulted ceilings open up the foyer and carry through the main living areas, giving the center of the home a taller, brighter, more connected feel than you would expect from a single story. The great room flows into the kitchen through a breakfast bar pass-through, so the cook is never cut off from the conversation, and ceramic tile grounds the kitchen and dining areas with crisp white cabinetry and warm wood countertops. Then comes the surprise: a 14 by 28 Florida room that adds an entire second living zone. Use it as a home office, a workout space, a media den, a hobby studio, or all of the above at once. Very few homes in this neighborhood, at any recent price, have offered this much flexible square footage under one roof. The split bedroom layout puts the primary suite on its own side of the house, complete with a walk-in closet with built-in shelving and a private bath. Two additional bedrooms and a second full bath sit across the home, each with ceiling fans and generous closet storage. Out back, a covered and screened porch overlooks a fully fenced yard, and a mature shade tree anchors the front elevation. Block construction with vinyl siding, a shingle roof, an attached garage with washer and dryer hookups, and a flood zone X designation round out the practical side. Set at the end of a quiet cul-de-sac, the street stays calm while everything else stays close. And there is a lot close by. Huckleberry Fields sits within the Waterford Lakes master association, stacking two layers of amenities: community pool, playground, dog park, tennis and pickleball courts, basketball court, fitness center, clubhouse, park, and walking trails, all linked by sidewalks. The home is zoned for Waterford Elementary, Discovery Middle, and Timber Creek High, and sits minutes from Waterford Lakes Town Center shopping and dining with quick access to Alafaya Trail, SR 408, and UCF. Leasing is permitted with a six month minimum, giving you options if plans change down the road.
For sale
$340,000
257 CLEMENS COURT, ORLANDO, FL 32828
3beds
1,263sqft
Single Family Residence
Built in 1985
4,903 Square Feet Lot
$-- Zestimate®
$269/sqft
$122/mo HOA
What's special
Private bathSplit bedroom layoutShingle roofCrisp white cabinetryWarm wood countertopsGenerous closet storage
- 55 days
- 609
- 27
Zillow last checked:
Listing updated:
Listed by:
Jason Braddock 330-235-3207,
EXP REALTY LLC 888-883-8509
Source: Stellar MLS,MLS#: S5153771 Originating MLS: Sarasota - Manatee
Originating MLS: Sarasota - Manatee
Facts & features
Interior
Bedrooms & bathrooms
- Bedrooms: 3
- Bathrooms: 2
- Full bathrooms: 2
Rooms
- Room types: Attic, Florida Room, Dining Room, Great Room
Primary bedroom
- Features: Ceiling Fan(s), En Suite Bathroom, Walk-In Closet(s)
- Level: First
- Area: 182 Square Feet
- Dimensions: 13x14
Bedroom 2
- Features: Ceiling Fan(s), Built-in Closet
- Level: First
- Area: 100 Square Feet
- Dimensions: 10x10
Bedroom 3
- Features: Ceiling Fan(s), Built-in Closet
- Level: First
- Area: 100 Square Feet
- Dimensions: 10x10
Primary bathroom
- Features: Single Vanity, Tub With Shower, Linen Closet
- Level: First
- Area: 60 Square Feet
- Dimensions: 10x6
Bathroom 2
- Features: Single Vanity, Tub With Shower
- Level: First
- Area: 48 Square Feet
- Dimensions: 8x6
Dining room
- Level: First
- Area: 140 Square Feet
- Dimensions: 14x10
Florida room
- Level: First
- Area: 392 Square Feet
- Dimensions: 28x14
Great room
- Features: Ceiling Fan(s)
- Level: First
- Area: 234 Square Feet
- Dimensions: 18x13
Kitchen
- Features: Pantry
- Level: First
- Area: 112 Square Feet
- Dimensions: 14x8
Heating
- Central
Cooling
- Central Air
Appliances
- Included: Dishwasher, Disposal, Electric Water Heater, Range, Range Hood, Refrigerator
- Laundry: Electric Dryer Hookup, In Garage, Inside, Washer Hookup
Features
- Ceiling Fan(s), Walk-In Closet(s)
- Flooring: Carpet, Ceramic Tile
- Doors: French Doors
- Has fireplace: No
Interior area
- Total structure area: 1,509
- Total interior livable area: 1,263 sqft
Video & virtual tour
Property
Parking
- Total spaces: 1
- Parking features: Driveway, Off Street
- Attached garage spaces: 1
- Has uncovered spaces: Yes
- Details: Garage Dimensions: 12x21
Features
- Levels: One
- Stories: 1
- Patio & porch: Covered, Deck, Enclosed, Patio, Porch, Rear Porch, Screened
- Exterior features: Rain Barrel/Cistern(s), Rain Gutters
- Fencing: Fenced,Wood
Lot
- Size: 4,903 Square Feet
- Features: Cleared, Cul-De-Sac, Sidewalk
- Residential vegetation: Mature Landscaping, Trees/Landscaped
Details
- Parcel number: 272231374500510
- Zoning: P-D
- Special conditions: None
Construction
Type & style
- Home type: SingleFamily
- Architectural style: Florida,Ranch
- Property subtype: Single Family Residence
Materials
- Block, Vinyl Siding
- Foundation: Slab
- Roof: Shingle
Condition
- Completed
- New construction: No
- Year built: 1985
Utilities & green energy
- Sewer: Public Sewer
- Water: Public
- Utilities for property: BB/HS Internet Available, Cable Available, Cable Connected, Electricity Available, Electricity Connected, Phone Available, Public, Sewer Available, Sewer Connected, Street Lights, Water Available, Water Connected
Community & HOA
Community
- Features: Association Recreation - Owned, Clubhouse, Dog Park, Fitness Center, Park, Playground, Pool, Sidewalks, Tennis Court(s)
- Security: Smoke Detector(s)
- Pet fee: $0 monthly
- Subdivision: HUCKLEBERRY FIELDS TR N1A UNIT 01
HOA
- Has HOA: Yes
- Amenities included: Basketball Court, Clubhouse, Fitness Center, Park, Pickleball Court(s), Playground, Pool, Security, Tennis Court(s), Trail(s)
- Services included: Community Pool
- HOA fee: $122 monthly
- HOA name: KL Management Group
- HOA phone: 407-730-9072
- Second HOA name: Waterford Lakes Community Association
- Second HOA phone: 407-380-3803
Location
- Region: Orlando
Financial & listing details
- Price per square foot: $269/sqft
- Tax assessed value: $249,288
- Annual tax amount: $4,704
- Date on market: 7/15/2026
- Cumulative days on market: 30 days
- Listing terms: Cash,Conventional,FHA,VA Loan
- Ownership: Fee Simple
- Total actual rent: 0
- Electric utility on property: Yes
- Road surface type: Paved, Asphalt
Estimated market value
Not available
Estimated sales range
Not available
Not available
Price history
| Date | Event | Price |
|---|---|---|
| 7/15/2026 | Listed for sale | $340,000+61.5%$269/sqft |
Source: eXp Realty #S5153771 Report a problem | ||
| 4/1/2020 | Listing removed | -- |
Source: Auction.com Report a problem | ||
| 3/17/2020 | Listed for sale | -- |
Source: Auction.com Report a problem | ||
| 11/14/2019 | Listing removed | $210,509$167/sqft |
Source: Auction.com Report a problem | ||
| 11/13/2019 | Price change | $210,509+0.1%$167/sqft |
Source: Auction.com Report a problem | ||
| 11/11/2019 | Price change | $210,2850%$166/sqft |
Source: Auction.com Report a problem | ||
| 11/10/2019 | Price change | $210,290+0%$167/sqft |
Source: Auction.com Report a problem | ||
| 11/8/2019 | Price change | $210,230+0.1%$166/sqft |
Source: Auction.com Report a problem | ||
| 11/6/2019 | Price change | $210,114+0.1%$166/sqft |
Source: Auction.com Report a problem | ||
| 11/4/2019 | Price change | $209,895+0%$166/sqft |
Source: Auction.com Report a problem | ||
| 11/3/2019 | Price change | $209,846-2.4%$166/sqft |
Source: Auction.com Report a problem | ||
| 10/29/2019 | Price change | $215,040-0.2%$170/sqft |
Source: Auction.com Report a problem | ||
| 10/27/2019 | Price change | $215,440+0.8%$171/sqft |
Source: Auction.com Report a problem | ||
| 10/25/2019 | Price change | $213,832+28.4%$169/sqft |
Source: Auction.com Report a problem | ||
| 10/23/2019 | Listed for sale | -- |
Source: Auction.com Report a problem | ||
| 2/2/2016 | Sold | $166,500$132/sqft |
Source: Public Record Report a problem | ||
Public tax history
| Year | Property taxes | Tax assessment |
|---|---|---|
| 2024 | $4,331 +10.8% | $232,093 +10% |
| 2023 | $3,907 +11.2% | $210,994 +10% |
| 2022 | $3,512 +10.7% | $191,813 +10% |
| 2021 | $3,174 +7.9% | $174,375 +9.2% |
| 2020 | $2,943 -0.4% | $159,693 +0.6% |
| 2019 | $2,954 +5.1% | $158,682 +7.5% |
| 2018 | $2,811 | $147,649 +10% |
| 2017 | $2,811 +8.8% | $134,226 +8.5% |
| 2016 | $2,585 +149% | $123,705 +3.6% |
| 2015 | $1,038 -1% | $119,426 +5.8% |
| 2014 | $1,049 -1% | $112,910 +19.6% |
| 2013 | $1,061 +1.2% | $94,416 +22.8% |
| 2012 | $1,048 -16.3% | $76,867 -21% |
| 2011 | $1,252 +5.1% | $97,261 -6.3% |
| 2010 | $1,191 | $103,763 -10.8% |
| 2009 | -- | $116,346 -24.7% |
| 2008 | $1,092 -10.8% | $154,455 -13.4% |
| 2007 | $1,225 -4.4% | $178,292 +7.4% |
| 2006 | $1,282 +3.4% | $165,934 +33.8% |
| 2005 | $1,240 +4.9% | $124,025 +18.1% |
| 2004 | $1,181 +1.4% | $104,973 +7% |
| 2003 | $1,165 +3.6% | $98,090 +15.6% |
| 2002 | $1,125 -1.1% | $84,889 +6.6% |
| 2001 | $1,137 +2.6% | $79,666 +14.6% |
| 2000 | $1,108 | $69,519 |
Find assessor info on the county website
Monthly payment
Est. payment
Payment breakdown
Explore the cost of this home by adjusting the details. Changes won't be saved.Climate risks
Neighborhood: Alafaya
Nearby schools
Schools provided by the listing agent
- Elementary: Waterford Elem
- Middle: Discovery Middle
- High: Timber Creek High
Source: Stellar MLS. This data may not be complete. We recommend contacting the local school district to confirm school assignments for this home.
Similar homes
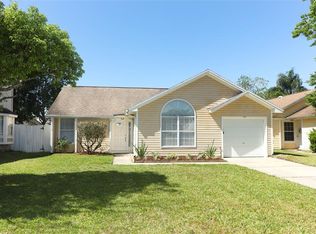
- $385,0003 bd2 ba1.3k sqft12941 DOWNSTREAM CIRCLE, ORLANDO, FL 32828For Sale

 MLS ID #O6437579, Beverley Kistler, COLDWELL BANKER REALTY. Stellar MLS
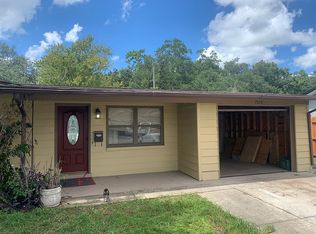
 - $335,0003 bd2 ba1.3k sqft1520 Park Manor Dr, Orlando, FL 32825For Sale By Owner
- $405,0003 bd2 ba1.6k sqft13637 EMERALDVIEW DRIVE, ORLANDO, FL 32828For Sale
 MLS ID #O6438889, Sarah Doyer, COLDWELL BANKER REALTY. Stellar MLS
 - $339,9003 bd2 ba1.2k sqft10133 Marguex Dr, Orlando, FL 32825For Sale
 MLS ID #11956006, Jesus Garcia, YOUR HOME SOLD GUARANTEED REALTY LLC. My State MLS
 - $425,0003 bd2 ba1.6k sqft13223 MEADOWLARK LANE, ORLANDO, FL 32828For SaleMLS ID #O6439795, Victoria Malafaia, M2M REALTY. Stellar MLS
- $345,0003 bd2 ba1.4k sqft1218 SHOSHANNA DRIVE, ORLANDO, FL 32825For SaleMLS ID #O6437805, Daniel Rodriguez, NEW HEIGHTS REALTY GROUP. Stellar MLS
- $429,0003 bd2 ba1.3k sqft14006 YELLOW WOOD CIRCLE, ORLANDO, FL 32828For SaleMLS ID #O6436951, Sherrie Gallina, WATSON REALTY CORP. Stellar MLS
- $400,0003 bd2 ba1.6k sqft13221 WILD DUCK COURT, ORLANDO, FL 32828For SaleMLS ID #O6435063, Brian Masih Das, SHAHRAM SONDI + CO.. Stellar MLS
- $350,0003 bd3 ba1.4k sqft942 COQUINA ROCK STREET, ORLANDO, FL 32828For SaleMLS ID #O6431483, Rick Brown, KELLER WILLIAMS ADVANTAGE 2 REALTY. Stellar MLS
- $350,0003 bd2 ba1.2k sqft10044 RICHARDSON COURT, ORLANDO, FL 32825For SaleMLS ID #O6436773, Veronica Figueroa, EXP REALTY LLC. Stellar MLS
- $478,0003 bd2 ba1.6k sqft257 LEXINGDALE DRIVE, ORLANDO, FL 32828For SaleMLS ID #R4911908, Scott Butts, KIMBRIDGE REALTY, LLC. Stellar MLS
- $359,0003 bd2 ba1.2k sqft108 KAWILLA COURT, ORLANDO, FL 32825For SaleMLS ID #O6435846, Yukey Hoo, U KEY REALTY. Stellar MLS
- $420,0003 bd2 ba1.5k sqft13617 EMERALDVIEW DRIVE, ORLANDO, FL 32828For SaleMLS ID #O6433744, Anzaf Aljaber, EMPIRE NETWORK REALTY. Stellar MLS
- $325,0003 bd2 ba1.3k sqft13142 ODYSSEY LAKE WAY, ORLANDO, FL 32826For SaleMLS ID #O6436361, Dean Gonzalez, KELLER WILLIAMS ADVANTAGE 2 REALTY. Stellar MLS
- $334,9903 bd2 ba1.8k sqft601 S DEAN ROAD, ORLANDO, FL 32825For SaleMLS ID #O6423519, Cesar Sanchez, LA ROSA REALTY ORLANDO LLC. Stellar MLS
- $395,0003 bd2 ba1.5k sqft14339 VIBURNUM LN, ORLANDO, FL 32828For SaleMLS ID #O6433262, Lindsay Crum, HAVEN PROPERTY GROUP LLC. Stellar MLS
- $325,0003 bd3 ba1.4k sqft12640 SOMERSET OAKS STREET, ORLANDO, FL 32828For SaleMLS ID #O6423528, Christine David, WATSON REALTY CORP. Stellar MLS
- $346,0003 bd3 ba1.8k sqft12905 LEXINGTON SUMMIT STREET, ORLANDO, FL 32828For SaleMLS ID #O6428374, Jenny Wemert, WEMERT GROUP REALTY LLC. Stellar MLS
- $272,9003 bd2 ba1.1k sqft738 CREST PINES DRIVE #728, ORLANDO, FL 32828For SaleMLS ID #O6406825, Andreina Restrepo Russa PA, REALTY ONE GROUP ESTATES. Stellar MLS
