Step into paradise at Lake Ellen Walk with this beautifully maintained 3-bedroom, 2.5-bath townhome with an exclusive lakeside access. Inside, the foyer welcomes you into a bright and open living space with recessed lighting in the kitchen and sitting area. The kitchen is well-appointed with painted cabinets, crown molding, a stylish backsplash, granite countertops, and newer stainless appliances—including a fridge and stove (1 year old) and a washer and dryer (2 years old). From the stairs up, all floors have been replaced, and an under-stair storage area with shelves can convey. The A/C, meticulously maintained every six months, ensures year-round comfort. Upstairs, the split-bedroom layout ensures privacy, with all bedrooms featuring walk-in closets, including an oversized second bedroom. The primary suite is a true retreat with a screened-in balcony, additional workspace, and a custom closet organizing system. Its en-suite bath is beautifully updated with porcelain tile, a sleek shower, and granite countertops. The second bath has also been upgraded and includes a dual vanity sink. Laminate flooring flows throughout the upstairs, complemented by elegant 3 1/4-inch baseboards and six-panel doors. A convenient upstairs laundry adds ease to daily routines. Outside, the screened lanai is perfect for enjoying your morning coffee. The outdoor furniture is available for sale, while security cameras and plants will not convey. Additional perks include a 3-year-old metal roof, a one-car garage, reserved parking, and guest parking. The HOA covers exterior insurance, maintenance, pool access, and private Lake Ellen access. A new entrance paving project is set to be completed in the next few weeks. The owned water softener also conveys. Don’t miss this rare opportunity for peaceful lakeside living with modern comforts—schedule your showing today!
Sold for $315,000
$315,000
13003 LORNA PLACE, TAMPA, FL 33618
3beds
1,761sqft
Townhouse
Built in 1992
1,408 Square Feet Lot
$306,700 Zestimate®
$179/sqft
$2,516 Estimated rent
Home value
$306,700
$279,000 - $334,000
$2,516/mo
Zestimate® history
Owner options
List your home for rent
$2,516/mo
Rent Zestimate®
Find your next renter with Zillow Rental Manager. Plus, with online applications, you can quickly screen prospective tenants – for free.
$2,516/mo
Rent Zestimate®
Refinance and save
$2,698/mo
Est. payment
Refinancing to a lower rate could help reduce your monthly payments and save thousands over the life of the loan.
$2,698/mo
Est. payment
Explore your selling options
Work with a Zillow partner agent
Leverage their expertise and Zillow's premium Showcase listings to get your home seen by more buyers.
Get startedList with your own agent
Get your home in front of millions of buyers by listing it on Zillow.
Learn how to do itSell it yourself
Take full control of how buyers see your home on Zillow by listing For Sale by Owner (FSBO).
List your homeWhat's special
One-car garageScreened-in balconyScreened lanaiOversized second bedroomMetal roofGranite countertopsGuest parking
Zillow last checked:
Listing updated:
Listed by:
Hector Contreras 813-426-2669,
WEICHERT REALTORS EXCLUSIVE PROPERTIES 813-426-2669
Bought with:
Tony Gonzalez, 3139282
LANTES REALTY GROUP LLC
Source: Stellar MLS,MLS#: TB8351126 Originating MLS: Suncoast Tampa
Originating MLS: Suncoast Tampa
Facts & features
Interior
Bedrooms & bathrooms
- Bedrooms: 3
- Bathrooms: 3
- Full bathrooms: 2
- 1/2 bathrooms: 1
Primary bedroom
- Features: Walk-In Closet(s)
- Level: Second
- Area: 285 Square Feet
- Dimensions: 19x15
Bedroom 2
- Features: Walk-In Closet(s)
- Level: Second
- Area: 132 Square Feet
- Dimensions: 12x11
Bedroom 3
- Features: Walk-In Closet(s)
- Level: Second
- Area: 110 Square Feet
- Dimensions: 11x10
Kitchen
- Level: First
- Area: 170 Square Feet
- Dimensions: 10x17
Living room
- Level: First
- Area: 120 Square Feet
- Dimensions: 10x12
Heating
- Central
Cooling
- Central Air
Appliances
- Included: Dishwasher, Dryer, Microwave, Range, Refrigerator, Washer
- Laundry: Inside
Features
- High Ceilings
- Flooring: Laminate
- Has fireplace: No
Interior area
- Total structure area: 2,268
- Total interior livable area: 1,761 sqft
Property
Parking
- Total spaces: 1
- Parking features: Garage Door Opener
- Attached garage spaces: 1
Features
- Levels: Two
- Stories: 2
- Patio & porch: Deck, Patio, Porch, Screened
- Exterior features: Balcony
Lot
- Size: 1,408 Square Feet
- Features: City Lot
Details
- Parcel number: U1028185YT00001400002.0
- Zoning: PD
- Special conditions: None
Construction
Type & style
- Home type: Townhouse
- Property subtype: Townhouse
Materials
- Block, Stucco
- Foundation: Slab
- Roof: Tile
Condition
- New construction: No
- Year built: 1992
Utilities & green energy
- Sewer: Public Sewer
- Water: Well
- Utilities for property: BB/HS Internet Available, Cable Available, Electricity Connected, Sewer Connected, Water Connected
Community & HOA
Community
- Features: Buyer Approval Required, Clubhouse, Deed Restrictions, Fitness Center, Pool
- Pet fee: $0 monthly
- Subdivision: LAKE ELLEN WALK
HOA
- Has HOA: Yes
- Services included: Common Area Taxes, Community Pool, Maintenance Grounds, Pest Control, Trash
- HOA fee: $532 monthly
- HOA name: AVID PROPERTY MANAGEMENT/Rosalina Silver
- HOA phone: 813-868-1104
Location
- Region: Tampa
Financial & listing details
- Price per square foot: $179/sqft
- Tax assessed value: $231,820
- Annual tax amount: $2,519
- Date on market: 2/17/2025
- Cumulative days on market: 20 days
- Listing terms: Cash,Conventional,FHA,VA Loan
- Ownership: Fee Simple
- Total actual rent: 0
- Electric utility on property: Yes
- Road surface type: Concrete
Price history
| Date | Event | Price |
|---|---|---|
| 4/28/2025 | Sold | $315,000$179/sqft |
Source:  Stellar MLS #TB8351126 Report a problem Stellar MLS #TB8351126 Report a problem | ||
| 3/17/2025 | Pending sale | $315,000$179/sqft |
Source: Stellar MLS #TB8351126 Report a problem | ||
| 2/26/2025 | Listed for sale | $315,000$179/sqft |
Source: Stellar MLS #TB8351126 Report a problem | ||
| 2/19/2025 | Listing removed | $315,000$179/sqft |
Source: Stellar MLS #TB8351126 Report a problem | ||
| 2/17/2025 | Listed for sale | $315,000-2.8%$179/sqft |
Source: Stellar MLS #TB8351126 Report a problem | ||
| 9/27/2024 | Listing removed | $324,000$184/sqft |
Source: Stellar MLS #T3530403 Report a problem | ||
| 6/27/2024 | Price change | $324,000-2.4%$184/sqft |
Source: Stellar MLS #T3530403 Report a problem | ||
| 5/31/2024 | Listed for sale | $332,000+169.9%$189/sqft |
Source: Stellar MLS #T3530403 Report a problem | ||
| 6/1/2011 | Sold | $123,000-4.7%$70/sqft |
Source: Public Record Report a problem | ||
| 5/6/2011 | Listed for sale | $129,000-37.1%$73/sqft |
Source: EZ CHOICE REALTY #T2469449 Report a problem | ||
| 8/15/2006 | Sold | $205,000+37.6%$116/sqft |
Source: Public Record Report a problem | ||
| 2/4/2004 | Sold | $149,000+11.3%$85/sqft |
Source: Public Record Report a problem | ||
| 8/17/2002 | Sold | $133,900$76/sqft |
Source: Public Record Report a problem | ||
Public tax history
| Year | Property taxes | Tax assessment |
|---|---|---|
| 2025 | $2,751 +9.2% | $231,820 +46.4% |
| 2024 | $2,519 +4.8% | $158,346 +3% |
| 2023 | $2,405 +6.7% | $153,734 +3% |
| 2022 | $2,254 +1.4% | $149,256 +3% |
| 2021 | $2,224 +3.9% | $144,909 +1.4% |
| 2020 | $2,140 +4.5% | $142,908 +2.3% |
| 2019 | $2,047 | $139,695 +4.5% |
| 2018 | $2,047 -24.4% | $133,673 +11.4% |
| 2017 | $2,708 +8.4% | $120,031 +7.9% |
| 2016 | $2,497 +5.7% | $111,262 +9.6% |
| 2015 | $2,362 +8.1% | $101,517 +10% |
| 2014 | $2,185 | $92,288 +10% |
| 2013 | $2,185 +22.8% | $83,898 +10% |
| 2012 | $1,779 -8% | $76,271 -8.9% |
| 2011 | $1,932 -22% | $83,699 -24.8% |
| 2010 | $2,477 +1.3% | $111,332 +1.7% |
| 2009 | $2,445 -22.3% | $109,504 -24.1% |
| 2008 | $3,147 -14.8% | $144,198 -17% |
| 2007 | $3,693 +42.1% | $173,707 +29% |
| 2006 | $2,599 +0.3% | $134,664 +3% |
| 2005 | $2,592 | $130,742 +4.8% |
| 2004 | -- | $124,788 +9.8% |
| 2003 | -- | $113,659 +54.4% |
| 2002 | -- | $73,632 |
Find assessor info on the county website
Neighborhood: 33618
Nearby homes
- $283,6003 bd2 ba1.7k sqft13001 Lorna Pl, Tampa, FL 33618Off Market
- $301,5003 bd3 ba1.7k sqft13005 Lorna Pl, Tampa, FL 33618Off Market

- $275,0003 bd3 ba1.7k sqft13007 Lorna Pl, Tampa, FL 33618For Sale
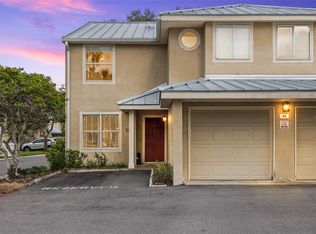
- $304,0003 bd3 ba1.6k sqft3416 Waterbridge Dr, Tampa, FL 33618Sold
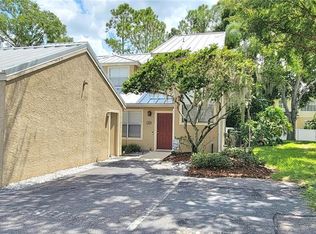
- $314,9003 bd3 ba1.6k sqft3414 Waterbridge Dr, Tampa, FL 33618Off Market
- $439,0003 bd3 ba2.2k sqft3431 Heards Ferry Dr, Tampa, FL 33618Off Market
- $272,5002 bd3 ba1.5k sqft13002 Lorna Pl, Tampa, FL 33618Off Market
- $253,5002 bd2 ba1.5k sqft13004 Lorna Pl, Tampa, FL 33618Off Market
Nearby schools
GreatSchools rating
- 6/10Carrollwood Elementary SchoolGrades: PK-8Distance: 0.9 mi
- 2/10Chamberlain High SchoolGrades: 9-12Distance: 2.9 mi
Schools provided by the listing agent
- Elementary: Carrollwood K-8 School
- Middle: Chamberlain Middle
- High: Adams High
Source: Stellar MLS. This data may not be complete. We recommend contacting the local school district to confirm school assignments for this home.
Get a cash offer in 3 minutes
Find out how much your home could sell for in as little as 3 minutes with a no-obligation cash offer.
Estimated market value
$306,700
Get a cash offer in 3 minutes
Find out how much your home could sell for in as little as 3 minutes with a no-obligation cash offer.
Estimated market value
$306,700
- Florida
- Hillsborough County
- Tampa
- 33618
- 13003 LORNA PLACE
Nearby cities
Nearby neighborhoods
Nearby zip codes
Other Tampa Topics
