Well-maintained 3 bedroom, 2.5 bath END-UNIT townhome w/ detached 1 CAR GARAGE & almost 1,700 square feet of living space available now in Lake Ellen Walk. This home is MOVE-IN READY featuring Luxury Vinyl Plank flooring throughout the main level, gently used carpet upstairs & several UPDATES including WINDOW BLINDS, CEILING FANS, LIGHT FIXTURES & more! The living room/ dining room combo space is open and spacious, great for entertaining. The kitchen is complete w/ ALL STAINLESS STEEL APPLIANCES, GRANITE counters, GLASS TILE BACK SPLASH, a 9" DEEP SINK, breakfast bar, CLOSET PANTRY & the LAUNDRY CLOSET. The PRIMARY SUITE is located on the 1st LEVEL featuring a massive WALK-IN CLOSET, DOUBLE SINK vanity w/ GRANITE counters, updated sinks/mirrors/light and access to the SCREENED PATIO. The OVER-SIZED secondary BEDROOMS are located on the 2nd level, both with vaulted ceilings. Bedroom 2 has a WALK-IN CLOSET & additional space that is perfect for an office or sitting area. The 3rd bedroom has a spacious closet & sliders leading out to the PRIVATE BALCONY. The 2nd full bathroom is located on the second level as well, boasting a DOUBLE SINK vanity w/ GRANITE counters and updated sinks, mirrors & toilet. A half bathroom is conveniently located on the first level also w/ updated sink, mirror & light. Take a short stroll to the COMMUNITY POOL area to cool off, relax in the HOT TUB, grill your favorite foods on the provided GAS GRILLS or release some stress in the community FITNESS CENTER. This PRIME LOCATION keeps you in the heart of the city with easy access to I-275, the Veterans Expressway, Tampa airport, plenty of shopping, restaurants & great schools.
Sold for $304,000
$304,000
3416 WATERBRIDGE DRIVE, TAMPA, FL 33618
3beds
1,690sqft
Townhouse
Built in 1992
1,789 Square Feet Lot
$307,000 Zestimate®
$180/sqft
$2,451 Estimated rent
Home value
$307,000
$292,000 - $322,000
$2,451/mo
Zestimate® history
Owner options
List your home for rent
$2,451/mo
Rent Zestimate®
Find your next renter with Zillow Rental Manager. Plus, with online applications, you can quickly screen prospective tenants – for free.
$2,451/mo
Rent Zestimate®
Refinance and save
$2,644/mo
Est. payment
Refinancing to a lower rate could help reduce your monthly payments and save thousands over the life of the loan.
$2,644/mo
Est. payment
Explore your selling options
Work with a Zillow partner agent
Leverage their expertise and Zillow's premium Showcase listings to get your home seen by more buyers.
Get startedList with your own agent
Get your home in front of millions of buyers by listing it on Zillow.
Learn how to do itSell it yourself
Take full control of how buyers see your home on Zillow by listing For Sale by Owner (FSBO).
List your homeWhat's special
Zillow last checked:
Listing updated:
Listed by:
Jackie Perez 813-451-1334,
REAL ESTATE FIRM OF FLORIDA, LLC 813-961-6000
Bought with:
Christian Bennett, 3109890
RE/MAX CHAMPIONS
Source: Stellar MLS,MLS#: T3551301 Originating MLS: Pinellas Suncoast
Originating MLS: Pinellas Suncoast
Facts & features
Interior
Bedrooms & bathrooms
- Bedrooms: 3
- Bathrooms: 3
- Full bathrooms: 2
- 1/2 bathrooms: 1
Primary bedroom
- Features: Dual Sinks, En Suite Bathroom, Garden Bath, Granite Counters, Tub With Shower, Walk-In Closet(s)
- Level: First
- Dimensions: 15x15
Kitchen
- Features: Breakfast Bar, Pantry, Granite Counters, Built-in Closet
- Level: First
- Dimensions: 15x10
Living room
- Features: Ceiling Fan(s), No Closet
- Level: First
Heating
- Central, Heat Pump
Cooling
- Central Air
Appliances
- Included: Dishwasher, Gas Water Heater, Microwave, Range, Refrigerator
- Laundry: In Kitchen, Laundry Closet
Features
- Ceiling Fan(s), Living Room/Dining Room Combo, Open Floorplan, Primary Bedroom Main Floor, Stone Counters, Walk-In Closet(s)
- Flooring: Carpet, Luxury Vinyl
- Doors: Sliding Doors
- Windows: Blinds
- Has fireplace: No
- Common walls with other units/homes: End Unit
Interior area
- Total structure area: 2,108
- Total interior livable area: 1,690 sqft
Property
Parking
- Total spaces: 1
- Parking features: Garage Door Opener, Guest, Reserved
- Garage spaces: 1
Features
- Levels: Two
- Stories: 2
- Patio & porch: Rear Porch, Screened
- Exterior features: Lighting, Rain Gutters, Sidewalk
Lot
- Size: 1,789 Square Feet
- Features: In County, Sidewalk
Details
- Parcel number: U1028185YT00001300001.0
- Zoning: PD
- Special conditions: None
Construction
Type & style
- Home type: Townhouse
- Property subtype: Townhouse
Materials
- Stucco, Wood Frame
- Foundation: Slab
- Roof: Metal
Condition
- New construction: No
- Year built: 1992
Utilities & green energy
- Sewer: Public Sewer
- Water: Public
- Utilities for property: Cable Connected, Electricity Connected, Natural Gas Connected, Public, Sewer Connected, Water Connected
Community & HOA
Community
- Features: Buyer Approval Required, Deed Restrictions, Fitness Center, Pool, Sidewalks
- Security: Smoke Detector(s)
- Pet fee: $0 monthly
- Subdivision: LAKE ELLEN WALK
HOA
- Has HOA: Yes
- Services included: Community Pool, Reserve Fund, Maintenance Structure, Maintenance Grounds
- HOA fee: $512 monthly
- HOA name: Avid Property Management - Rosalina Navarro Silva
- HOA phone: 813-868-1104
Location
- Region: Tampa
Financial & listing details
- Price per square foot: $180/sqft
- Tax assessed value: $253,709
- Annual tax amount: $2,827
- Date on market: 8/26/2024
- Cumulative days on market: 16 days
- Listing terms: Cash,Conventional,FHA,VA Loan
- Ownership: Fee Simple
- Total actual rent: 0
- Electric utility on property: Yes
- Road surface type: Paved
Price history
| Date | Event | Price |
|---|---|---|
| 10/31/2024 | Sold | $304,000-3.5%$180/sqft |
Source:  Stellar MLS #T3551301 Report a problem Stellar MLS #T3551301 Report a problem | ||
| 9/13/2024 | Pending sale | $315,000$186/sqft |
Source: Stellar MLS #T3551301 Report a problem | ||
| 8/26/2024 | Listed for sale | $315,000+70.3%$186/sqft |
Source: Stellar MLS #T3551301 Report a problem | ||
| 9/5/2019 | Sold | $185,000-3.1%$109/sqft |
Source: Public Record Report a problem | ||
| 7/31/2019 | Pending sale | $191,000$113/sqft |
Source: RE/MAX Acr Elite Group #T3187953 Report a problem | ||
| 7/27/2019 | Listed for sale | $191,000-12%$113/sqft |
Source: RE/MAX ACR ELITE GROUP, INC. #T3187953 Report a problem | ||
| 4/9/2017 | Listing removed | $1,350$1/sqft |
Source: RE/MAX ACR ELITE GROUP, INC. #T2869098 Report a problem | ||
| 3/13/2017 | Listed for rent | $1,350+8.4%$1/sqft |
Source: RE/MAX ACR ELITE GROUP, INC. #T2869098 Report a problem | ||
| 12/20/2014 | Listing removed | $1,245$1/sqft |
Source: RE/MAX ACR Elite Group Report a problem | ||
| 11/6/2014 | Listed for rent | $1,245+4.2%$1/sqft |
Source: RE/MAX ACR ELITE GROUP #T2725328 Report a problem | ||
| 10/23/2013 | Listing removed | $1,195$1/sqft |
Source: RE/MAX ACR Elite Group Report a problem | ||
| 10/1/2013 | Listed for rent | $1,195+9.1%$1/sqft |
Source: RE/MAX ACR ELITE GROUP #T2593534 Report a problem | ||
| 10/21/2011 | Listing removed | $1,095$1/sqft |
Source: RentalHunt.com #201033 Report a problem | ||
| 9/16/2011 | Listed for rent | $1,095$1/sqft |
Source: RE/MAX ACR Elite Group Report a problem | ||
| 12/30/2005 | Sold | $217,000+65.9%$128/sqft |
Source: Public Record Report a problem | ||
| 5/23/2002 | Sold | $130,800$77/sqft |
Source: Public Record Report a problem | ||
Public tax history
| Year | Property taxes | Tax assessment |
|---|---|---|
| 2025 | $2,083 -29.5% | $126,365 -31.1% |
| 2024 | $2,953 +4.4% | $183,353 +3% |
| 2023 | $2,827 +6% | $178,013 +3% |
| 2022 | $2,667 +1.3% | $172,828 +3% |
| 2021 | $2,633 +3.4% | $167,794 +1.4% |
| 2020 | $2,547 -9.7% | $165,477 +17.7% |
| 2019 | $2,822 | $140,611 +4.6% |
| 2018 | $2,822 +4.8% | $134,446 +13.3% |
| 2017 | $2,694 +9% | $118,629 +8% |
| 2016 | $2,471 +5.8% | $109,885 +8% |
| 2015 | $2,336 +6.5% | $101,769 +10% |
| 2014 | $2,193 | $92,517 +10% |
| 2013 | $2,193 +23% | $84,106 +10% |
| 2012 | $1,783 -8% | $76,460 -8.9% |
| 2011 | $1,937 -24.1% | $83,930 -27.1% |
| 2010 | $2,552 +3.3% | $115,062 +3.9% |
| 2009 | $2,470 -22.6% | $110,734 -24.3% |
| 2008 | $3,190 -14.4% | $146,300 -16.5% |
| 2007 | $3,724 -8.7% | $175,252 -0.9% |
| 2006 | $4,080 +85.1% | $176,862 +55.5% |
| 2005 | $2,204 | $113,715 +3% |
| 2004 | -- | $110,403 +1.9% |
| 2003 | -- | $108,344 +48.1% |
| 2002 | -- | $73,145 |
Find assessor info on the county website
Neighborhood: 33618
Nearby homes
- $314,9003 bd3 ba1.6k sqft3414 Waterbridge Dr, Tampa, FL 33618Off Market

- $357,8003 bd3 ba1.6k sqft3412 Waterbridge Dr, Tampa, FL 33618Off Market

- $315,0003 bd3 ba1.7k sqft13003 Lorna Pl, Tampa, FL 33618Sold
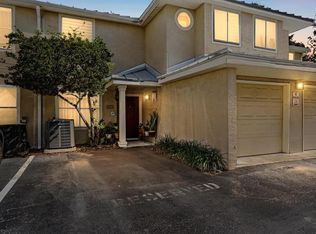
- $299,3003 bd3 ba1.7k sqft13005 Lorna Pl, Tampa, FL 33618Off Market

- $282,2003 bd2 ba1.7k sqft13001 Lorna Pl, Tampa, FL 33618Off Market
- $295,9003 bd2 ba1.6k sqft3410 Waterbridge Dr, Tampa, FL 33618Off Market
- $275,0003 bd3 ba1.7k sqft13007 Lorna Pl, Tampa, FL 33618For Sale
- $467,4003 bd3 ba2.2k sqft3427 Heards Ferry Dr, Tampa, FL 33618Off Market
Nearby schools
GreatSchools rating
- 6/10Carrollwood Elementary SchoolGrades: PK-8Distance: 0.9 mi
- 2/10Chamberlain High SchoolGrades: 9-12Distance: 2.9 mi
Schools provided by the listing agent
- Elementary: Carrollwood K-8 School
- Middle: Buchanan-HB
- High: Chamberlain-HB
Source: Stellar MLS. This data may not be complete. We recommend contacting the local school district to confirm school assignments for this home.
Get a cash offer in 3 minutes
Find out how much your home could sell for in as little as 3 minutes with a no-obligation cash offer.
Estimated market value
$307,000
Get a cash offer in 3 minutes
Find out how much your home could sell for in as little as 3 minutes with a no-obligation cash offer.
Estimated market value
$307,000
- Florida
- Hillsborough County
- Tampa
- 33618
- 3416 WATERBRIDGE DRIVE
Nearby cities
Nearby neighborhoods
Nearby zip codes
Other Tampa Topics
