Skip main navigation
Sold for $820,000
  • $820,000

    13003 Nimitz Ct, Winter Garden, FL 34787

    4beds
    2,703sqft
    Single Family Residence
    Built in 2008
    0.43 Acres Lot
    $824,500 Zestimate®
    $303/sqft
    $3,743 Estimated rent

    Home value

    $824,500

    $783,000 - $866,000

    $3,743/mo

    Zestimate® history
    Loading
    Loading...

    Owner options

    List your home for rent

    $3,743/mo

    Rent Zestimate®

    Find your next renter with Zillow Rental Manager. Plus, with online applications, you can quickly screen prospective tenants – for free.

    Learn more

    $3,743/mo

    Rent Zestimate®

    Refinance and save

    $6,060/mo

    Est. payment

    Refinancing to a lower rate could help reduce your monthly payments and save thousands over the life of the loan.

    See today's rates

    $6,060/mo

    Est. payment

    Explore your selling options

    Work with a Zillow partner agent

    Leverage their expertise and Zillow's premium Showcase listings to get your home seen by more buyers.

    Get started

    List with your own agent

    Get your home in front of millions of buyers by listing it on Zillow.

    Learn how to do it

    Sell it yourself

    Take full control of how buyers see your home on Zillow by listing For Sale by Owner (FSBO).

    List your home

    What's special

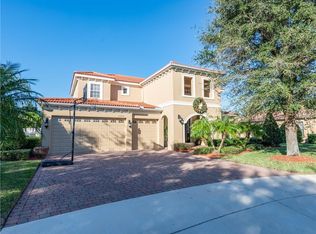
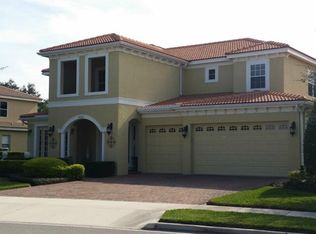
    Expect to be impressed with this well-appointed POOL home! Situated on premium 0.43 ACRE corner lot on a quiet cul-de-sac in the prominent GATED community of Bronson’s Landing. This highly coveted SINGLE STORY boasts 4 bedrooms plus OFFICE and 3 full baths. THOUSANDS WERE INVESTED in quality updates including a BRAND-NEW barrel tile ROOF (2024, $115K+) and a FULLY PAID whole home SOLAR PANEL SYSTEM (2020, $61K+) as well as Carrier HVAC (2019) ensuring both energy efficiency and cost savings. Electric bill $35/month! Designed with sustainability in mind, the property showcases NEWER appliances, dbl.-paned windows and French doors, reclaimed irrigation water and systems that align with contemporary eco-conscious sensibilities. Upon arrival you will notice the extended paver circular drive, mature landscaping and covered front porch that creates a welcoming curb appeal. A stately double door entry opens to foyer where your eyes are drawn to the soaring coffered ceiling and tranquil views of the pool. The spacious open floor plan allows rooms to flow from one to another and the over 10FT ceilings, extensive use of wide crown & trim work, and wood floors, add to the home’s grandeur. Crisp white walls and large windows usher in natural light and create a warm and inviting interior. The heart of the home sets the stage for hosting gatherings with formal and informal living and dining spaces. The remodeled kitchen boasts light Brazilian GRANITE counters complemented by 42” solid wood expresso cabinetry, subway tile backsplash, stainless appliances, under & over cabinet lighting, center island, casual counter seating and breakfast nook. The 3-way split floor plan ensures privacy for all. In the east wing French doors lead to a front OFFICE, while a private hall leads to the primary retreat. This oversize suite offers room for a sitting area and direct access to covered lanai and pool. The ensuite bath and dressing area include an extended dual entry walk-in closet with custom shelving, soaker tub, multi-head separate shower, private water closet, dual vanities, and window that baths the space in light. On the west wing two bedrooms share a Jack & Jill bath, while a private 4th bedroom offers ensuite/cabana bath – perfect for guests. Step outside to the lanai and screen enclosed SALTWATER pool with waterfall, brick pavers and tropical landscaping – the perfect spot to enjoy Florida living! Ease into your morning with a cup of joe or dine alfresco, whatever the weather, under the cover of the lanai. The extended deck offers a sunny spot to lounge or for cooler evenings gather around a fire pit while listening to music from the exterior surround system. Back and side yards offer a place to play and do some gardening. An oversized 3-car garage, attic storage, large inside laundry and drop zone adds practicality to everyday life. Homes within the enclave of Bronson’s Landing enjoy neighborhood amenities including sidewalks, park and playground. Low HOA fee includes CABLE TV. Appreciate the quiet and privacy this community provides but enjoy the easy access to surrounding areas. Fowler’s Grove/Winter Garden Village are just around the corner. Minutes from Plant St. Market. Downtown Performing Arts, Sporting Events, Sand Lake Rd. (Restaurant Row), and Theme Parks are all just 20 minutes away. Slotted for A-rated schools, ensuring excellent educational opportunities. Don't miss your opportunity to own this exceptional home – schedule your showing today!

    Zillow last checked:

    Listing updated:

    Listed by:

    Gwen Flynn 772-473-6084,

    COLDWELL BANKER RESIDENTIAL RE 407-647-1211

    Bought with:

    Kurt Gunter, 3400592

    DENIZ REALTY PARTNERS LLC

    Source: Stellar MLS,MLS#: O6228563MLS LogoOriginating MLS: Orlando Regional

    Facts & features

    Interior

    Bedrooms & bathrooms
    • Bedrooms: 4
    • Bathrooms: 3
    • Full bathrooms: 3
    Rooms
    • Room types: Den/Library/Office, Family Room, Dining Room, Living Room, Utility Room
    Primary bedroom
    • Features: Ceiling Fan(s), En Suite Bathroom, Walk-In Closet(s)
    • Level: First
    • Dimensions: 16x18
    Bedroom 2
    • Features: Ceiling Fan(s), Built-in Closet
    • Level: First
    • Dimensions: 11x12
    Bedroom 3
    • Features: Ceiling Fan(s), Walk-In Closet(s)
    • Level: First
    • Dimensions: 11x11
    Bedroom 4
    • Features: Ceiling Fan(s), En Suite Bathroom, Walk-In Closet(s)
    • Level: First
    • Dimensions: 11x11
    Primary bathroom
    • Features: Exhaust Fan, Garden Bath, Granite Counters, Makeup/Vanity Space, Multiple Shower Heads, Rain Shower Head, Split Vanities, Tub with Separate Shower Stall, Water Closet/Priv Toilet, Window/Skylight in Bath, Linen Closet
    • Level: First
    • Dimensions: 12x11
    Bathroom 2
    • Features: Exhaust Fan, Granite Counters, Jack & Jill Bathroom, Shower No Tub, Single Vanity
    • Level: First
    Bathroom 3
    • Features: Exhaust Fan, Granite Counters, Shower No Tub, Single Vanity, Linen Closet
    • Level: First
    Dinette
    • Level: First
    • Dimensions: 7x9
    Dining room
    • Features: Ceiling Fan(s)
    • Level: First
    • Dimensions: 12x12
    Family room
    • Features: Ceiling Fan(s)
    • Level: First
    • Dimensions: 14x19
    Kitchen
    • Features: Granite Counters, Kitchen Island, Pantry
    • Level: First
    • Dimensions: 12x13
    Laundry
    • Features: Built-In Shelving
    • Level: First
    Living room
    • Level: First
    • Dimensions: 13x18
    Office
    • Features: Ceiling Fan(s), Built-in Closet
    • Level: First
    • Dimensions: 10x11
    Heating
    • Central, Electric, Heat Pump
    Cooling
    • Central Air
    Appliances
    • Included: Oven, Convection Oven, Cooktop, Dishwasher, Disposal, Dryer, Electric Water Heater, Microwave, Refrigerator, Washer
    • Laundry: Inside, Laundry Room
    Features
    • Ceiling Fan(s), Chair Rail, Coffered Ceiling(s), Crown Molding, Eating Space In Kitchen, High Ceilings, Kitchen/Family Room Combo, Open Floorplan, Primary Bedroom Main Floor, Solid Wood Cabinets, Split Bedroom, Stone Counters, Thermostat, Walk-In Closet(s), In-Law Floorplan
    • Flooring: Laminate, Tile, Hardwood
    • Doors: French Doors
    • Windows: Blinds, Double Pane Windows, Window Treatments, Hurricane Shutters
    • Has fireplace: No
    Interior area
    • Total structure area: 3,819
    • Total interior livable area: 2,703 sqft

    Property

    Parking
    • Total spaces: 3
    • Parking features: Circular Driveway, Driveway, Oversized
    • Attached garage spaces: 3
    • Has uncovered spaces: Yes
    • Details: Garage Dimensions: 27x21
    Features
    • Levels: One
    • Stories: 1
    • Patio & porch: Covered, Front Porch, Patio, Rear Porch, Screened
    • Exterior features: Irrigation System, Lighting, Private Mailbox, Sidewalk
    • Has private pool: Yes
    • Pool features: Child Safety Fence, Chlorine Free, Gunite, In Ground, Salt Water, Screen Enclosure
    Lot
    • Size: 0.43 Acres
    • Features: Corner Lot, Cul-De-Sac, Landscaped, Oversized Lot, Sidewalk
    • Residential vegetation: Mature Landscaping
    Details
    • Parcel number: 022327080501130
    • Zoning: PUD
    • Special conditions: None

    Construction

    Type & style
    • Home type: SingleFamily
    • Architectural style: Florida,Mediterranean
    • Property subtype: Single Family Residence
    Materials
    • Block, Stucco
    • Foundation: Slab
    • Roof: Concrete,Tile
    Condition
    • New construction: No
    • Year built: 2008

    Utilities & green energy

    • Electric: Photovoltaics Seller Owned
    • Sewer: Public Sewer
    • Water: Public
    • Utilities for property: BB/HS Internet Available, Cable Connected, Electricity Connected, Public, Sewer Connected, Solar, Sprinkler Recycled, Underground Utilities, Water Connected
    Green energy
    • Energy generation: Solar
    • Water conservation: Irrigation-Reclaimed Water

    Community & HOA

    Community
    • Features: Gated Community - No Guard, Park, Playground, Sidewalks
    • Security: Gated Community
    • Pet fee: $0 monthly
    • Subdivision: BRONSONS LNDGS F & M
    HOA
    • Has HOA: Yes
    • Amenities included: Cable TV, Gated, Park, Playground
    • Services included: Cable TV, Private Road
    • HOA fee: $245 monthly
    • HOA name: Southwest Property Management/Douglas Borcato
    • HOA phone: 407-656-1081
    Location
    • Region: Winter Garden

    Financial & listing details

    • Price per square foot: $303/sqft
    • Tax assessed value: $621,767
    • Annual tax amount: $4,705
    • Date on market: 8/2/2024
    • Cumulative days on market: 5 days
    • Listing terms: Cash,Conventional,FHA,VA Loan
    • Ownership: Fee Simple
    • Total actual rent: 0
    • Electric utility on property: Yes
    • Road surface type: Paved, Asphalt

    Price history

    DateEventPrice
    8/28/2024Sold$820,000-3.5%$303/sqft
    Source: Stellar MLS #O6228563 Report a problem
    8/7/2024Pending sale$849,900$314/sqft
    Source: Stellar MLS #O6228563 Report a problem
    8/2/2024Listed for sale$849,900+84.6%$314/sqft
    Source: Stellar MLS #O6228563 Report a problem
    2/7/2019Sold$460,500+0.1%$170/sqft
    Source: Public Record Report a problem
    1/17/2019Pending sale$459,850$170/sqft
    Source: RE/MAX PROPERTIES SW INC #O5756944 Report a problem
    1/17/2019Listed for sale$459,850$170/sqft
    Source: RE/MAX PROPERTIES SW INC. #O5756944 Report a problem
    1/17/2019Pending sale$459,850$170/sqft
    Source: RE/MAX PROPERTIES SW INC. #O5756944 Report a problem
    1/14/2019Listed for sale$459,850-26.7%$170/sqft
    Source: RE/MAX PROPERTIES SW INC. #O5756944 Report a problem
    2/6/2008Sold$627,300$232/sqft
    Source: Public Record Report a problem

    Public tax history

    YearProperty taxesTax assessment
    2024$4,880 +3.7%$345,745 +3%
    2023$4,706 +3%$335,675 +3%
    2022$4,567 +1.5%$325,898 +3%
    2021$4,502 +0.8%$316,406 +1.4%
    2020$4,468 -21.2%$312,037 -8.4%
    2019$5,673 +0.7%$340,521 +1.9%
    2018$5,636 $334,202 +1.9%
    2017$5,636 +2.3%$328,016 +2.2%
    2016$5,511 +0%$321,054 +6.3%
    2015$5,509 +8.4%$302,096 +4.1%
    2014$5,084 +12.5%$290,145 +14%
    2013$4,518 +18.5%$254,543 +1.2%
    2012$3,814 -3%$251,593 -2.2%
    2011$3,931 -9.3%$257,249 -10.7%
    2010$4,331 $288,013 -15.4%
    2009-- $340,268 +353.3%
    2008$1,183 -50.8%$75,072 -50.9%
    2007$2,407 $153,000
    2006-- --
    Find assessor info on the county website

    Neighborhood: 34787

    Nearby schools

    GreatSchools rating
    Schools provided by the listing agent
    • Elementary: Lake Whitney Elem
    • Middle: SunRidge Middle
    • High: West Orange High

    Source: Stellar MLS. This data may not be complete. We recommend contacting the local school district to confirm school assignments for this home.

    Get a cash offer in 3 minutes
    Find out how much your home could sell for in as little as 3 minutes with a no-obligation cash offer.
    Estimated market value
    $824,500
    Get a cash offer in 3 minutes
    Find out how much your home could sell for in as little as 3 minutes with a no-obligation cash offer.
    Estimated market value
    $824,500