Skip main navigation
Off market
Street View
  • $858,500

    13003 Payton St, Odessa, FL 33556

    5beds
    3,293sqft
    SingleFamily
    Built in 2017
    8,772 Square Feet Lot
    $858,500 Zestimate®
    $261/sqft
    $5,497 Estimated rent

    Home value

    $858,500

    $807,000 - $919,000

    $5,497/mo

    Zestimate® history
    Loading
    Loading...

    Owner options

    List your home for rent

    $5,497/mo

    Rent Zestimate®

    Find your next renter with Zillow Rental Manager. Plus, with online applications, you can quickly screen prospective tenants – for free.

    Learn more

    $5,497/mo

    Rent Zestimate®

    Refinance and save

    $5,813/mo

    Est. payment

    Refinancing to a lower rate could help reduce your monthly payments and save thousands over the life of the loan.

    See today's rates

    $5,813/mo

    Est. payment

    Explore your selling options

    Work with a Zillow partner agent

    Leverage their expertise and Zillow's premium Showcase listings to get your home seen by more buyers.

    Get started

    List with your own agent

    Get your home in front of millions of buyers by listing it on Zillow.

    Learn how to do it

    Sell it yourself

    Take full control of how buyers see your home on Zillow by listing For Sale by Owner (FSBO).

    List your home

    What's special

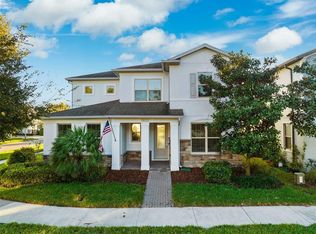
    Under construction.Beautiful Creekview Grand Floorplan within The Starkey Ranch neighborhood! 1-story with bonus loft, bed/bath upstairs. Craftsman style curb appeal includes stonework, a covered front porch AND covered back porch overlooking wooded conservation on an oversized homesite. The 3-car garage leaves plenty of space for storage, workshop, cars or 'toys'. Impressive 8' Glass Front Door, Foyer with tray ceiling, Den/Office. Spacious Owner's Suite on main floor with in-suite bathroom- luxurious super walk-in shower and great walk-in closet, & 3 additional bedrooms on 1st floor lay out beautifully in this open floorplan. Huge Gourmet Kitchen with BUILT IN GAS APPLIANCES, quartz countertops, large pantry, oversized kitchen island. This living space extends a huge covered lanai to enjoy while overlooking the mature conservation connecting to Jay B Starkey Preserve adds an additional 315 sq. ft of outdoor living area. Finished Laundry room and seperate entryway off of garage entrance. Spacious loft area on the 2nd floor with large storage space, additional bedroom and bathroom upstairs. EFL DIAMOND CERTIFIED ENERGY EFFICIENT HOME with well appointed upgrades that include Wood-Look Porcelain Tile throughout the main floor, Quartz countertops throughout, 42" Cabinetry, Gourmet Built-In Kitchenaid appliances, Electrical upgrades throughout such as pendant lighting, recessed lighting, etc. This Home is a must-see! *Pictures are for illustration purposes only. Elevations, colors, and options may vary.*

    This property is off market, which means it's not currently listed for sale or rent on Zillow. This may be different from what's available on other websites or public sources.

    Facts & features

    Interior

    Bedrooms & bathrooms
    • Bedrooms: 5
    • Bathrooms: 4
    • Full bathrooms: 4
    Heating
    • Forced air, Gas
    Cooling
    • Central
    Appliances
    • Included: Dishwasher, Microwave, Range / Oven
    Features
    • Attic, Tray Ceiling, Built in Features
    • Flooring: Tile, Other, Carpet
    Interior area
    • Total interior livable area: 3,293 sqft

    Property

    Parking
    • Total spaces: 3
    • Parking features: Garage - Attached
    Features
    • Exterior features: Stucco, Wood
    • Has spa: Yes
    Lot
    • Size: 8,772 Square Feet
    Details
    • Parcel number: 2826170100001000220

    Construction

    Type & style
    • Home type: SingleFamily
    Materials
    • Frame
    • Roof: Asphalt
    Condition
    • Year built: 2017

    Utilities & green energy

    • Utilities for property: Electric, Street Lights, Public Utilities, BB/HS Internet Avail, Sprinkler Recycled

    Community & HOA

    Community
    • Features: Fitness Center
    HOA
    • Has HOA: Yes
    • HOA fee: $12 monthly
    Location
    • Region: Odessa

    Financial & listing details

    • Price per square foot: $261/sqft
    • Tax assessed value: $723,339
    • Annual tax amount: $11,379
    • Ownership: Fee Simple

    Price history

    DateEventPrice
    1/29/2018Sold$475,000$144/sqft
    Source: Public Record Report a problem

    Public tax history

    YearProperty taxesTax assessment
    2024$11,379 +3.7%$480,710
    2023$10,977 +7.2%$480,710 +3%
    2022$10,240 +3.7%$466,710 +6.1%
    2021$9,875 +3%$439,930 +1.4%
    2020$9,591 +8.1%$433,860 +9.1%
    2019$8,873 $397,644 -0.7%
    2018$8,873 -5.8%$400,507 +0.7%
    2017$9,420 $397,547
    Find assessor info on the county website

    Neighborhood: 33556

    Nearby schools

    GreatSchools rating
    Schools provided by the listing agent
    • Elementary: Odessa Elementary
    • Middle: River Ridge Middle-PO
    • High: River Ridge High-PO

    Source: The MLS. This data may not be complete. We recommend contacting the local school district to confirm school assignments for this home.

    Get a cash offer in 3 minutes
    Find out how much your home could sell for in as little as 3 minutes with a no-obligation cash offer.
    Estimated market value
    $858,500
    Get a cash offer in 3 minutes
    Find out how much your home could sell for in as little as 3 minutes with a no-obligation cash offer.
    Estimated market value
    $858,500