MOTIVATED SELLERS! Offering $10,000 towards closing cost!! Beautiful 2018 expanded corner lot home located in the coveted Starkey Ranch Community w/over $30k in recent upgrades inc. Brand new outdoor kitchen and lanai, new exterior paint, and luxury vinyl plank flooring!So much storage space in this home! Open foyer with custom features connects to an office w/double French doors, a gorgeous powder room half bath, and luxury owner's suite. Large owners suite features tray Ceilings, custom walk in primary closet, beautiful 8? custom barn door that opens up to the ensuite bath with large shower complete with rain showerhead, linen closet, water closet, separate his and hers vanities with granite counters, shiplap walls, and luxury LED bathroom mirrors, and a second walk in closet! Home boasts an open concept with a gourmet kitchen complete with premium appliances including a KitchenAid 36' gas cooktop, KitchenAid dishwasher, built-in KitchenAid oven/micro combo, & smart French door refrigerator. Custom cabinet layout w/premium finish and crown molding, Quartz countertops and a fully wrapped kitchen island. Brushed nickel hardware. Upgraded backsplash tile. Dual pantries! Planning center with quartz counters that match the kitchen. Living room offers coffered ceilings, advanced built-in ceiling speakers that integrate with Amazon Alexa devices throughout the house, and a large 3-panel sliding glass door that opens all the way to the lanai, great for inside/outside living! Walk outside to your covered lanai and fenced-in extended patio with a new premium epoxy flake finish, Alexa integrated speakers in lanai ceiling as well, and a brand new outdoor kitchen, complete with natural gas grill, sink, and upgraded mini fridge with lock! Off the living room is an upgraded mudroom/entry with shiplap feature walls, includes a custom dog room built under the stairs that leads
Sold for $620,000
$620,000
13022 Payton St, Odessa, FL 33556
4beds
3,053sqft
Single Family Residence
Built in 2018
6,579 Square Feet Lot
$607,000 Zestimate®
$203/sqft
$4,047 Estimated rent
Home value
$607,000
$546,000 - $674,000
$4,047/mo
Zestimate® history
Owner options
List your home for rent
$4,047/mo
Rent Zestimate®
Find your next renter with Zillow Rental Manager. Plus, with online applications, you can quickly screen prospective tenants – for free.
$4,047/mo
Rent Zestimate®
Refinance and save
$4,193/mo
Est. payment
Refinancing to a lower rate could help reduce your monthly payments and save thousands over the life of the loan.
$4,193/mo
Est. payment
Explore your selling options
Work with a Zillow partner agent
Leverage their expertise and Zillow's premium Showcase listings to get your home seen by more buyers.
Get startedList with your own agent
Get your home in front of millions of buyers by listing it on Zillow.
Learn how to do itSell it yourself
Take full control of how buyers see your home on Zillow by listing For Sale by Owner (FSBO).
List your homeWhat's special
Covered lanaiQuartz countertopsNew exterior paintBrand new outdoor kitchenPremium appliancesPremium epoxy flake finishGourmet kitchen
Zillow last checked:
Listing updated:
Listed by:
Sierra Bichsel 352-586-7384,
BHHS FLORIDA PROPERTIES GROUP 727-847-4444
Bought with:
Sierra Bichsel, 3564769
BHHS FLORIDA PROPERTIES GROUP
Source: Stellar MLS,MLS#: W7870279 Originating MLS: West Pasco
Originating MLS: West Pasco
Facts & features
Interior
Bedrooms & bathrooms
- Bedrooms: 4
- Bathrooms: 3
- Full bathrooms: 2
- 1/2 bathrooms: 1
Rooms
- Room types: Attic, Den/Library/Office, Loft, Storage Rooms
Primary bedroom
- Features: Walk-In Closet(s)
- Level: First
Bedroom 2
- Features: Walk-In Closet(s)
- Level: Second
Bedroom 3
- Features: Walk-In Closet(s)
- Level: Second
Bedroom 4
- Features: Walk-In Closet(s)
- Level: Second
Primary bathroom
- Level: First
Bathroom 2
- Level: Second
Dinette
- Level: First
Foyer
- Level: First
Great room
- Level: First
Kitchen
- Level: First
Laundry
- Level: First
Loft
- Level: Second
Office
- Level: First
Heating
- Central, Electric, Heat Pump, Zoned
Cooling
- Central Air, Zoned
Appliances
- Included: Oven, Convection Oven, Dishwasher, Disposal, Dryer, Exhaust Fan, Freezer, Gas Water Heater, Microwave, Other, Range Hood, Refrigerator, Tankless Water Heater, Washer, Water Softener
- Laundry: Electric Dryer Hookup, Gas Dryer Hookup, Inside, Laundry Room, Washer Hookup
Features
- Ceiling Fan(s), Coffered Ceiling(s), Eating Space In Kitchen, High Ceilings, In Wall Pest System, Kitchen/Family Room Combo, Open Floorplan, Primary Bedroom Main Floor, Thermostat, Walk-In Closet(s)
- Flooring: Ceramic Tile, Vinyl
- Doors: Outdoor Kitchen, Sliding Doors
- Windows: Hurricane Shutters
- Has fireplace: No
Interior area
- Total structure area: 4,040
- Total interior livable area: 3,053 sqft
Property
Parking
- Total spaces: 2
- Parking features: Alley Access, Curb Parking, Driveway, Garage Door Opener, Garage Faces Rear, Oversized
- Attached garage spaces: 2
- Has uncovered spaces: Yes
Features
- Levels: Two
- Stories: 2
- Patio & porch: Covered, Enclosed, Front Porch, Patio, Rear Porch
- Exterior features: Lighting, Outdoor Kitchen, Rain Gutters, Sidewalk
- Fencing: Fenced,Other
- Waterfront features: Lake
Lot
- Size: 6,579 Square Feet
Details
- Parcel number: 1726280100004000100
- Zoning: MPUD
- Special conditions: None
Construction
Type & style
- Home type: SingleFamily
- Property subtype: Single Family Residence
Materials
- Concrete, Stucco, Wood Frame (FSC Certified)
- Foundation: Slab
- Roof: Shingle
Condition
- Completed
- New construction: No
- Year built: 2018
Details
- Warranty included: Yes
Utilities & green energy
- Sewer: Public Sewer
- Water: Public
- Utilities for property: BB/HS Internet Available, Cable Available, Electricity Connected, Fiber Optics, Fire Hydrant, Natural Gas Connected, Public, Sewer Connected, Sprinkler Recycled, Street Lights, Water Connected
Community & HOA
Community
- Features: Lake, Community Mailbox, Dog Park, Park, Playground, Pool, Sidewalks, Tennis Court(s)
- Pet fee: $0 monthly
- Subdivision: STARKEY RANCH VILLAGE
HOA
- Has HOA: Yes
- HOA fee: $6 monthly
- HOA name: Stephanie Tirado
- HOA phone: 813-936-4111
- Second HOA name: Starkey Ranch MPO
Location
- Region: Odessa
Financial & listing details
- Price per square foot: $203/sqft
- Tax assessed value: $630,028
- Annual tax amount: $10,461
- Date on market: 11/25/2024
- Cumulative days on market: 176 days
- Listing terms: Cash,Conventional,FHA,USDA Loan,VA Loan
- Ownership: Fee Simple
- Total actual rent: 0
- Electric utility on property: Yes
- Road surface type: Asphalt, Other
Price history
| Date | Event | Price |
|---|---|---|
| 7/2/2025 | Sold | $620,000-3.1%$203/sqft |
Source:  Stellar MLS #W7870279 Report a problem Stellar MLS #W7870279 Report a problem | ||
| 6/3/2025 | Pending sale | $640,000$210/sqft |
Source: Stellar MLS #W7870279 Report a problem | ||
| 5/13/2025 | Price change | $640,000-1.5%$210/sqft |
Source: Stellar MLS #W7870279 Report a problem | ||
| 4/22/2025 | Price change | $650,000-2.8%$213/sqft |
Source: Stellar MLS #W7870279 Report a problem | ||
| 4/4/2025 | Price change | $669,000-1.5%$219/sqft |
Source: Stellar MLS #W7870279 Report a problem | ||
| 2/18/2025 | Listed for sale | $679,000-8.1%$222/sqft |
Source: Stellar MLS #W7870279 Report a problem | ||
| 2/4/2025 | Listing removed | $739,000$242/sqft |
Source: Stellar MLS #W7870279 Report a problem | ||
| 1/21/2025 | Price change | $739,000-6.3%$242/sqft |
Source: Stellar MLS #W7870279 Report a problem | ||
| 12/12/2024 | Price change | $789,000-3.2%$258/sqft |
Source: Stellar MLS #W7870279 Report a problem | ||
| 11/25/2024 | Listed for sale | $815,000+77.2%$267/sqft |
Source: Stellar MLS #W7870279 Report a problem | ||
| 12/9/2020 | Sold | $460,000$151/sqft |
Source: Stellar MLS #W7827861 Report a problem | ||
| 10/27/2020 | Pending sale | $460,000$151/sqft |
Source: Trinity Office #W7827861 Report a problem | ||
| 10/25/2020 | Listed for sale | $460,000+16.7%$151/sqft |
Source: BHHS FLORIDA PROPERTIES GROUP #W7827861 Report a problem | ||
| 10/29/2018 | Sold | $394,200$129/sqft |
Source: Public Record Report a problem | ||
Public tax history
| Year | Property taxes | Tax assessment |
|---|---|---|
| 2024 | $10,853 +3.7% | $462,940 |
| 2023 | $10,461 +7.3% | $462,940 +7% |
| 2022 | $9,753 +7.1% | $432,482 +18.5% |
| 2021 | $9,108 +13.3% | $365,041 +4.1% |
| 2020 | $8,036 +0.3% | $350,514 -2.1% |
| 2019 | $8,009 | $357,985 +784.8% |
| 2018 | $8,009 +158.7% | $40,460 -18.2% |
| 2017 | $3,095 | $49,460 |
Find assessor info on the county website
Neighborhood: 33556
Nearby homes
- $634,0004 bd4 ba2.8k sqft13000 Payton St, Odessa, FL 33556Off Market
- $609,1004 bd3 ba2.8k sqft12980 Payton St, Odessa, FL 33556Off Market

- $643,3004 bd3 ba2.8k sqft2100 Long Spur, Odessa, FL 33556Off Market

- $670,0004 bd3 ba2.7k sqft12972 Payton St, Odessa, FL 33556Sold
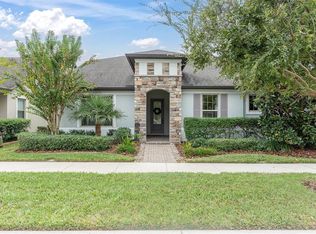
- $590,7005,749 Square Feet2110 Long Spur, Odessa, FL 33556Off Market
- $621,6008,755 Square Feet13035 Payton St, Odessa, FL 33556Off Market
- $1,050,100-- bd3 ba4.2k sqft13023 Payton St, Odessa, FL 33556Off Market
- $482,800-- bd3 ba2k sqft2122 Long Spur, Odessa, FL 33556Off Market
Nearby schools
GreatSchools rating
- 7/10Odessa Elementary SchoolGrades: PK-5Distance: 0.8 mi
- NAJames W. Mitchell High Adult EducationGrades: Distance: 4.1 mi
- 6/10River Ridge High SchoolGrades: PK,9-12Distance: 5.1 mi
Schools provided by the listing agent
- Elementary: Starkey Ranch K-8
- Middle: Starkey Ranch K-8
- High: River Ridge High-PO
Source: Stellar MLS. This data may not be complete. We recommend contacting the local school district to confirm school assignments for this home.
Get a cash offer in 3 minutes
Find out how much your home could sell for in as little as 3 minutes with a no-obligation cash offer.
Estimated market value
$607,000
Get a cash offer in 3 minutes
Find out how much your home could sell for in as little as 3 minutes with a no-obligation cash offer.
Estimated market value
$607,000
- Florida
- Pasco County
- Odessa
- 33556
- 13022 Payton St
Nearby cities
Nearby zip codes
Other Odessa Topics
