This chic yet character-filled two-story residence offers a perfect blend of modern elegance and timeless charm. Nestled among majestic oak trees, this beautifully renovated 5-bedroom, 3-bath gem is designed for both comfort and style. Enter into an inviting open-concept living area that seamlessly flows into the dining space, ideal for entertaining friends and family. The heart of the home boasts a brand-new kitchen equipped with stainless steel appliances, quartz countertops, new cabinetry, and a stylish backsplash. Enjoy your own sanctuary in the luxurious primary bedroom located on the main floor, complete with a beautifully updated ensuite bathroom featuring dual vanities and a spacious shower. Perfect for guests or family, the conveniently located mother-in-law suite on the first floor offers both privacy and accessibility, along with its own dedicated bathroom. Upstairs, discover three generous bedrooms that provide plenty of natural light and share an elegantly designed full bathroom. Experience the tranquility of the outdoors with a large backyard shaded by majestic oak trees, providing a serene space for relaxation, gardening, or play. Situated in the desirable Park Forest Subdivision, you'll enjoy a friendly community atmosphere while being just minutes away from shopping, dining, parks, and top-rated schools. This home is not just a place to live; it's a lifestyle. Embrace the perfect combination of contemporary updates and classic charm in a vibrant community. Schedule your private tour today and make this stunning home your own!
Sold
Price Unknown
13003 Timber Forest St, San Antonio, TX 78230
5beds
2,348sqft
Single Family Residence
Built in 1974
10,193 Square Feet Lot
$441,600 Zestimate®
$--/sqft
$2,615 Estimated rent
Home value
$441,600
$411,000 - $477,000
$2,615/mo
Zestimate® history
Owner options
List your home for rent
$2,615/mo
Rent Zestimate®
Find your next renter with Zillow Rental Manager. Plus, with online applications, you can quickly screen prospective tenants – for free.
$2,615/mo
Rent Zestimate®
Refinance and save
$240/mo
Est. payment
Refinancing to a lower rate could help reduce your monthly payments and save thousands over the life of the loan.
$240/mo
Est. payment
Explore your selling options
Work with a Zillow partner agent
Leverage their expertise and Zillow's premium Showcase listings to get your home seen by more buyers.
Get startedList with your own agent
Get your home in front of millions of buyers by listing it on Zillow.
Learn how to do itSell it yourself
Take full control of how buyers see your home on Zillow by listing For Sale by Owner (FSBO).
List your homeWhat's special
Mother-in-law suiteContemporary updatesMajestic oak treesClassic charmLarge backyardStainless steel appliancesGenerous bedrooms
Zillow last checked:
Listing updated:
Listed by:
Jeffrey Dillingham TREC #619249 (210) 305-2080,
Dillingham & Toone Real Estate
Source: LERA MLS,MLS#: 1820602
Facts & features
Interior
Bedrooms & bathrooms
- Bedrooms: 5
- Bathrooms: 3
- Full bathrooms: 3
Primary bedroom
- Features: Full Bath
- Area: 252
- Dimensions: 18 x 14
Bedroom 2
- Area: 143
- Dimensions: 11 x 13
Bedroom 3
- Area: 121
- Dimensions: 11 x 11
Bedroom 4
- Area: 121
- Dimensions: 11 x 11
Bedroom 5
- Area: 110
- Dimensions: 10 x 11
Primary bathroom
- Features: Shower Only, Double Vanity
- Area: 126
- Dimensions: 18 x 7
Dining room
- Area: 90
- Dimensions: 9 x 10
Family room
- Area: 154
- Dimensions: 14 x 11
Kitchen
- Area: 99
- Dimensions: 11 x 9
Living room
- Area: 240
- Dimensions: 20 x 12
Heating
- Central, Electric, Natural Gas
Cooling
- Two Central
Appliances
- Included: Microwave, Range, Disposal, Dishwasher, Water Softener Owned, Gas Water Heater
- Laundry: Main Level, Washer Hookup, Dryer Connection
Features
- Two Living Area, Liv/Din Combo, Eat-in Kitchen, Two Eating Areas, Utility Room Inside, Secondary Bedroom Down, 1st Floor Lvl/No Steps, High Ceilings, Master Downstairs, Solid Counter Tops
- Flooring: Carpet, Vinyl
- Has basement: No
- Number of fireplaces: 1
- Fireplace features: One, Living Room
Interior area
- Total structure area: 2,348
- Total interior livable area: 2,348 sqft
Property
Parking
- Total spaces: 2
- Parking features: Two Car Garage
- Garage spaces: 2
Features
- Levels: Two
- Stories: 2
- Patio & porch: Patio
- Pool features: None, Community
Lot
- Size: 10,193 Square Feet
- Residential vegetation: Mature Trees
Details
- Parcel number: 162630020090
Construction
Type & style
- Home type: SingleFamily
- Architectural style: Traditional
- Property subtype: Single Family Residence
Materials
- 4 Sides Masonry, Siding
- Foundation: Slab
- Roof: Heavy Composition
Condition
- Pre-Owned
- New construction: No
- Year built: 1974
Utilities & green energy
- Sewer: Sewer System
- Water: Water System
Community & HOA
Community
- Features: Tennis Court(s), Clubhouse, Playground, Sports Court, Basketball Court
- Security: Smoke Detector(s)
- Subdivision: Park Forest
HOA
- Has HOA: Yes
- HOA fee: $240 annually
- HOA name: PARK FOREST HOMEOWNERS ASSOCIATION
Location
- Region: San Antonio
Financial & listing details
- Tax assessed value: $431,560
- Annual tax amount: $8,315
- Date on market: 9/11/2025
- Cumulative days on market: 40 days
- Listing terms: Conventional,FHA,VA Loan,1st Seller Carry,Cash
Price history
| Date | Event | Price |
|---|---|---|
| 1/17/2025 | Sold | -- |
Source:  LERA MLS #1820602 Report a problem LERA MLS #1820602 Report a problem | ||
| 12/12/2024 | Pending sale | $464,999$198/sqft |
Source: LERA MLS #1820602 Report a problem | ||
| 12/3/2024 | Contingent | $464,999$198/sqft |
Source: LERA MLS #1820602 Report a problem | ||
| 11/26/2024 | Listed for sale | $464,999$198/sqft |
Source: LERA MLS #1820602 Report a problem | ||
| 11/24/2024 | Contingent | $464,999$198/sqft |
Source: LERA MLS #1820602 Report a problem | ||
| 11/15/2024 | Price change | $464,999-1.1%$198/sqft |
Source: LERA MLS #1820602 Report a problem | ||
| 11/2/2024 | Listed for sale | $469,999+20.5%$200/sqft |
Source: LERA MLS #1820602 Report a problem | ||
| 8/26/2024 | Sold | -- |
Source: LERA MLS #1786673 Report a problem | ||
| 8/16/2024 | Pending sale | $389,900$166/sqft |
Source: LERA MLS #1786673 Report a problem | ||
| 8/16/2024 | Contingent | $389,900$166/sqft |
Source: LERA MLS #1786673 Report a problem | ||
| 7/12/2024 | Price change | $389,900-2.5%$166/sqft |
Source: LERA MLS #1786673 Report a problem | ||
| 6/21/2024 | Listed for sale | $400,000+123.5%$170/sqft |
Source: LERA MLS #1786673 Report a problem | ||
| 3/8/2013 | Sold | -- |
Source: LERA MLS #979743 Report a problem | ||
| 1/8/2013 | Price change | $179,000-10.3%$76/sqft |
Source: RE/MAX Associates #979743 Report a problem | ||
| 9/1/2012 | Price change | $199,500-2.6%$85/sqft |
Source: RE/MAX Associates #944249 Report a problem | ||
| 7/26/2012 | Price change | $204,900-4.7%$87/sqft |
Source: RE/MAX Associates #944249 Report a problem | ||
| 6/12/2012 | Price change | $214,900-4.5%$92/sqft |
Source: RE/MAX Associates #944249 Report a problem | ||
| 5/4/2012 | Listed for sale | $225,000$96/sqft |
Source: RE/MAX Associates #944249 Report a problem | ||
Public tax history
| Year | Property taxes | Tax assessment |
|---|---|---|
| 2025 | $9,883 +48.7% | $431,560 +16.4% |
| 2024 | $6,645 +0.3% | $370,790 +2.5% |
| 2023 | $6,627 -8.8% | $361,778 +10% |
| 2022 | $7,268 +5.1% | $328,889 +10% |
| 2021 | $6,916 | $298,990 +6.5% |
| 2020 | $6,916 +5.6% | $280,690 +6% |
| 2019 | $6,551 | $264,760 +3.4% |
| 2018 | $6,551 +8.5% | $256,090 +7.5% |
| 2017 | $6,039 +2.3% | $238,150 +2.4% |
| 2016 | $5,902 +10.9% | $232,650 +8.1% |
| 2015 | $5,324 | $215,210 +5% |
| 2014 | $5,324 | $205,000 +0.9% |
| 2013 | -- | $203,090 +6.7% |
| 2012 | -- | $190,340 -0.3% |
| 2011 | -- | $190,830 -2.4% |
| 2010 | -- | $195,440 +5.1% |
| 2009 | -- | $185,890 -8.1% |
| 2008 | -- | $202,290 +5.5% |
| 2007 | -- | $191,700 +10% |
| 2006 | -- | $174,340 +8.6% |
| 2005 | -- | $160,600 |
| 2004 | -- | -- |
| 2003 | -- | -- |
| 2002 | -- | -- |
| 2001 | -- | -- |
| 2000 | -- | -- |
Find assessor info on the county website
Neighborhood: Park Forest
Nearby homes
- $384,5004 bd2 ba2.3k sqft13007 Timber Forest St, San Antonio, TX 78230Off Market
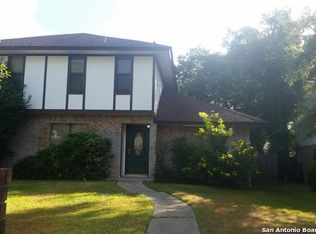
- $--5 bd3 ba2.5k sqft13102 Hill Forest St, San Antonio, TX 78230Sold
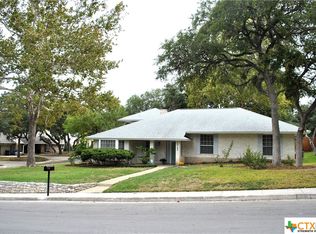
- $--3 bd2 ba2k sqft13106 Hill Forest St, San Antonio, TX 78230Sold

- $336,5003 bd2 ba1.8k sqft3714 Inwood Forest St, San Antonio, TX 78230Off Market
- $411,1004 bd2 ba2.2k sqft13011 Timber Forest St, San Antonio, TX 78230Off Market
- $388,2003 bd3 ba2.1k sqft13006 Timber Forest St, San Antonio, TX 78230Off Market
- $157,4973 bd2 ba1.8k sqft3710 Inwood Forest St, San Antonio, TX 78230Off Market
- $77,573-- bd-- ba-- sqft3710 Inwood Forest St, San Antonio, TX 78230Off Market
Nearby schools
GreatSchools rating
- 4/10Howsman Elementary SchoolGrades: PK-5Distance: 1.2 mi
- 6/10Hobby Middle SchoolGrades: 6-8Distance: 1.2 mi
- 6/10Clark High SchoolGrades: 9-12Distance: 1.5 mi
Schools provided by the listing agent
- Elementary: Howsman
- Middle: Hobby William P.
- High: Clark
- District: Northside
Source: LERA MLS. This data may not be complete. We recommend contacting the local school district to confirm school assignments for this home.
Get a cash offer in 3 minutes
Find out how much your home could sell for in as little as 3 minutes with a no-obligation cash offer.
Estimated market value
$441,600
Get a cash offer in 3 minutes
Find out how much your home could sell for in as little as 3 minutes with a no-obligation cash offer.
Estimated market value
$441,600
- Texas
- Bexar County
- San Antonio
- 78230
- Park Forest
- 13003 Timber Forest St
Nearby cities
Nearby neighborhoods
Nearby zip codes
Other San Antonio Topics
