Skip main navigation
Closed
  • Price Unknown

    13102 Hill Forest St, San Antonio, TX 78230

    5beds
    2,510sqft
    Single Family Residence
    Built in 1974
    9,840 Square Feet Lot
    $451,000 Zestimate®
    $--/sqft
    $2,829 Estimated rent

    Home value

    $451,000

    $424,000 - $483,000

    $2,829/mo

    Zestimate® history
    Loading
    Loading...

    Owner options

    List your home for rent

    $2,829/mo

    Rent Zestimate®

    Find your next renter with Zillow Rental Manager. Plus, with online applications, you can quickly screen prospective tenants – for free.

    Learn more

    $2,829/mo

    Rent Zestimate®

    Refinance and save

    $240/mo

    Est. payment

    Refinancing to a lower rate could help reduce your monthly payments and save thousands over the life of the loan.

    See today's rates

    $240/mo

    Est. payment

    Explore your selling options

    Work with a Zillow partner agent

    Leverage their expertise and Zillow's premium Showcase listings to get your home seen by more buyers.

    Get started

    List with your own agent

    Get your home in front of millions of buyers by listing it on Zillow.

    Learn how to do it

    Sell it yourself

    Take full control of how buyers see your home on Zillow by listing For Sale by Owner (FSBO).

    List your home

    What's special

    Covered balconyBonus roomUpdated kitchenPrivate entrancePlenty of windowsNatural light throughoutCovered patio
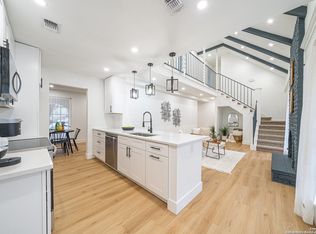
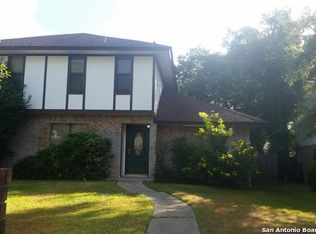
    Rare 5 bedroom home with 2 primary suites and 3 full baths. Centrally located home on a large corner lot with mature trees, covered patio and covered balcony off of upstairs suite. Bonus room can be used as a second Primary suite/guest quarters or as a game room with a full bath. Also has a private entrance off of utility room. Plenty of windows offering natural light throughout. Updated kitchen includes granite counters and upgraded stainless steel appliances. Convenient access to I10 and I410. HVAC and duct work recently replaced as were the kitchen appliances.

    Zillow last checked:

    Listing updated:

    Listed by:

    Judith Mitchell (210)647-6557,

    Vortex Realty

    Bought with:

    NON-MEMBER AGENT

    Non Member Office

    Source: Central Texas MLS,MLS#: 524746MLS LogoOriginating MLS: Four Rivers Association of REALTORS

    Facts & features

    Interior

    Bedrooms & bathrooms
    • Bedrooms: 5
    • Bathrooms: 3
    • Full bathrooms: 3
    Bedroom
    • Level: Main
    • Dimensions: 19 x 12
    Bedroom 2
    • Level: Main
    • Dimensions: 12 x 11
    Bedroom 3
    • Level: Main
    • Dimensions: 11 x 11
    Bedroom 4
    • Level: Main
    • Dimensions: 12 x 11
    Bonus room
    • Level: Upper
    • Dimensions: 21 x 19
    Breakfast room nook
    • Level: Main
    • Dimensions: 11 x 9
    Dining room
    • Level: Main
    • Dimensions: 14 x 11
    Entry foyer
    • Level: Main
    • Dimensions: 8 x 7
    Family room
    • Level: Main
    • Dimensions: 17 x 16
    Kitchen
    • Level: Main
    • Dimensions: 11 x 9
    Laundry
    • Level: Main
    • Dimensions: 8 x 7
    Living room
    • Level: Main
    • Dimensions: 13 x 11
    Heating
    • Natural Gas, Window Unit
    Cooling
    • Central Air, 1 Unit, Wall/Window Unit(s)
    Appliances
    • Included: Dishwasher, Electric Cooktop, Disposal, Gas Water Heater, Oven, Plumbed For Ice Maker, Refrigerator, Built-In Oven, Cooktop, Microwave, Water Softener Owned
    • Laundry: Inside, Main Level, Laundry Room
    Features
    • Ceiling Fan(s), Dining Area, Separate/Formal Dining Room, Primary Downstairs, Multiple Living Areas, MultipleDining Areas, Main Level Primary, Split Bedrooms, Shower Only, Separate Shower, Tub Shower, Vanity, Walk-In Closet(s), Breakfast Area, Eat-in Kitchen, Granite Counters, Kitchen/Dining Combo
    • Flooring: Carpet, Ceramic Tile, Hardwood, Laminate
    • Attic: Access Only
    • Number of fireplaces: 1
    • Fireplace features: Family Room, Gas, Raised Hearth, Stone
    Interior area
    • Total interior livable area: 2,510 sqft

    Property

    Parking
    • Total spaces: 2
    • Parking features: Attached, Door-Multi, Garage, Garage Door Opener, Garage Faces Side
    • Attached garage spaces: 2
    Features
    • Levels: Two
    • Stories: 2
    • Patio & porch: Balcony, Covered, Patio
    • Exterior features: Balcony, Covered Patio, Rain Gutters
    • Pool features: Community, Fenced, In Ground, Outdoor Pool
    • Fencing: Back Yard,Privacy,Wood
    • Has view: Yes
    • View description: None
    • Body of water: None
    Lot
    • Size: 9,840 Square Feet
    • Dimensions: 82 x 120
    Details
    • Parcel number: 162630020080

    Construction

    Type & style
    • Home type: SingleFamily
    • Architectural style: Traditional
    • Property subtype: Single Family Residence
    Materials
    • Masonry
    • Foundation: Brick/Mortar
    • Roof: Composition,Shingle
    Condition
    • Resale
    • Year built: 1974

    Utilities & green energy

    • Sewer: Not Connected (at lot), Public Sewer
    • Water: Not Connected (at lot), Public
    • Utilities for property: Cable Available, Electricity Available, Natural Gas Available, Trash Collection Public

    Community & HOA

    Community
    • Features: Basketball Court, Tennis Court(s), Community Pool, Gutter(s), Sidewalks
    • Security: Smoke Detector(s)
    • Subdivision: Park Forest Sub Bl 16263 Un 1
    HOA
    • Has HOA: Yes
    • HOA fee: $240 annually
    • HOA name: Park Forest Neighborhood Assoc.
    • HOA phone: 210-561-0606
    Location
    • Region: San Antonio

    Financial & listing details

    • Tax assessed value: $418,830
    • Annual tax amount: $7,237
    • Date on market: 10/23/2023
    • Cumulative days on market: 39 days
    • Listing agreement: Exclusive Right To Sell
    • Listing terms: Cash,Conventional,FHA,Texas Vet,VA Loan
    • Electric utility on property: Yes

    Price history

    DateEventPrice
    12/28/2023Sold--
    Source: Central Texas MLS #524746 Report a problem
    12/2/2023Pending sale$429,900$171/sqft
    Source: LERA MLS #1728663 Report a problem
    11/27/2023Contingent$429,900$171/sqft
    Source: LERA MLS #1728663 Report a problem
    10/23/2023Listed for sale$429,900+65.3%$171/sqft
    Source: LERA MLS #1728663 Report a problem
    3/10/2021Listing removed--
    Source: Keller Williams Report a problem
    2/12/2021Listed for rent$2,300+12.2%$1/sqft
    Source: Keller Williams #1509474 Report a problem
    12/28/2016Listing removed$2,050-4.7%$1/sqft
    Source: Keller Williams - San Antonio City-View #1199187 Report a problem
    9/23/2016Listing removed$2,150+7.5%$1/sqft
    Source: Keller Williams City-View #1199187 Report a problem
    5/21/2014Listing removed$2,000$1/sqft
    Source: Keller Williams City-View #1056804 Report a problem
    5/19/2014Listed for rent$2,000-9.1%$1/sqft
    Source: Keller Williams City-View #1056804 Report a problem
    7/27/2013Listing removed$2,200$1/sqft
    Source: Keller Williams City-View #1011320 Report a problem
    7/19/2013Listed for rent$2,200$1/sqft
    Source: Keller Williams City-View #1011320 Report a problem
    6/20/2013Listing removed$260,000$104/sqft
    Source: Bradfield Properties, Inc. #1003036 Report a problem
    6/4/2013Listed for sale$260,000$104/sqft
    Source: Bradfield Properties, Inc. #1003036 Report a problem

    Public tax history

    YearProperty taxesTax assessment
    2025$7,237 +3%$418,830 +7.3%
    2024$7,023 -13.9%$390,500 -0.8%
    2023$8,153 -3.1%$393,740 +15.8%
    2022$8,417 +15.3%$340,000 +14.1%
    2021$7,301 $298,000 -2.9%
    2020$7,301 -3.9%$306,880 +5.4%
    2019$7,597 $291,190 +3.4%
    2018$7,597 +8.4%$281,680 +7.7%
    2017$7,008 +2.1%$261,450 +2.3%
    2016$6,862 +6.8%$255,530 +7.4%
    2015$6,424 $237,860 -0.1%
    2014$6,424 $238,070 +13.7%
    2013-- $209,400 +6.6%
    2012-- $196,360 -0.3%
    2011-- $196,860 -2.4%
    2010-- $201,660 +5.2%
    2009-- $191,720 -8.2%
    2008-- $208,780 +5.1%
    2007-- $198,580 +9.9%
    2006-- $180,730 +9.9%
    2005-- $164,440
    2004-- --
    2003-- --
    2002-- --
    2001-- --
    2000-- --
    Find assessor info on the county website

    Neighborhood: Park Forest

    Nearby schools

    GreatSchools rating
    Schools provided by the listing agent
    • Elementary: Howsman Elementary School
    • Middle: Hobby Middle School
    • High: Clark High School
    • District: Northside ISD

    Source: Central Texas MLS. This data may not be complete. We recommend contacting the local school district to confirm school assignments for this home.

    Get a cash offer in 3 minutes
    Find out how much your home could sell for in as little as 3 minutes with a no-obligation cash offer.
    Estimated market value
    $451,000
    Get a cash offer in 3 minutes
    Find out how much your home could sell for in as little as 3 minutes with a no-obligation cash offer.
    Estimated market value
    $451,000