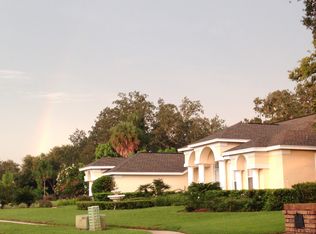
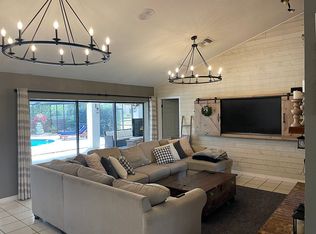
One or more photo(s) has been virtually staged. 1/2 ACRE LOT POOL HOME in the GATED community of Waterford on the Alafia in Riverview. This home, freshly painted inside and out, New Luxury Vinyl floors and brand NEW Roof (2024), offers an exceptional blend of luxury and comfort with 5 bedrooms, a home office, expansive living areas and a wonderful outdoor living space! As you step inside, you're greeted by the elegance of the formal dining room, a perfect setting for hosting memorable dinners and celebrations. The formal living room opens to the lanai and pool area, providing a seamless transition for indoor and outdoor entertaining. The kitchen, made for entertaining and connecting to the family room. It features ample counter space, cabinetry for your culinary adventures. The breakfast nook, with a built-in desk area, offers serene views of the pool, making it an ideal spot for casual meals and morning coffee. Just off the family room, you'll find a wet bar that provides additional storage and a convenient space for serving drinks and snacks during gatherings. The family room is a cozy retreat, featuring a wood-burning fireplace, cathedral ceilings, and a pair of large windows that fill the space with natural light. This room is perfect for relaxing evenings with loved ones or hosting lively get-togethers. The split bedroom layout provides everyone with their own private space. The home office, with its elegant French doors, is situated just off the family room, offering a productive workspace. The primary bedroom is accessible through double doors. It boasts a large bedroom with direct access to the lanai and pool area, a huge walk-in closet, and a private bath with dual sinks, a spacious shower, and a jetted garden tub for ultimate relaxation. The front bedroom, located next to a full bath, makes a perfect guest suite, ensuring your visitors enjoy their stay in comfort. The secondary bathroom also serves as the pool bath, equipped with dual sinks to accommodate busy mornings. Practicality meets convenience with the side-entry 3-car garage, offering ample parking and storage space for vehicles. Enjoy the quintessential Florida lifestyle poolside on the extended screened lanai. This outdoor area features a sparkling pool for cooling off on hot summer days, pocket sliding doors that create a seamless indoor/outdoor experience, and a lanai with counters, cabinets, and ceiling fans for your convenience. Picture yourself hosting friends and family, unwinding poolside with plenty of room for seating, dining, and lounging. The expansive yard, situated on over half an acre, provides endless possibilities for outdoor activities. This exceptional property is more than just a house; it's a place where you can create a lifetime of cherished memories. Waterford On The Alafia is a gated community in Riverview, offering residents a secure and serene living environment. Conveniently located close to highways, schools, shopping, and dining options, this community provides easy access to everything you need. Enjoy a variety of amenities including lighted tennis courts, a park, a basketball court, and walking trails that lead to the adjacent nature preserve, perfect for outdoor enthusiasts. Make this beautiful home in the gated community of Waterford on the Alafia your new sanctuary and enjoy the perfect blend of luxury, comfort, and Florida living.
Sold for $690,000
$690,000
13003 Waterford Run Dr, Riverview, FL 33569
5beds
3,638sqft
Single Family Residence
Built in 1988
0.56 Acres Lot
$715,000 Zestimate®
$190/sqft
$4,885 Estimated rent
Home value
$715,000
$672,000 - $758,000
$4,885/mo
Zestimate® history
Owner options
List your home for rent
$4,885/mo
Rent Zestimate®
Find your next renter with Zillow Rental Manager. Plus, with online applications, you can quickly screen prospective tenants – for free.
$4,885/mo
Rent Zestimate®
Refinance and save
$4,791/mo
Est. payment
Refinancing to a lower rate could help reduce your monthly payments and save thousands over the life of the loan.
$4,791/mo
Est. payment
Explore your selling options
Work with a Zillow partner agent
Leverage their expertise and Zillow's premium Showcase listings to get your home seen by more buyers.
Get startedList with your own agent
Get your home in front of millions of buyers by listing it on Zillow.
Learn how to do itSell it yourself
Take full control of how buyers see your home on Zillow by listing For Sale by Owner (FSBO).
List your homeWhat's special
Zillow last checked:
Listing updated:
Listed by:
Tony Baroni 866-863-9005,
KELLER WILLIAMS SUBURBAN TAMPA 813-684-9500
Bought with:
Josh Fabelo, 3361317
LPT REALTY LLC
Source: Stellar MLS,MLS#: T3543257 Originating MLS: Pinellas Suncoast
Originating MLS: Pinellas Suncoast
Facts & features
Interior
Bedrooms & bathrooms
- Bedrooms: 5
- Bathrooms: 3
- Full bathrooms: 3
Rooms
- Room types: Den/Library/Office, Family Room, Dining Room, Living Room, Utility Room
Primary bedroom
- Features: Walk-In Closet(s)
- Level: First
- Dimensions: 19x18
Bedroom 2
- Features: Built-in Closet
- Level: First
- Dimensions: 12x14
Bedroom 3
- Features: Walk-In Closet(s)
- Level: First
- Dimensions: 12x11
Bedroom 4
- Features: Walk-In Closet(s)
- Level: First
- Dimensions: 11x11
Bedroom 5
- Features: Built-in Closet
- Level: First
- Dimensions: 11x11
Dining room
- Level: First
- Dimensions: 13x13
Family room
- Level: First
- Dimensions: 29x18
Kitchen
- Level: First
- Dimensions: 9x18
Living room
- Level: First
- Dimensions: 20x17
Office
- Level: First
- Dimensions: 9x8
Heating
- Central
Cooling
- Central Air
Appliances
- Included: Dishwasher, Microwave, Range
- Laundry: Inside, Laundry Room
Features
- Built-in Features, Cathedral Ceiling(s), Ceiling Fan(s), Kitchen/Family Room Combo, Primary Bedroom Main Floor, Thermostat, Walk-In Closet(s), Wet Bar
- Flooring: Ceramic Tile, Luxury Vinyl
- Doors: French Doors, Sliding Doors
- Has fireplace: Yes
- Fireplace features: Family Room, Wood Burning
Interior area
- Total structure area: 5,187
- Total interior livable area: 3,638 sqft
Property
Parking
- Total spaces: 3
- Parking features: Garage - Attached
- Attached garage spaces: 3
Features
- Levels: One
- Stories: 1
- Has private pool: Yes
- Pool features: In Ground, Screen Enclosure
Lot
- Size: 0.56 Acres
- Dimensions: 118 x 207
Details
- Parcel number: U2330202SYB0000000009.0
- Zoning: RSC-3
- Special conditions: None
Construction
Type & style
- Home type: SingleFamily
- Property subtype: Single Family Residence
Materials
- Block, Stucco, Wood Frame
- Foundation: Slab
- Roof: Shingle
Condition
- New construction: No
- Year built: 1988
Utilities & green energy
- Sewer: Septic Tank
- Water: Well
- Utilities for property: Electricity Connected
Community & HOA
Community
- Features: Deed Restrictions, Gated Community - No Guard, Park
- Pet fee: $0 monthly
- Subdivision: WATERFORD ON THE ALAFIA
HOA
- Has HOA: Yes
- HOA fee: $92 monthly
- HOA name: ?Waterford On The Alafia HOA
Location
- Region: Riverview
Financial & listing details
- Price per square foot: $190/sqft
- Tax assessed value: $548,138
- Annual tax amount: $6,074
- Date on market: 7/22/2024
- Cumulative days on market: 7 days
- Listing terms: Cash,Conventional,FHA,VA Loan
- Ownership: Fee Simple
- Total actual rent: 0
- Electric utility on property: Yes
- Road surface type: Paved
Price history
| Date | Event | Price |
|---|---|---|
| 9/6/2024 | Sold | $690,000+0.1%$190/sqft |
Source:  Stellar MLS #T3543257 Report a problem Stellar MLS #T3543257 Report a problem | ||
| 7/29/2024 | Pending sale | $689,000$189/sqft |
Source: Stellar MLS #T3543257 Report a problem | ||
| 7/22/2024 | Listed for sale | $689,000$189/sqft |
Source: Stellar MLS #T3543257 Report a problem | ||
Public tax history
| Year | Property taxes | Tax assessment |
|---|---|---|
| 2025 | $7,811 +24.9% | $374,238 +22.9% |
| 2024 | $6,255 +3% | $304,386 +3% |
| 2023 | $6,074 +3.6% | $295,520 +3% |
| 2022 | $5,862 +2.7% | $286,913 +3% |
| 2021 | $5,708 +1.8% | $278,556 +1.4% |
| 2020 | $5,610 +2.2% | $274,710 +2.3% |
| 2019 | $5,487 | $268,534 +1.9% |
| 2018 | $5,487 +1.8% | $263,527 -16.7% |
| 2017 | $5,389 +1.1% | $316,440 +25.2% |
| 2016 | $5,331 +0.6% | $252,798 +0.7% |
| 2015 | $5,297 -0.4% | $251,041 +0.8% |
| 2014 | $5,319 | $249,049 +1.5% |
| 2013 | $5,319 +0.2% | $245,368 +1.7% |
| 2012 | $5,306 -4% | $241,266 -4.1% |
| 2011 | $5,526 +1.3% | $251,673 +0.7% |
| 2010 | $5,453 -3.9% | $249,992 -3.9% |
| 2009 | $5,676 -8.1% | $260,210 +0.1% |
| 2008 | $6,179 -1.4% | $259,950 +3% |
| 2007 | $6,265 -4.4% | $252,379 +2.5% |
| 2006 | $6,551 0% | $246,223 +3% |
| 2005 | $6,554 | $239,051 +3% |
| 2004 | -- | $232,088 +1.9% |
| 2003 | -- | $227,761 +2.4% |
| 2002 | -- | $222,423 +1.6% |
| 2001 | -- | $218,920 -0.3% |
| 2000 | $5,683 | $219,653 |
Find assessor info on the county website
Neighborhood: 33569
Nearby homes
- $825,7004 bd4 ba4.2k sqft13005 Waterford Run Dr, Riverview, FL 33569Off Market
- $579,0004 bd3 ba2.9k sqft13205 Waterford Run Dr, Riverview, FL 33569Off Market
- $774,7004 bd4 ba4.4k sqft13203 Waterford Run Dr, Riverview, FL 33569Off Market
- $639,0004 bd3 ba2.7k sqft13004 Waterford Run Dr, Riverview, FL 33569Off Market
- $746,9004 bd3 ba3.6k sqft10004 Hunt Cliff Dr, Riverview, FL 33569Off Market
- $725,1004 bd3 ba3.1k sqft13007 Waterford Run Dr, Riverview, FL 33569Off Market
- $646,1004 bd3 ba3.2k sqft13301 Waterford Run Dr, Riverview, FL 33569Off Market
- $607,3004 bd3 ba3k sqft10002 Hunt Cliff Dr, Riverview, FL 33569Off Market
Nearby schools
GreatSchools rating
- 7/10Cimino Elementary SchoolGrades: PK-5Distance: 2.5 mi
- 6/10Burns Middle SchoolGrades: 6-8Distance: 3.5 mi
- 8/10Bloomingdale High SchoolGrades: 9-12Distance: 3 mi
Schools provided by the listing agent
- Elementary: Cimino-HB
- Middle: Burns-HB
- High: Bloomingdale-HB
Source: Stellar MLS. This data may not be complete. We recommend contacting the local school district to confirm school assignments for this home.
Get a cash offer in 3 minutes
Find out how much your home could sell for in as little as 3 minutes with a no-obligation cash offer.
Estimated market value
$715,000
Get a cash offer in 3 minutes
Find out how much your home could sell for in as little as 3 minutes with a no-obligation cash offer.
Estimated market value
$715,000
- Florida
- Hillsborough County
- Riverview
- 33569
- 13003 Waterford Run Dr
Nearby cities
Nearby neighborhoods
Nearby zip codes
Other Riverview Topics
