Skip main navigation
Off market
  • $576,000

    13205 Waterford Run Dr, Riverview, FL 33569

    4beds
    2,940sqft
    Single Family Residence
    Built in 1997
    0.62 Acres Lot
    $576,000 Zestimate®
    $196/sqft
    $3,469 Estimated rent

    Home value

    $576,000

    $541,000 - $611,000

    $3,469/mo

    Zestimate® history
    Loading
    Loading...

    Owner options

    List your home for rent

    $3,469/mo

    Rent Zestimate®

    Find your next renter with Zillow Rental Manager. Plus, with online applications, you can quickly screen prospective tenants – for free.

    Learn more

    $3,469/mo

    Rent Zestimate®

    Refinance and save

    $4,030/mo

    Est. payment

    Refinancing to a lower rate could help reduce your monthly payments and save thousands over the life of the loan.

    See today's rates

    $4,030/mo

    Est. payment

    Explore your selling options

    Work with a Zillow partner agent

    Leverage their expertise and Zillow's premium Showcase listings to get your home seen by more buyers.

    Get started

    List with your own agent

    Get your home in front of millions of buyers by listing it on Zillow.

    Learn how to do it

    Sell it yourself

    Take full control of how buyers see your home on Zillow by listing For Sale by Owner (FSBO).

    List your home

    What's special

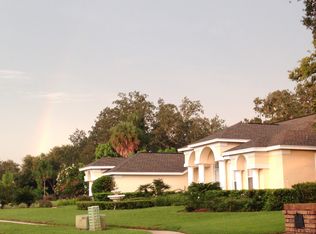
    You don't want to miss the opportunity to own this amazingly elegant oversized corner lot, custom built executive home with a Solar Photovoltaic System, sweeping circular driveway and side entry garage, nestled in the gated community of Waterford on the Alafia. From the moment you arrive at this home you will appreciate the attention to details from the mature landscaping and plush lawn to the doubled columned front and double door entrance. Upon entering the open foyer area, you can easily move about to a stunning formal living room or formal dining room or slip away to a side French double-door office or continue to your immediate escape to the private Master Suite. The huge master suite has a sitting area with triple glass doors that open to a paver screened patio. Opposite the sitting area is a walk through hallway of his and her (cedar) closet leading to a bathroom suite with double sinks, a jacuzzi garden tub, separate shower and private reading room. All other bedrooms (3) are on the opposite side of this split floor plan home. To the left of the formal dining room a hallway leads to an interior laundry room then continue on to a 'Jack and Jill' style bedroom with a full bathroom and additional bathroom sink section as a room divider. Or you can continue down another hallway to enter the guest bedroom suite where you will find double closets and a full bathroom that also leads to the home exterior. You will find the family gathering areas in the best place, the center of the home and it includes a huge kitchen with a center island, wood cabinets, granite countertops, a double oven, stove top cooking, microwave, dishwasher and garbage disposal. The kitchen-family room also has a desk area and separate dining area with a clear view of the patio and yard. The granite counter tops also serve as a breakfast nook with seating for six that overlooks the welcoming spacious family room. The family room has a cathedral ceiling with beautiful larger sized windows that adorn the hub of the room with natural lighting. This room also provides a warming effect with a wood-burning fireplace within the wall-to-wall cabinet area for those cozy moments; this room is spectacular for entertaining or just taking time to enjoy the family, whether inside or outside the sliding glass doors to also enjoy the patio. Utilities are provided by a well, septic system and solar system that reduces the need and cost of public utilities. The community has a playground area, basketball and tennis courts and a nice pavilion for picnic gatherings. This hidden community is close to various restaurants, shopping and ease of access to the interstate and traveling to downtown, the airport and back. Don't wait to long, you don't want to miss this gem.

    This property is not currently displayed as for sale or rent on Zillow. This may be different from what's on other websites or public sources.

    Originating MLS: Tampa

    Facts & features

    Interior

    Bedrooms & bathrooms
    • Bedrooms: 4
    • Bathrooms: 3
    • Full bathrooms: 3
    Heating
    • Forced air, Heat pump, Electric, Solar
    Cooling
    • Central
    Appliances
    • Included: Dishwasher, Garbage disposal, Microwave, Refrigerator
    • Laundry: Laundry Room
    Features
    • Ceiling Fans(s), Eating Space In Kitchen, High Ceiling(s), Split Bedroom, Walk-In Closet(s), Solid Wood Cabinets, Thermostat, Kitchen/Family Room Combo, Solid Surface Counters, L Dining
    • Flooring: Tile, Carpet, Hardwood
    • Windows: Blinds, Drapes
    • Has fireplace: Yes
    Interior area
    • Structure area source: Public Records
    • Total interior livable area: 2,940 sqft

    Property

    Parking
    • Total spaces: 3
    • Parking features: Garage - Attached
    Features
    • Levels: One
    • Patio & porch: Screened, Rear Porch, Enclosed
    • Exterior features: Stucco
    • Has view: Yes
    • View description: Water
    • Has water view: Yes
    • Water view: Water
    Lot
    • Size: 0.62 Acres
    • Dimensions: 135x200
    • Features: In County, Oversized Lot, Sidewalk, Street Paved, Street Private
    Details
    • Parcel number: 2030232SYB00000000010U
    • Zoning: RSC-3
    • Other equipment: Irrigation Equipment

    Construction

    Type & style
    • Home type: SingleFamily
    • Architectural style: Contemporary
    • Property subtype: Single Family Residence
    Materials
    • masonry
    • Roof: Composition
    Condition
    • Completed
    • Year built: 1997

    Utilities & green energy

    • Sewer: Septic Tank
    • Water: Well
    • Utilities for property: Electricity Connected, Phone Available, Sprinkler Well, Street Lights, Cable Connected, Solar, Water Connected

    Community & HOA

    Community
    • Security: Smoke Detector(s), Security Gate, Security System, Gated Community
    • Subdivision: WATERFORD ON THE ALAFIA
    HOA
    • Has HOA: Yes
    • Amenities included: Playground, Maintenance, Park, Tennis Court(s), Basketball Court
    • Services included: Maintenance Grounds, Recreational Facilities, Security, Private Road
    • HOA fee: $83 monthly
    Location
    • Region: Riverview

    Financial & listing details

    • Price per square foot: $196/sqft
    • Tax assessed value: $504,347
    • Annual tax amount: $8,361
    • Listing terms: Cash, Conventional, FHA, VA Loan
    • Ownership: Fee Simple

    Price history

    DateEventPrice
    7/12/2024Listing removed$420,000+5%$143/sqft
    Source: Stellar MLS #T3234810 Report a problem
    6/2/2021Sold$400,000-4.8%$136/sqft
    Source: Public Record Report a problem
    3/20/2021Pending sale$420,000$143/sqft
    Source: Stellar MLS #T3234810 Report a problem
    4/2/2020Listed for sale$420,000-1.2%$143/sqft
    Source: HERBERT R. FISHER REALTY #T3234810 Report a problem
    2/29/2020Listing removed$425,000$145/sqft
    Source: RE/MAX REALTY UNLIMITED #T3207273 Report a problem
    10/29/2019Listed for sale$425,000+90.4%$145/sqft
    Source: RE/MAX Realty Unlimited #T3207273 Report a problem
    3/26/1997Sold$223,200+458%$76/sqft
    Source: Public Record Report a problem
    6/19/1996Sold$40,000$14/sqft
    Source: Public Record Report a problem

    Public tax history

    YearProperty taxesTax assessment
    2025$8,361 +7.3%$404,406 +2.9%
    2024$7,791 +2.9%$393,009 +3%
    2023$7,571 +3.4%$381,562 +3%
    2022$7,324 +38.4%$370,449 +45.1%
    2021$5,291 +1.8%$255,254 +1.4%
    2020$5,195 +2.3%$251,730 +2.3%
    2019$5,077 $246,070 +1.9%
    2018$5,077 +2%$241,482 -18.6%
    2017$4,980 +1.1%$296,810 +28.1%
    2016$4,927 +0.7%$231,650 +0.4%
    2015$4,894 -0.6%$230,620 +0.8%
    2014$4,922 $228,790 +1.5%
    2013$4,922 +0.3%$225,409 +1.7%
    2012$4,909 -2.1%$221,641 -2.1%
    2011$5,015 +0.3%$226,459 -0.4%
    2010$4,998 -9.3%$227,315 -11.3%
    2009$5,512 -8.3%$256,315 +1.8%
    2008$6,014 -1.5%$251,826 +3%
    2007$6,107 -4.3%$244,491 +2.5%
    2006$6,382 0%$238,528 +3%
    2005$6,384 $231,581 +3%
    2004-- $224,836 +1.9%
    2003-- $220,644 +2.4%
    2002-- $215,473 +1.6%
    2001-- $212,080 -2%
    2000$5,523 $216,385
    Find assessor info on the county website

    Neighborhood: 33569

    Nearby schools

    GreatSchools rating
    Schools provided by the listing agent
    • Elementary: Cimino-HB
    • Middle: Burns-HB
    • High: Bloomingdale-HB

    Source: The MLS. This data may not be complete. We recommend contacting the local school district to confirm school assignments for this home.

    Get a cash offer in 3 minutes
    Find out how much your home could sell for in as little as 3 minutes with a no-obligation cash offer.
    Estimated market value
    $576,000
    Get a cash offer in 3 minutes
    Find out how much your home could sell for in as little as 3 minutes with a no-obligation cash offer.
    Estimated market value
    $576,000