Welcome to your FUTURE DREAM HOME! Truly charming Colonial 2-story nestled in quiet cul-de-sac with 4 bdrms, 3.5 bths and a host of delightful features! Upon entry, you'll immediately notice a warm and inviting atmosphere created by the beautiful hardwood floors that flow throughout the main level. The spacious living room boasts a comforting fireplace, perfect for relaxing during colder months, while the nearby den comes complete with built-in bookshelves, ideal for a home office or library. The kitchen is a chef's dream, featuring an ample amount of cabinet & countertop space, adjacent to the formal dining room that is poised to host elegant gatherings. Step outside the kitchen onto your expansive deck in a serene tree-lined private backyard, where you can unwind and enjoy the surrounding nature. On the upper level, all bedrooms freshly painted. The primary bdrm is a true sanctuary, featuring a charming sitting room/nursery with a cozy fireplace. Primary bth has walk-in closet, double-sink, shower, and a separate jet tub, quintessential for relaxing at the end of the day. Three additional generously-sized bedrooms fill the home with natural light, providing ample space for family or guests. One of these bdrms boasts a private suite, while the other two bdrms share a convenient Jack & Jill bthrm. Lower level features incredible walk-out basement that adds endless possibilities to your home - rec room, gym, or sports/movie room, opening to a private patio, perfect for indoor-outdoor entertaining! Outdoors is meticulously landscaped with rock trim, making a warm welcome for you and your guests. When the summer sun is shining, take advantage of the neighborhood pool to cool off & enjoy! Just minutes from a wealth of amenities including Town Center, Prairiefire & a diverse selection of restaurants & shops, ensuring convenience & a vibrant lifestyle! Owner/Agent, seller is a licensed Realtor in MO & KS
Sold
Price Unknown
13004 Briar Ct, Leawood, KS 66209
4beds
2,856sqft
Single Family Residence
Built in 1988
0.29 Acres Lot
$668,900 Zestimate®
$--/sqft
$3,405 Estimated rent
Home value
$668,900
$635,000 - $709,000
$3,405/mo
Zestimate® history
Owner options
List your home for rent
$3,405/mo
Rent Zestimate®
Find your next renter with Zillow Rental Manager. Plus, with online applications, you can quickly screen prospective tenants – for free.
$3,405/mo
Rent Zestimate®
Refinance and save
Refinancing to a lower rate could help reduce your monthly payments and save thousands over the life of the loan.
Explore your selling options
Work with a Zillow partner agent
Leverage their expertise and Zillow's premium Showcase listings to get your home seen by more buyers.
Get startedList with your own agent
Get your home in front of millions of buyers by listing it on Zillow.
Learn how to do itSell it yourself
Take full control of how buyers see your home on Zillow by listing For Sale by Owner (FSBO).
List your homeWhat's special
Neighborhood poolCozy fireplaceFormal dining roomHome officeSeparate jet tubPrivate suiteRec room
Zillow last checked:
Listing updated:
Listed by:
J D Schiller 816-304-4546,
Platinum Realty LLC
Bought with:
Tammy Lorance, 2001008861
Chartwell Realty LLC
Source: Heartland MLS as distributed by MLS GRID,MLS#: 2476554
Facts & features
Interior
Bedrooms & bathrooms
- Bedrooms: 4
- Bathrooms: 4
- Full bathrooms: 3
- 1/2 bathrooms: 1
Dining room
- Description: Eat-In Kitchen,Formal
Heating
- Natural Gas
Cooling
- Electric
Appliances
- Included: Cooktop, Dryer, Microwave, Refrigerator, Built-In Oven, Washer
- Laundry: Laundry Room
Features
- Kitchen Island, Pantry, Walk-In Closet(s), Wet Bar
- Flooring: Carpet, Luxury Vinyl, Wood
- Windows: Storm Window(s)
- Basement: Finished,Full,Walk-Out Access
- Number of fireplaces: 2
- Fireplace features: Living Room, Master Bedroom
Interior area
- Total structure area: 2,856
- Total interior livable area: 2,856 sqft
- Finished area above ground: 2,856
Property
Parking
- Total spaces: 2
- Parking features: Attached, Garage Door Opener
- Attached garage spaces: 2
Features
- Patio & porch: Deck, Porch
Lot
- Size: 0.29 Acres
- Features: Cul-De-Sac
Details
- Parcel number: HP095000000069
Construction
Type & style
- Home type: SingleFamily
- Architectural style: Colonial
- Property subtype: Single Family Residence
Materials
- Brick/Mortar, Wood Siding
- Roof: Concrete
Condition
- Year built: 1988
Utilities & green energy
- Sewer: Public Sewer
- Water: Public
Community & HOA
Community
- Security: Security System
- Subdivision: Carriage Crossing
HOA
- Has HOA: Yes
- Amenities included: Pool
- Services included: Trash
Location
- Region: Leawood
Financial & listing details
- Tax assessed value: $597,200
- Annual tax amount: $6,693
- Date on market: 3/16/2024
- Listing terms: Cash,Conventional,FHA,VA Loan
- Ownership: Private
- Road surface type: Paved
Price history
| Date | Event | Price |
|---|---|---|
| 4/18/2024 | Sold | -- |
Source:  Heartland MLS as distributed by MLS GRID #2476554 Report a problem Heartland MLS as distributed by MLS GRID #2476554 Report a problem | ||
| 3/19/2024 | Pending sale | $629,000$220/sqft |
Source: Heartland MLS as distributed by MLS GRID #2476554 Report a problem | ||
| 3/16/2024 | Listed for sale | $629,000$220/sqft |
Source: Heartland MLS as distributed by MLS GRID #2476554 Report a problem | ||
Public tax history
| Year | Property taxes | Tax assessment |
|---|---|---|
| 2025 | $7,617 +12.9% | $68,678 +12.8% |
| 2024 | $6,749 +0.8% | $60,869 +2.4% |
| 2023 | $6,693 +4.3% | $59,455 +6.5% |
| 2022 | $6,419 | $55,809 +13.3% |
| 2021 | -- | $49,277 +5.6% |
| 2020 | $5,735 | $46,644 +7.7% |
| 2019 | -- | $43,320 +12.2% |
| 2018 | -- | $38,617 +0.3% |
| 2017 | $4,986 +6.2% | $38,502 +6% |
| 2016 | $4,697 +1.8% | $36,329 +3.1% |
| 2015 | $4,612 +5.5% | $35,248 +2.5% |
| 2013 | $4,372 +7.5% | $34,374 -0.4% |
| 2012 | $4,066 -0.7% | $34,500 +8.9% |
| 2010 | $4,094 +2.6% | $31,694 -2.2% |
| 2009 | $3,990 -3.2% | $32,419 -3.4% |
| 2008 | $4,121 +1.9% | $33,569 |
| 2007 | $4,044 +5.7% | $33,569 +4.2% |
| 2006 | $3,827 | $32,223 +6% |
| 2005 | -- | $30,406 |
Find assessor info on the county website
Neighborhood: 66209
Nearby homes
- $625,8004 bd3 ba2.9k sqft13000 Briar Ct, Leawood, KS 66209Off Market
- $989,7005 bd5 ba3.6k sqft5060 W 130th Ter, Leawood, KS 66209Off Market
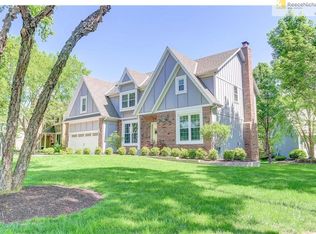
- $634,4004 bd3 ba2.9k sqft12928 Briar Dr, Leawood, KS 66209Off Market
- $728,2005 bd5 ba3.6k sqft13008 Briar Ct, Leawood, KS 66209Off Market

- $--4 bd5 ba3.6k sqft5064 W 130th Ter, Leawood, KS 66209Sold
- $673,1005 bd4 ba3k sqft12929 Briar Dr, Leawood, KS 66209Off Market
- $779,9004 bd4 ba3.3k sqft13001 Briar Ct, Leawood, KS 66209Off Market
- $647,2004 bd3 ba2.9k sqft5068 W 130th Ter, Leawood, KS 66209Off Market
Nearby schools
GreatSchools rating
- 9/10Overland Trail Elementary SchoolGrades: K-5Distance: 0.9 mi
- 8/10Overland Trail Middle SchoolGrades: 6-8Distance: 0.8 mi
- 9/10Blue Valley North High SchoolGrades: 9-12Distance: 1.3 mi
Schools provided by the listing agent
- Elementary: Overland Trail
- Middle: Overland Trail
- High: Blue Valley North
Source: Heartland MLS as distributed by MLS GRID. This data may not be complete. We recommend contacting the local school district to confirm school assignments for this home.
Get a cash offer in 3 minutes
Find out how much your home could sell for in as little as 3 minutes with a no-obligation cash offer.
Estimated market value
$668,900
Get a cash offer in 3 minutes
Find out how much your home could sell for in as little as 3 minutes with a no-obligation cash offer.
Estimated market value
$668,900
- Kansas
- Johnson County
- Leawood
- 66209
- 13004 Briar Ct
Nearby cities
Nearby zip codes
Other Leawood Topics
