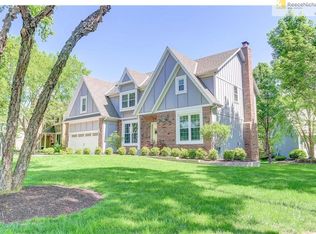
Amazing 2 Sty in Carriage Crossings! This cozy and spacious home has great curb appeal and a warm, inviting vibe that makes you feel right at home! As you step inside, you’ll be greeted by a pretty two-story entry that leads to a large Great Room with a see-through fireplace perfect for relaxing with family or friends! The plantation shutters add a special touch! The formal dining room is just right for dinner parties and features plantation shutters as well! The newly remodeled kitchen is a showstopper, featuring bright white cabinets, sleek quartz countertops, and stainless steel appliances and the expansive island makes cooking a breeze! Head upstairs to find four spacious bedrooms, all with their own bathroom access and walk-in closets! The master suite is a true retreat, complete with plantation shutters, built-ins, and a cozy window seat. The master bath is amazing, featuring a double vanity, a huge walk-in shower with multiple heads, and a jetted tub to unwind after a long day. The large second bedroom has its own en suite bath, while bedrooms three and four share a handy Jack and Jill bath. The finished lower level is a fun hangout spot with plenty of room for movie nights, a kids’ playroom, a full bath plus a non-conforming bedroom - perfect for guests or a private home office. Don’t forget to check out the large composite deck—ideal for enjoying fall evenings! Other updates include durable Hardie siding and an oversized driveway! A brand new roof will be installed in November! This home has it all! Conveniently located between Town Center and Prairie Fire, and in the fantastic Blue Valley School District, it is a must-see! This home is back on the market, NO fault of the seller! If you missed it before, don't let that happen again! You won't be disappointed!
Sold
Price Unknown
5064 W 130th Ter, Leawood, KS 66209
4beds
3,638sqft
Single Family Residence
Built in 1987
9,976 Square Feet Lot
$663,100 Zestimate®
$--/sqft
$4,167 Estimated rent
Home value
$663,100
$623,000 - $710,000
$4,167/mo
Zestimate® history
Owner options
List your home for rent
$4,167/mo
Rent Zestimate®
Find your next renter with Zillow Rental Manager. Plus, with online applications, you can quickly screen prospective tenants – for free.
$4,167/mo
Rent Zestimate®
Refinance and save
$650/mo
Est. payment
Refinancing to a lower rate could help reduce your monthly payments and save thousands over the life of the loan.
$650/mo
Est. payment
Explore your selling options
Work with a Zillow partner agent
Leverage their expertise and Zillow's premium Showcase listings to get your home seen by more buyers.
Get startedList with your own agent
Get your home in front of millions of buyers by listing it on Zillow.
Learn how to do itSell it yourself
Take full control of how buyers see your home on Zillow by listing For Sale by Owner (FSBO).
List your homeWhat's special
See-through fireplaceFormal dining roomCozy window seatHome officeSpacious bedroomsWalk-in closetsComposite deck
Zillow last checked:
Listing updated:
Listed by:
Cathy Claudell 816-728-1153,
Real Broker, LLC
Bought with:
Stephanie Bulcock, SP00235519
Compass Realty Group
Source: Heartland MLS as distributed by MLS GRID,MLS#: 2514747
Facts & features
Interior
Bedrooms & bathrooms
- Bedrooms: 4
- Bathrooms: 5
- Full bathrooms: 4
- 1/2 bathrooms: 1
Primary bedroom
- Features: Built-in Features, Carpet, Walk-In Closet(s)
- Level: Second
Bedroom 2
- Features: Carpet, Walk-In Closet(s)
- Level: Second
Bedroom 3
- Features: Carpet, Ceiling Fan(s), Walk-In Closet(s)
- Level: Second
Bedroom 4
- Features: Carpet, Ceiling Fan(s), Walk-In Closet(s)
- Level: Second
Primary bathroom
- Features: Ceramic Tiles, Double Vanity, Separate Shower And Tub
- Level: Second
Bathroom 2
- Features: Ceramic Tiles, Shower Only
- Level: Second
Bathroom 3
- Features: Shower Over Tub
- Level: Second
Bathroom 4
- Level: Lower
Dining room
- Level: Main
Family room
- Features: Luxury Vinyl
- Level: Lower
Game room
- Features: Luxury Vinyl
- Level: Lower
Great room
- Features: Built-in Features, Carpet, Fireplace
- Level: Main
Half bath
- Features: Ceramic Tiles
- Level: Main
Kitchen
- Features: Fireplace, Kitchen Island, Pantry
- Level: Main
Living room
- Level: Main
Office
- Features: Luxury Vinyl
- Level: Lower
Heating
- Forced Air
Cooling
- Electric
Appliances
- Included: Cooktop, Dishwasher, Microwave, Built-In Oven
- Laundry: Main Level, Off The Kitchen
Features
- Ceiling Fan(s), Kitchen Island, Painted Cabinets, Pantry, Walk-In Closet(s)
- Flooring: Carpet, Ceramic Tile, Luxury Vinyl, Wood
- Windows: Window Coverings, Thermal Windows
- Basement: Daylight,Finished,Full
- Number of fireplaces: 1
- Fireplace features: Great Room, Hearth Room, See Through
Interior area
- Total structure area: 3,638
- Total interior livable area: 3,638 sqft
- Finished area above ground: 2,838
- Finished area below ground: 800
Property
Parking
- Total spaces: 2
- Parking features: Attached
- Attached garage spaces: 2
Features
- Patio & porch: Deck
- Spa features: Bath
Lot
- Size: 9,976 Square Feet
Details
- Parcel number: HP095000000067
- Other equipment: Back Flow Device
Construction
Type & style
- Home type: SingleFamily
- Architectural style: Traditional
- Property subtype: Single Family Residence
Materials
- Brick Trim, Concrete
- Roof: Composition
Condition
- Year built: 1987
Utilities & green energy
- Sewer: Public Sewer
- Water: Public
Community & HOA
Community
- Subdivision: Carriage Crossing
HOA
- Has HOA: Yes
- Amenities included: Pool
- Services included: Trash
- HOA fee: $650 annually
Location
- Region: Leawood
Financial & listing details
- Tax assessed value: $610,000
- Annual tax amount: $7,212
- Date on market: 10/11/2024
- Listing terms: Cash,Conventional,FHA,VA Loan
- Ownership: Private
Price history
| Date | Event | Price |
|---|---|---|
| 12/13/2024 | Sold | -- |
Source:  Heartland MLS as distributed by MLS GRID #2514747 Report a problem Heartland MLS as distributed by MLS GRID #2514747 Report a problem | ||
| 10/31/2024 | Pending sale | $615,000$169/sqft |
Source: Heartland MLS as distributed by MLS GRID #2514747 Report a problem | ||
| 10/25/2024 | Listed for sale | $615,000$169/sqft |
Source: Heartland MLS as distributed by MLS GRID #2514747 Report a problem | ||
| 10/13/2024 | Pending sale | $615,000$169/sqft |
Source: Heartland MLS as distributed by MLS GRID #2514747 Report a problem | ||
| 10/11/2024 | Listed for sale | $615,000+44.7%$169/sqft |
Source: Heartland MLS as distributed by MLS GRID #2514747 Report a problem | ||
| 3/3/2018 | Sold | -- |
Source: Agent Provided Report a problem | ||
| 1/23/2018 | Price change | $424,999-1.2%$117/sqft |
Source: ReeceNichols Town Center #2084368 Report a problem | ||
| 1/11/2018 | Price change | $429,999-2.3%$118/sqft |
Source: ReeceNichols Town Center #2084368 Report a problem | ||
| 12/29/2017 | Listed for sale | $440,000+17.4%$121/sqft |
Source: ReeceNichols Town Center #2084368 Report a problem | ||
| 10/16/2015 | Sold | -- |
Source: Agent Provided Report a problem | ||
| 8/23/2015 | Pending sale | $374,900$103/sqft |
Source: United Real Estate Kansas City #1943654 Report a problem | ||
| 7/29/2015 | Price change | $374,900-1.3%$103/sqft |
Source: United Real Estate Kansas City #1943654 Report a problem | ||
| 7/8/2015 | Price change | $379,900-1.3%$104/sqft |
Source: United Real Estate Kansas City #1943654 Report a problem | ||
| 6/27/2015 | Price change | $384,900-1.1%$106/sqft |
Source: United Real Estate Kansas City #1943654 Report a problem | ||
| 6/3/2015 | Listed for sale | $389,000$107/sqft |
Source: Owner Report a problem | ||
Public tax history
| Year | Property taxes | Tax assessment |
|---|---|---|
| 2025 | $7,784 +7.9% | $70,150 +8% |
| 2024 | $7,214 +0% | $64,952 +1.5% |
| 2023 | $7,212 +6.3% | $63,998 +8.6% |
| 2022 | $6,784 | $58,938 +11% |
| 2021 | -- | $53,107 +2.3% |
| 2020 | $6,386 | $51,899 +7.2% |
| 2019 | -- | $48,404 +4.5% |
| 2018 | -- | $46,333 +2.7% |
| 2017 | $5,851 +6.2% | $45,126 +6.1% |
| 2016 | $5,507 +18.7% | $42,538 +20% |
| 2015 | $4,640 +7% | $35,454 +3.8% |
| 2013 | $4,336 -4.8% | $34,166 -0.6% |
| 2012 | $4,555 -3.4% | $34,373 -5.7% |
| 2010 | $4,713 +3.3% | $36,432 -1.6% |
| 2009 | $4,563 +0.6% | $37,030 |
| 2008 | $4,538 +1.9% | $37,030 |
| 2007 | $4,455 +6.1% | $37,030 +4.9% |
| 2006 | $4,198 | $35,305 +13.2% |
| 2005 | -- | $31,188 |
Find assessor info on the county website
Neighborhood: 66209
Nearby homes
- $651,7004 bd3 ba2.9k sqft5068 W 130th Ter, Leawood, KS 66209Off Market
- $978,5005 bd5 ba3.6k sqft5060 W 130th Ter, Leawood, KS 66209Off Market
- $746,4005 bd5 ba3.6k sqft13008 Briar Ct, Leawood, KS 66209Off Market

- $642,4004 bd3 ba2.9k sqft12928 Briar Dr, Leawood, KS 66209Off Market
- $--4 bd4 ba2.8k sqft13004 Briar Ct, Leawood, KS 66209Sold
- $629,2004 bd4 ba2.7k sqft12924 Briar Dr, Leawood, KS 66209Off Market
- $616,9004 bd3 ba2.7k sqft5063 W 130th Ter, Leawood, KS 66209Off Market
- $672,8004 bd4 ba3.3k sqft5072 W 130th Ter, Leawood, KS 66209Off Market
Nearby schools
GreatSchools rating
- 9/10Overland Trail Elementary SchoolGrades: K-5Distance: 0.9 mi
- 8/10Overland Trail Middle SchoolGrades: 6-8Distance: 0.8 mi
- 9/10Blue Valley North High SchoolGrades: 9-12Distance: 1.3 mi
Schools provided by the listing agent
- Elementary: Overland Trail
- Middle: Overland Trail
- High: Blue Valley North
Source: Heartland MLS as distributed by MLS GRID. This data may not be complete. We recommend contacting the local school district to confirm school assignments for this home.
Get a cash offer in 3 minutes
Find out how much your home could sell for in as little as 3 minutes with a no-obligation cash offer.
Estimated market value
$663,100
Get a cash offer in 3 minutes
Find out how much your home could sell for in as little as 3 minutes with a no-obligation cash offer.
Estimated market value
$663,100
- Kansas
- Johnson County
- Leawood
- 66209
- 5064 W 130th Ter
Nearby cities
Nearby zip codes
Other Leawood Topics
