Skip main navigation
Sold for $1,392,000
  • $1,392,000

    13004 N Commons Way, Rockville, MD 20854

    4beds
    3,260sqft
    Single Family Residence
    Built in 1976
    0.27 Acres Lot
    $1,400,100 Zestimate®
    $427/sqft
    $4,676 Estimated rent

    Home value

    $1,400,100

    $1.29M - $1.53M

    $4,676/mo

    Zestimate® history
    Loading
    Loading...

    Owner options

    List your home for rent

    $4,676/mo

    Rent Zestimate®

    Find your next renter with Zillow Rental Manager. Plus, with online applications, you can quickly screen prospective tenants – for free.

    Learn more

    $4,676/mo

    Rent Zestimate®

    Refinance and save

    $8,379/mo

    Est. payment

    Refinancing to a lower rate could help reduce your monthly payments and save thousands over the life of the loan.

    See today's rates

    $8,379/mo

    Est. payment

    Explore your selling options

    Work with a Zillow partner agent

    Leverage their expertise and Zillow's premium Showcase listings to get your home seen by more buyers.

    Get started

    List with your own agent

    Get your home in front of millions of buyers by listing it on Zillow.

    Learn how to do it

    Sell it yourself

    Take full control of how buyers see your home on Zillow by listing For Sale by Owner (FSBO).

    List your home

    What's special

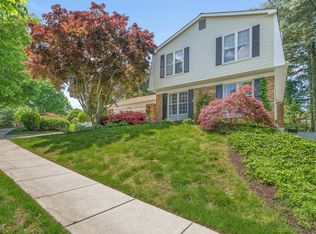
    Built as the builder's own residence, this expanded Horizon Hill home represents one of the neighborhood's largest and most thoughtfully maintained properties. Set on a generous lot with one of the area's most substantial original footprints, the home reflects years of strategic investment in both living space and infrastructure. Recent mechanical and structural updates include a roof installed approximately four years ago, a newer upper-level HVAC unit, a recently replaced garage door, dual electrical panels, upgraded exterior lighting, an updated alarm system, and a full-yard irrigation system serving all sides of the property. At the heart of the home is a fully renovated and dramatically expanded chef's kitchen, featuring custom cabinetry with deep drawers and pull-out pantry shelving, stone countertops, and a large granite island. Professional-grade appliances include a Thermador Professional gas range, a second built-in oven, a Sub-Zero built-in refrigerator, and a new second refrigerator. The tile backsplash features mosaic accents, and a dedicated prep zone adds a second sink and second dishwasher. Jerusalem stone flooring flows through the foyer—highlighted by a decorative stone inlay—as well as the pantry and laundry room. The main level offers both formal and casual living areas: a dining room with French doors opening to the screened porch, a living room with recessed lighting, a dedicated office/study with custom millwork and a stone fireplace, and a well-placed half bath. Upstairs, the primary suite occupies its own private wing. The spacious bedroom connects to a custom walk-in closet with built-ins and natural light, along with a spa-inspired bathroom featuring heated checkerboard stone flooring, a deep soaking tub with Sunrise Specialty hardware, a separate shower, two private toilet rooms, custom cabinetry, built-in mini-fridge, recessed lighting, ceiling speakers, and oversized windows. Three additional bedrooms and a second full bath complete this level, with a utility/storage closet off the hallway. The lower level provides flexible additional space, including a large recreation room, a separate flex/storage room, and a third full bath with a stall shower. The home's mechanical system includes two HVAC units: one serving three zones upstairs (recently replaced) and another serving two zones on the main and lower levels. Equipment shows a consistent history of professional maintenance. A radon mitigation system is also installed. Outdoors, mature landscaping surrounds the property. The private backyard is supported by the full-property irrigation system, while upgraded porch lighting extends outdoor usability into the evening. A wide driveway leads to a garage with updated mechanical components and the recently replaced door. This is a home built to last and maintained with purpose—offering exceptional space, custom craftsmanship, and the mechanical reliability that comes from consistent, proactive care.

    Zillow last checked:

    Listing updated:

    Listed by:

    Corey Feldman 301-564-3058,

    RLAH @properties,

    Co-Listing Agent: Bruce S Robinson 301-523-6101,

    RLAH @properties

    Bought with:

    Sharron Cochran, 575146

    Long & Foster Real Estate, Inc.

    Source: Bright MLS,MLS#: MDMC2208694MLS Logo

    Facts & features

    Interior

    Bedrooms & bathrooms
    • Bedrooms: 4
    • Bathrooms: 4
    • Full bathrooms: 3
    • 1/2 bathrooms: 1
    • Main level bathrooms: 1
    Basement
    • Area: 1320
    Heating
    • Central, Heat Pump, Natural Gas, Electric
    Cooling
    • Other, Electric
    Appliances
    • Included: Built-In Range, Cooktop, Dishwasher, Disposal, Dryer, Extra Refrigerator/Freezer, Ice Maker, Washer, Water Heater, Gas Water Heater
    Features
    • Soaking Tub, Bathroom - Tub Shower, Bathroom - Stall Shower, Built-in Features, Butlers Pantry, Ceiling Fan(s), Crown Molding, Kitchen - Gourmet, Kitchen - Table Space, Recessed Lighting, Upgraded Countertops, Walk-In Closet(s)
    • Flooring: Carpet
    • Basement: Improved
    • Number of fireplaces: 1
    Interior area
    • Total structure area: 4,180
    • Total interior livable area: 3,260 sqft
    • Finished area above ground: 2,860
    • Finished area below ground: 400

    Property

    Parking
    • Total spaces: 2
    • Parking features: Garage Door Opener, Attached
    • Attached garage spaces: 2
    Accessibility
    • Accessibility features: None
    Features
    • Levels: Three
    • Stories: 3
    • Pool features: None
    Lot
    • Size: 0.27 Acres
    Details
    • Additional structures: Above Grade, Below Grade
    • Parcel number: 160401649326
    • Zoning: R90
    • Special conditions: Standard

    Construction

    Type & style
    • Home type: SingleFamily
    • Architectural style: Colonial
    • Property subtype: Single Family Residence
    Materials
    • Brick, Combination, Mixed
    • Foundation: Crawl Space
    Condition
    • New construction: No
    • Year built: 1976

    Utilities & green energy

    • Sewer: Public Sewer
    • Water: Public

    Community & neighborhood

    Location
    • Region: Rockville
    • Subdivision: Horizon Hill
    • Municipality: City of Rockville

    Other

    Other facts
    • Listing agreement: Exclusive Right To Sell
    • Ownership: Fee Simple

    Price history

    DateEventPrice
    4/17/2026Sold$1,392,000-0.6%$427/sqft
    Source: Bright MLS #MDMC2208694 Report a problem
    3/30/2026Contingent$1,399,999$429/sqft
    Source: Bright MLS #MDMC2208694 Report a problem
    3/23/2026Price change$1,399,999-1.3%$429/sqft
    Source: Bright MLS #MDMC2208694 Report a problem
    3/9/2026Price change$1,419,000-2.1%$435/sqft
    Source: Bright MLS #MDMC2208694 Report a problem
    2/20/2026Price change$1,449,000-2.7%$444/sqft
    Source: Bright MLS #MDMC2208694 Report a problem
    1/18/2026Listed for sale$1,489,000-2.6%$457/sqft
    Source: Bright MLS #MDMC2208694 Report a problem
    12/24/2025Listing removed$1,529,000$469/sqft
    Source: Bright MLS #MDMC2208694 Report a problem
    12/1/2025Listed for sale$1,529,000$469/sqft
    Source: Bright MLS #MDMC2208694 Report a problem

    Public tax history

    YearProperty taxesTax assessment
    2025$11,612 +8.2%$863,567 +7.2%
    2024$10,730 +8.2%$805,933 +7.7%
    2023$9,919 +6%$748,300 +3.1%
    2022$9,361 +2.7%$725,900 +3.2%
    2021$9,113 +3.6%$703,500 +3.3%
    2020$8,797 -0.3%$681,100
    2019$8,824 -0.5%$681,100
    2018$8,873 -6.5%$681,100 -4.6%
    2017$9,487 +20.2%$714,000 +3.3%
    2016$7,891 $690,933 +3.5%
    2015$7,891 $667,867 +3.6%
    2014$7,891 $644,800
    2013-- $644,800
    2012-- $644,800 -2.8%
    2011-- $663,160
    2010-- $663,160
    2009-- $663,160 -16%
    2008-- $789,530 +17.1%
    2007-- $674,232 +20.6%
    2006-- $558,936 +26%
    2005-- $443,640 +13%
    2004-- $392,602
    2003-- $392,602 +35.1%
    2002-- $290,530
    2001-- $290,530

    Find assessor info on the county website

    Neighborhood: Horizon Hill

    Nearby schools

    GreatSchools rating
    Schools provided by the listing agent
    • District: Montgomery County Public Schools

    Source: Bright MLS. This data may not be complete. We recommend contacting the local school district to confirm school assignments for this home.

    Get a cash offer in 3 minutes
    Find out how much your home could sell for in as little as 3 minutes with a no-obligation cash offer.
    Estimated market value
    $1,400,100
    Get a cash offer in 3 minutes
    Find out how much your home could sell for in as little as 3 minutes with a no-obligation cash offer.
    Estimated market value
    $1,400,100