Skip main navigation
Off market
  • $599,900

    13004 Vista Dr, Goshen, KY 40026

    3beds
    2,073sqft
    SingleFamily
    Built in 2019
    0.3 Acres Lot
    $599,900 Zestimate®
    $289/sqft
    $3,105 Estimated rent

    Home value

    $599,900

    $570,000 - $630,000

    $3,105/mo

    Zestimate® history
    Loading
    Loading...

    Owner options

    List your home for rent

    $3,105/mo

    Rent Zestimate®

    Find your next renter with Zillow Rental Manager. Plus, with online applications, you can quickly screen prospective tenants – for free.

    Learn more

    $3,105/mo

    Rent Zestimate®

    Refinance and save

    $2,986/mo

    Est. payment

    Refinancing to a lower rate could help reduce your monthly payments and save thousands over the life of the loan.

    See today's rates

    $2,986/mo

    Est. payment

    Explore your selling options

    Work with a Zillow partner agent

    Leverage their expertise and Zillow's premium Showcase listings to get your home seen by more buyers.

    Get started

    List with your own agent

    Get your home in front of millions of buyers by listing it on Zillow.

    Learn how to do it

    Sell it yourself

    Take full control of how buyers see your home on Zillow by listing For Sale by Owner (FSBO).

    List your home

    What's special

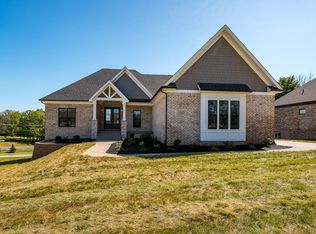
    Spectacular ranch has designer brick & stone with rich bronze windows & accents leading to an arched stone entry & double mahogany wooden doors. Smart home technology with voice controlled lighting & Ring Video doorbell, gorgeous upgraded LED lighting features & extensive beautiful trim accents, including a custom mud bench, are just the start. The open concept plan will delight the gourmet cook in your family as you entertain in the fabulous Great room with eleven foot Coffered ceilings & beautiful built in cabinetry. The amazing Kitchen features lots of cabinets, over-sized island for gathering, GE stainless steel appliances, wall of windows with transoms & amazing granite counter tops will thrill. Additional nine foot walk-in pantry boasts stained counter tops & nice cabinetry. The private 1st floor master suite is very spacious with an amazing Hip Tray ceiling featuring lighting controlled by your voice offering a relaxing retreat. The master bath brings a spa setting to you with a large soaking tub, over-sized master shower with tile to the ceiling, as well a furniture vanity with double sinks. The walk-in closet is a site to behold with all the custom wooden shelving & drawers. The gorgeous warm hardwood floors & a grand staircase lead you to the basement with tall ceiling, roughed in bathroom, and some framed walls to jump start you in the future. The home also features 2 more bedrooms with vaulted ceiling & tray ceiling. The outdoor living with no maintenance concrete porch, aluminum railing, & amazing views is a must see. The perfect lot allows entry from the garage with only 2 steps & an extended flat driveway with the bonus of a garage door controlled via WI-FI, keypad & elegant hardware.

    This property is not currently displayed as for sale or rent on Zillow. This may be different from what's on other websites or public sources.

    Facts & features

    Interior

    Bedrooms & bathrooms
    • Bedrooms: 3
    • Bathrooms: 2
    • Full bathrooms: 2
    Heating
    • Forced air, Gas
    Cooling
    • Central
    Features
    • Basement: Unfinished
    • Has fireplace: Yes
    Interior area
    • Total interior livable area: 2,073 sqft
    • Finished area below ground: 0.00

    Property

    Parking
    • Total spaces: 2
    Features
    • Patio & porch: Patio, Porch
    • Exterior features: Stone, Brick
    Lot
    • Size: 0.3 Acres
    • Features: Covt/Restr, Storm Sewer
    • Land development status: Completed
    Details
    • Additional structures: Garage(s)
    • Parcel number: 0504B016
    • Wooded area: 0

    Construction

    Type & style
    • Home type: SingleFamily
    • Architectural style: Ranch
    Condition
    • Construction Complete
    • Year built: 2019

    Utilities & green energy

    • Gas: Fuel:Natural
    • Sewer: Public Sewer
    • Water: Public
    • Utilities for property: Natural Gas Connected, Water Connected, Sewer Connected

    Community & HOA

    Location
    • Region: Goshen

    Financial & listing details

    • Price per square foot: $289/sqft

    Price history

    DateEventPrice
    6/22/2020Sold$500,000-1.5%$241/sqft
    Source: Metro Search Inc. LLC DBA Apex MLS #1554010 Report a problem
    2/28/2020Listed for sale$507,500$245/sqft
    Source: Canfield Realty Group, LLC #1554010 Report a problem

    Public tax history

    Tax history is unavailable.

    Neighborhood: 40026

    Nearby schools

    GreatSchools rating
    Schools provided by the listing agent
    • District: Oldham

    Source: The MLS. This data may not be complete. We recommend contacting the local school district to confirm school assignments for this home.

    Get pre-qualified for a loan
    At Zillow Home Loans, we can pre-qualify you in as little as 5 minutes with no impact to your credit score.

    An equal housing lender. NMLS #10287.

    Sell for more on Zillow
    Get a Zillow Showcase℠ listing at no additional cost and you could sell for .
    $599,900
    2% more
    +$11,998
    With Zillow Showcase(estimated)
    $611,898
