LOCATION is great for a family looking to be convenient to Midlothian, Rout 288 and schools and more. Seller to pay up to $5000 towards buyer's closing costs, points or prepaids! Enjoy the large great room with Brick wood burning fireplace! Hardwood, and tile kitchen floor on the 1st floor. Kitchen has all newer stainless steel appliances in the last 5 years to include refrigerator, dishwasher, range and microwave. Also, newer washer and dryer stay. You will love the large kitchen with island, pantry and eat in area. The formal dining room has hardwood floors and wainscotting and ready for your formal times. A screened porch from the Great Room overlooks the fenced back yard and leads onto a back deck. The 4 bedrooms and bonus room on 2nd floor allows for all kinds of room for everyone. 2nd floor has LVT flooring and baths are tile. The Carrier heat pump had settings for both up and down zones. A paved double driveway for parking plus the one car garage with extra room for your things. Located near the cul de sac for less traffic in and out. Easy care with Vinyl siding and 30 years roof only about 10 years old. Home is ready!
Sold for $459,000
Zillow last checked:
Listing updated:
Bought with:
Carl Reed, 0225204490
Neighborhood Assistance Corp
Source: CVRMLS,MLS#: 2418836 Originating MLS: Central Virginia Regional MLS
Originating MLS: Central Virginia Regional MLSPrice history
| Date | Event | Price |
|---|---|---|
| 10/18/2024 | Sold | $459,000+2.2%$201/sqft |
Source:  CVRMLS #2418836 Report a problem CVRMLS #2418836 Report a problem | ||
| 9/10/2024 | Pending sale | $449,000$197/sqft |
Source: CVRMLS #2418836 Report a problem | ||
| 9/10/2024 | Listed for sale | $449,000$197/sqft |
Source: CVRMLS #2418836 Report a problem | ||
| 9/10/2024 | Pending sale | $449,000$197/sqft |
Source: CVRMLS #2418836 Report a problem | ||
| 8/9/2024 | Price change | $449,000-5%$197/sqft |
Source: CVRMLS #2418836 Report a problem | ||
| 7/18/2024 | Listed for sale | $472,500+2400%$207/sqft |
Source: CVRMLS #2418836 Report a problem | ||
| 11/9/2021 | Sold | $18,900-93.4%$8/sqft |
Source: Public Record Report a problem | ||
| 5/10/2018 | Sold | $286,000+1.2%$125/sqft |
Source: CVRMLS #1808963 Report a problem | ||
| 4/6/2018 | Price change | $282,500-2.1%$124/sqft |
Source: Napier REALTORS ERA #1808963 Report a problem | ||
| 3/23/2018 | Price change | $288,500-2.2%$127/sqft |
Source: Napier REALTORS ERA #1808963 Report a problem | ||
| 3/16/2018 | Listed for sale | $295,000+11.3%$129/sqft |
Source: Napier REALTORS ERA #1808963 Report a problem | ||
| 4/27/2016 | Sold | $265,000-0.9%$116/sqft |
Source: CVRMLS #1604558 Report a problem | ||
| 2/20/2016 | Listed for sale | $267,500-2.7%$117/sqft |
Source: BHHS PenFed Realty #1604558 Report a problem | ||
| 11/16/2015 | Listing removed | $274,900$121/sqft |
Source: Napier ERA #1517354 Report a problem | ||
| 10/8/2015 | Price change | $274,900-1.8%$121/sqft |
Source: Napier ERA #1517354 Report a problem | ||
| 8/31/2015 | Price change | $279,900-1.8%$123/sqft |
Source: Napier ERA #1517354 Report a problem | ||
| 6/16/2015 | Listed for sale | $285,000+14%$125/sqft |
Source: Napier ERA #1517354 Report a problem | ||
| 3/10/2009 | Sold | $250,000-3.8%$110/sqft |
Source: Public Record Report a problem | ||
| 1/13/2009 | Price change | $259,950-13.3%$114/sqft |
Source: ListingDomains.com #2830678 Report a problem | ||
| 9/16/2008 | Listed for sale | $299,950-1.9%$132/sqft |
Source: ListingDomains.com #2830678 Report a problem | ||
| 9/2/2008 | Listing removed | $305,750$134/sqft |
Source: TNC Report a problem | ||
| 8/2/2008 | Listed for sale | $305,750+75.7%$134/sqft |
Source: TNC Report a problem | ||
| 5/17/2002 | Sold | $174,000$76/sqft |
Source: Public Record Report a problem | ||
Nearby homes
- $485,6004 bd3 ba2.2k sqft13006 Walton Bluff Cir, Midlothian, VA 23114Off Market
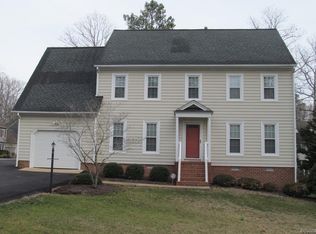
- $467,6004 bd3 ba2.2k sqft13002 Walton Bluff Cir, Midlothian, VA 23114Off Market
- $551,5453 bd3 ba2.6k sqft13005 Walton Bluff Ct, Midlothian, VA 23114Sold

- $470,0004 bd3 ba2.4k sqft13003 Walton Bluff Ct, Midlothian, VA 23114Sold

Get a cash offer in 3 minutes
Find out how much your home could sell for in as little as 3 minutes with a no-obligation cash offer.
Estimated market value
$489,700
