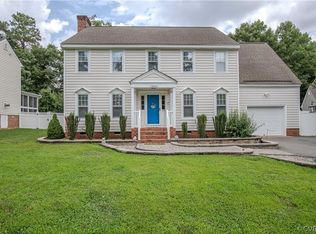
Welcome to Walton Bluff in Walton Park! Nestled on a quiet cul-de-sac and zoned for Midlothian High School, this spacious 3-bedroom, 2.5-bath home offers 2,646 sq ft of thoughtfully designed living space. Enter through the brick front stoop into a tiled foyer with coat closet and convenient half bath before flowing into the formal dining room featuring crown molding, chair rail detail, and decorative lighting, as well as a flexible front living room perfect for a home office or sitting room. The inviting and cozy family room offers plush new carpet, a floor-to-ceiling brick fireplace with gas insert, concealed TV wiring, and direct access to the rear deck overlooking private fenced back yard. The updated kitchen features granite countertops, stainless steel appliances, custom cabinetry, a smooth-top electric range, soft-close cabinetry with decorative hardware, pantry storage, and a window overlooking the backyard. Just off the kitchen, the bright morning room showcases crown molding, recessed lighting, skylight, and backyard views while connecting to the laundry room and attached garage. Your upstairs spacious primary bedroom offers new carpet, two skylights, walk-in closet, and BRAND NEW FULLY RENOVATED BATH w/ tiled floors, gorgeous walk in tiled shower, new vanity, new tops, new fixtures. The other 3 secondary bedrooms all have new carpet and large closet spaces. Also, Bedroom 3 includes access to an incredible bonus area with two connected spaces ideal for a playroom, media room, guest retreat, office, or hobby space. Storage is abundant with a walk-up attic. Outside, enjoy a lush, landscaped yard with mature trees, privacy-enhancing perimeter landscaping, aggregate walkway, double-width paved driveway, rear deck with privacy screen, grassy backyard, ENCAPSULATED CRAWL SPACE, and concrete patio area perfect for entertaining or hot tub space. Don’t miss the opportunity to make this beautifully maintained Walton Park home your own. Award winning Chesterfield County Schools too. Schedule today!
Sold for $551,545
Zillow last checked:
Listing updated:
Bought with:
Vito Bussa, 0225256630
Real Broker LLC
Source: CVRMLS,MLS#: 2615073 Originating MLS: Central Virginia Regional MLS
Originating MLS: Central Virginia Regional MLSPrice history
| Date | Event | Price |
|---|---|---|
| 7/16/2026 | Sold | $551,545+0.3%$208/sqft |
Source:  CVRMLS #2615073 Report a problem CVRMLS #2615073 Report a problem | ||
| 6/17/2026 | Pending sale | $550,000$208/sqft |
Source:  Long & Foster Broker Feed #2615073 Report a problem Long & Foster Broker Feed #2615073 Report a problem | ||
| 6/4/2026 | Listed for sale | $550,000+14.6%$208/sqft |
Source: CVRMLS #2615073 Report a problem | ||
| 12/16/2024 | Sold | $480,000-2%$181/sqft |
Source: CVRMLS #2426196 Report a problem | ||
| 11/21/2024 | Pending sale | $490,000$185/sqft |
Source: CVRMLS #2426196 Report a problem | ||
| 10/24/2024 | Price change | $490,000-1.8%$185/sqft |
Source: CVRMLS #2426196 Report a problem | ||
| 10/9/2024 | Listed for sale | $499,000$189/sqft |
Source: CVRMLS #2426196 Report a problem | ||
Nearby homes
- $537,2004 bd2 ba2.7k sqft13007 Walton Bluff Ct, Midlothian, VA 23114Off Market
- $470,0004 bd3 ba2.4k sqft13003 Walton Bluff Ct, Midlothian, VA 23114Sold

- $459,0004 bd3 ba2.2k sqft13004 Walton Bluff Cir, Midlothian, VA 23114Sold
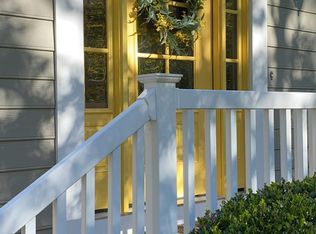
- $469,7004 bd3 ba2.2k sqft13002 Walton Bluff Cir, Midlothian, VA 23114Off Market
Get a cash offer in 3 minutes
Find out how much your home could sell for in as little as 3 minutes with a no-obligation cash offer.
Estimated market value
$555,200
