Searching for a stylish, comfortable lifestyle just moments away from the bustling heart of downtown Rockville? Peacefully set in beautiful Aspen Hill Park, this stunning 4-bedroom, single-family residence is waiting for you to move in, unpack, and relax! Enter the split-level interior and discover a bright living area centered around an inviting linear fireplace, radiating warmth as you snuggle up on cool winter evenings. A large bay window ushers in delightful views and abundant natural light, illuminating a neutral palette, detailed crown moldings, recessed lighting, and the gorgeous original hardwood flooring. Enjoy every meal served under the dining corner’s chic chandelier, adjacent to an access door that opens directly to the patio. A few steps away, the kitchen makes meal prep a breeze with newer stainless steel appliances, handsome cabinetry, granite countertops, and a window-side breakfast nook. Upstairs, a refreshing shared bath accommodates three well-proportioned bedrooms with ample closet space. On the lower level, a versatile retreat with a full bath can be utilized for recreational pursuits, as a home office, or as guest quarters. Outside, a custom-covered patio is an entertainer’s dream, featuring a built-in outdoor kitchen with a BBQ grill and pizza oven and a pendant-lit seating area for intimate alfresco gatherings. Its sprawling backyard is the ideal complement for various leisure activities. Other notable items include the new water heater(25), water filtration system(23), HVAC(19), and recently updated roofing(21) and plumbing. In addition, there are detached storage sheds, a laundry room, and a multi-vehicle driveway. A fantastic location close to parks, schools, shopping, dining, and the Metro rail ensures total convenience. Come for a tour while it’s still up for grabs!
Sold for $630,000
$630,000
13005 Pacific Ave, Rockville, MD 20853
4beds
1,438sqft
Single Family Residence
Built in 1959
7,852 Square Feet Lot
$631,900 Zestimate®
$438/sqft
$3,319 Estimated rent
Home value
$631,900
$575,000 - $689,000
$3,319/mo
Zestimate® history
Owner options
List your home for rent
$3,319/mo
Rent Zestimate®
Find your next renter with Zillow Rental Manager. Plus, with online applications, you can quickly screen prospective tenants – for free.
$3,319/mo
Rent Zestimate®
Refinance and save
$3,816/mo
Est. payment
Refinancing to a lower rate could help reduce your monthly payments and save thousands over the life of the loan.
$3,816/mo
Est. payment
Explore your selling options
Work with a Zillow partner agent
Leverage their expertise and Zillow's premium Showcase listings to get your home seen by more buyers.
Get startedList with your own agent
Get your home in front of millions of buyers by listing it on Zillow.
Learn how to do itSell it yourself
Take full control of how buyers see your home on Zillow by listing For Sale by Owner (FSBO).
List your homeWhat's special
Zillow last checked:
Listing updated:
Listed by:
Oscar Sayan 240-426-2992,
Realty Advantage of Maryland LLC
Bought with:
Aijun Zhang, 636723
UnionPlus Realty, Inc.
Source: Bright MLS,MLS#: MDMC2169292
Facts & features
Interior
Bedrooms & bathrooms
- Bedrooms: 4
- Bathrooms: 2
- Full bathrooms: 2
Rooms
- Room types: Living Room, Dining Room, Primary Bedroom, Bedroom 2, Bedroom 3, Bedroom 4, Kitchen
Primary bedroom
- Features: Flooring - HardWood
- Level: Upper
Bedroom 2
- Features: Flooring - HardWood
- Level: Upper
Bedroom 3
- Features: Flooring - HardWood
- Level: Upper
Bedroom 4
- Features: Flooring - Laminate Plank
- Level: Lower
Dining room
- Features: Flooring - HardWood
- Level: Main
Kitchen
- Level: Main
Living room
- Features: Flooring - HardWood
- Level: Main
Heating
- Forced Air, Natural Gas
Cooling
- Central Air, Electric
Appliances
- Included: Microwave, Dishwasher, Disposal, Dryer, Oven/Range - Gas, Refrigerator, Washer, Water Heater, Gas Water Heater
- Laundry: Lower Level
Features
- Dining Area, Eat-in Kitchen, Kitchen - Gourmet, Built-in Features, Upgraded Countertops, Floor Plan - Traditional
- Flooring: Hardwood, Laminate, Wood
- Windows: Sliding
- Basement: Connecting Stairway,Partial,Heated,Interior Entry,Exterior Entry,Side Entrance,Walk-Out Access,Finished
- Number of fireplaces: 1
- Fireplace features: Electric
Interior area
- Total structure area: 1,551
- Total interior livable area: 1,438 sqft
- Finished area above ground: 1,038
- Finished area below ground: 400
Property
Parking
- Total spaces: 4
- Parking features: Concrete, Gravel, Driveway, Detached Carport, On Street
- Carport spaces: 1
- Uncovered spaces: 3
Accessibility
- Accessibility features: None
Features
- Levels: Multi/Split,Three
- Stories: 3
- Patio & porch: Patio, Roof
- Exterior features: Barbecue
- Pool features: None
- Fencing: Back Yard
Lot
- Size: 7,852 Square Feet
- Features: Cleared, Rear Yard
Details
- Additional structures: Above Grade, Below Grade
- Parcel number: 161301300010
- Zoning: R60
- Special conditions: Standard
Construction
Type & style
- Home type: SingleFamily
- Property subtype: Single Family Residence
Materials
- Block, Brick, Concrete
- Foundation: Block, Brick/Mortar, Crawl Space
- Roof: Asphalt
Condition
- Excellent
- New construction: No
- Year built: 1959
Utilities & green energy
- Sewer: Public Sewer
- Water: Public
- Utilities for property: Cable Connected, Phone
Community & HOA
Community
- Subdivision: Aspen Hill Park
HOA
- Has HOA: No
Location
- Region: Rockville
Financial & listing details
- Price per square foot: $438/sqft
- Tax assessed value: $443,300
- Annual tax amount: $5,834
- Date on market: 3/19/2025
- Listing agreement: Exclusive Right To Sell
- Listing terms: Cash,Conventional,FHA,VA Loan
- Inclusions: Television, Bbq, Pizza Oven, Laundry Room Cabinet
- Ownership: Fee Simple
Price history
| Date | Event | Price |
|---|---|---|
| 5/7/2025 | Listing removed | $3,500$2/sqft |
Source: Zillow Rentals Report a problem | ||
| 5/4/2025 | Listed for rent | $3,500$2/sqft |
Source: Zillow Rentals Report a problem | ||
| 5/2/2025 | Sold | $630,000-3.1%$438/sqft |
Source:  Bright MLS #MDMC2169292 Report a problem Bright MLS #MDMC2169292 Report a problem | ||
| 4/3/2025 | Pending sale | $649,900$452/sqft |
Source: Bright MLS #MDMC2169292 Report a problem | ||
| 4/3/2025 | Listing removed | $649,900$452/sqft |
Source: Bright MLS #MDMC2169292 Report a problem | ||
| 3/19/2025 | Listed for sale | $649,900+74.7%$452/sqft |
Source: Bright MLS #MDMC2169292 Report a problem | ||
| 4/29/2015 | Sold | $372,000+0.6%$259/sqft |
Source: Public Record Report a problem | ||
| 3/11/2015 | Pending sale | $369,900$257/sqft |
Source: RE/MAX REALTY GROUP #MC9005741 Report a problem | ||
| 3/9/2015 | Listed for sale | $369,900+9%$257/sqft |
Source: Remax Realty Group #MC9005741 Report a problem | ||
| 6/21/2010 | Sold | $339,299$236/sqft |
Source: Agent Provided Report a problem | ||
| 5/14/2010 | Price change | $339,299+41.4%$236/sqft |
Source: Ready Real Estate, Washington Metropolitan Area, LLC #MC7331626 Report a problem | ||
| 11/16/2009 | Listed for sale | $239,900-43.7%$167/sqft |
Source: Keller Williams Realty #MC7204770 Report a problem | ||
| 6/24/2005 | Sold | $425,900+161.3%$296/sqft |
Source: Public Record Report a problem | ||
| 11/30/1999 | Sold | $163,000$113/sqft |
Source: Public Record Report a problem | ||
Public tax history
| Year | Property taxes | Tax assessment |
|---|---|---|
| 2025 | $6,265 +22.8% | $473,100 +6.7% |
| 2024 | $5,103 +7.1% | $443,300 +7.2% |
| 2023 | $4,764 +12.5% | $413,500 +7.8% |
| 2022 | $4,234 +2.5% | $383,700 +2.4% |
| 2021 | $4,131 +2.4% | $374,733 +2.5% |
| 2020 | $4,035 +6.6% | $365,767 +2.5% |
| 2019 | $3,787 -0.2% | $356,800 +3.9% |
| 2018 | $3,794 +0.6% | $343,433 +4% |
| 2017 | $3,773 +35.9% | $330,067 +4.2% |
| 2016 | $2,777 | $316,700 +3.7% |
| 2015 | $2,777 | $305,300 +3.9% |
| 2014 | $2,777 | $293,900 +4% |
| 2013 | -- | $282,500 |
| 2012 | -- | $282,500 |
| 2011 | -- | $282,500 -28.1% |
| 2010 | -- | $393,120 +6.4% |
| 2009 | -- | $369,382 +6.9% |
| 2008 | -- | $345,646 +7.4% |
| 2007 | -- | $321,910 +19.1% |
| 2006 | -- | $270,200 +23.7% |
| 2005 | -- | $218,490 +31% |
| 2004 | -- | $166,780 |
| 2003 | -- | $166,780 +12.8% |
| 2002 | -- | $147,840 +6.8% |
| 2001 | -- | $138,370 |
Find assessor info on the county website
Neighborhood: Aspen Hill
Nearby homes
- $517,200-- bd2 ba1k sqft13009 Pacific Ave, Rockville, MD 20853Off Market
- $589,0003 bd3 ba1.6k sqft4811 Arbutus Ave, Rockville, MD 20853Off Market
- $605,2003 bd2 ba1.5k sqft13001 Pacific Ave, Rockville, MD 20853Off Market
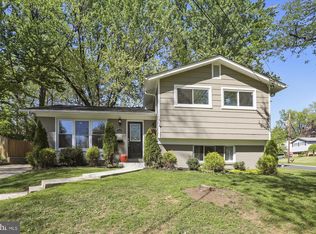
- $534,300-- bd2 ba1k sqft13002 Arctic Ave, Rockville, MD 20853Off Market
- $543,700-- bd2 ba1k sqft13013 Pacific Ave, Rockville, MD 20853Off Market
- $3,2003 bd2 ba1.4k sqft13000 Arctic Ave, Rockville, MD 20853For Rent
- $562,400-- bd2 ba1k sqft13004 Arctic Ave, Rockville, MD 20853Off Market
- $576,900-- bd2 ba1k sqft13006 Pacific Ave, Rockville, MD 20853Off Market
Nearby schools
GreatSchools rating
- 6/10Rock Creek Valley Elementary SchoolGrades: PK-5Distance: 1 mi
- 6/10Earle B. Wood Middle SchoolGrades: 6-8Distance: 1.7 mi
- 6/10Rockville High SchoolGrades: 9-12Distance: 1.6 mi
Schools provided by the listing agent
- District: Montgomery County Public Schools
Source: Bright MLS. This data may not be complete. We recommend contacting the local school district to confirm school assignments for this home.
Get a cash offer in 3 minutes
Find out how much your home could sell for in as little as 3 minutes with a no-obligation cash offer.
Estimated market value
$631,900
Get a cash offer in 3 minutes
Find out how much your home could sell for in as little as 3 minutes with a no-obligation cash offer.
Estimated market value
$631,900
- Maryland
- Montgomery County
- Rockville
- 20853
- Aspen Hill
- 13005 Pacific Ave
Nearby cities
Nearby neighborhoods
Nearby zip codes
Other Rockville Topics
