Skip main navigation
Sold for $479,000
  • $479,000

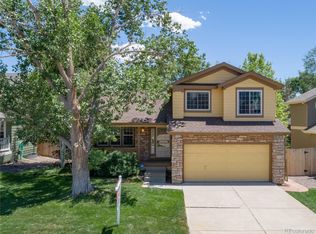
    13006 Ash Street, Thornton, CO 80241

    3beds
    1,873sqft
    Single Family Residence
    Built in 1987
    5,076 Square Feet Lot
    $497,000 Zestimate®
    $256/sqft
    $2,793 Estimated rent

    Home value

    $497,000

    $472,000 - $522,000

    $2,793/mo

    Zestimate® history
    Loading
    Loading...

    Owner options

    List your home for rent

    $2,793/mo

    Rent Zestimate®

    Find your next renter with Zillow Rental Manager. Plus, with online applications, you can quickly screen prospective tenants – for free.

    Learn more

    $2,793/mo

    Rent Zestimate®

    Refinance and save

    $2,996/mo

    Est. payment

    Refinancing to a lower rate could help reduce your monthly payments and save thousands over the life of the loan.

    See today's rates

    $2,996/mo

    Est. payment

    Explore your selling options

    Work with a Zillow partner agent

    Leverage their expertise and Zillow's premium Showcase listings to get your home seen by more buyers.

    Get started

    List with your own agent

    Get your home in front of millions of buyers by listing it on Zillow.

    Learn how to do it

    Sell it yourself

    Take full control of how buyers see your home on Zillow by listing For Sale by Owner (FSBO).

    List your home

    What's special

    Quartz countertopsBeautiful deckAlfresco diningSpacious closetLower paver patioLaundry spacePrimary suite
    Positioned in vibrant Thornton, this gem is a synthesis of modern elegance and charm. The welcoming entry ushers you into a sun-drenched open living area accentuated by new luxury vinyl flooring, new lighting throughout plus tasteful paint selections. The open concept kitchen is a chef's delight, featuring quartz countertops, new backsplash, freshly painted cabinets plus a cozy breakfast nook. The primary suite, a haven of relaxation, comes equipped with a spacious closet and a tasteful en-suite bathroom. The rest of the bedrooms are on the upper level as well and are perfectly sized to accommodate family, guests, or be transformed into a personalized workspace. The unfinished basement you may finish as you desire, laundry space is also quietly tucked here. As you step out into the backyard paradise, you will find a beautiful deck, lower paver patio, newer fencing and manicured yard - all backing to a walking path! It’s an ideal space for alfresco dining, hosting friends, or basking in the sun with a book. You'll be within reach of Margaret Carpenter Recreation Center and multiple parks. The neighborhood's pet-friendly nature, combined with nearby beautiful winding trails, ensures every family member, two-legged or four, feels welcomed. Reach out to us for an exclusive tour of this truly lovingly cared for and improved home.

    Zillow last checked:

    Listing updated:

    Listed by:

    The Waller Team 720-231-7183 wallers@thegroupinc.com,

    The Group Inc - Centerra

    Bought with:

    Sean Nealon, 100071706

    Real Broker, LLC DBA Real

    Source: REcolorado as distributed by MLS GRID,MLS#: 2431310MLS Logo

    Facts & features

    Interior

    Bedrooms & bathrooms
    • Bedrooms: 3
    • Bathrooms: 2
    • Full bathrooms: 1
    • 1/2 bathrooms: 1
    Primary bedroom
    • Description: Carpet
    • Level: Upper
    • Area: 156 Square Feet
    • Dimensions: 13 x 12
    Bedroom
    • Description: Carpet
    • Level: Upper
    • Area: 120 Square Feet
    • Dimensions: 12 x 10
    Bedroom
    • Description: Carpet
    • Level: Upper
    • Area: 110 Square Feet
    • Dimensions: 11 x 10
    Bathroom
    • Level: Upper
    Bathroom
    • Level: Lower
    Dining room
    • Level: Main
    • Area: 70 Square Feet
    • Dimensions: 10 x 7
    Family room
    • Description: Carpet
    • Level: Main
    • Area: 187 Square Feet
    • Dimensions: 11 x 17
    Kitchen
    • Description: Lvp
    • Level: Main
    • Area: 108 Square Feet
    • Dimensions: 12 x 9
    Living room
    • Description: Lvp
    • Level: Main
    • Area: 154 Square Feet
    • Dimensions: 14 x 11
    Heating
    • Forced Air
    Cooling
    • Central Air
    Appliances
    • Included: Dishwasher, Disposal, Microwave, Oven, Refrigerator
    Features
    • Eat-in Kitchen, Open Floorplan, Pantry, Vaulted Ceiling(s)
    • Windows: Double Pane Windows, Window Coverings
    • Basement: Unfinished
    Interior area
    • Total structure area: 1,873
    • Total interior livable area: 1,873 sqft
    • Finished area above ground: 1,400
    • Finished area below ground: 0

    Property

    Parking
    • Total spaces: 2
    • Parking features: Garage - Attached
    • Attached garage spaces: 2
    Features
    • Levels: Tri-Level
    • Patio & porch: Deck
    • Fencing: Full
    Lot
    • Size: 5,076 sqft
    Details
    • Parcel number: R0010367
    • Special conditions: Standard

    Construction

    Type & style
    • Home type: SingleFamily
    • Property subtype: Single Family Residence
    Materials
    • Frame, Stone
    • Roof: Composition
    Condition
    • Year built: 1987

    Utilities & green energy

    • Sewer: Public Sewer
    • Water: Public
    • Utilities for property: Cable Available, Natural Gas Available

    Community & neighborhood

    Location
    • Region: Thornton
    • Subdivision: Country Hills 2

    HOA & financial

    HOA
    • Has HOA: Yes
    • HOA fee: $188 annually
    • Services included: Trash
    • Association name: Country Hills by Four Seasons
    • Association phone: 866-577-9578

    Other

    Other facts
    • Listing terms: Cash,Conventional,FHA,VA Loan
    • Ownership: Individual
    • Road surface type: Paved

    Price history

    DateEventPrice
    11/13/2023Sold$479,000$256/sqft
    Source: REcolorado as distributed by MLS GRID #2431310 Report a problem
    10/14/2023Pending sale$479,000$256/sqft
    Source: REcolorado as distributed by MLS GRID #2431310 Report a problem
    10/11/2023Listed for sale$479,000+219.3%$256/sqft
    Source: REcolorado as distributed by MLS GRID #2431310 Report a problem
    12/30/1999Sold$150,000$80/sqft
    Source: Public Record Report a problem

    Public tax history

    YearProperty taxesTax assessment
    2025$2,976 +1%$28,810 -11.3%
    2024$2,945 +11.3%$32,470
    2023$2,646 -3.2%$32,470 +35.2%
    2022$2,734 $24,020 -2.8%
    2021-- $24,710 +8.2%
    2020$2,542 $22,840 -0.2%
    2019$2,542 +8.9%$22,890 +12.8%
    2018$2,335 $20,290
    2017$2,335 $20,290 +30.7%
    2016-- $15,530
    2015$1,669 $15,530 +9.6%
    2014-- $14,170
    2013-- $14,170 +2.3%
    2012-- $13,850
    2011-- $13,850 -0.8%
    2010-- $13,960
    2009-- $13,960 -5.2%
    2008-- $14,730
    2007-- $14,730 -5%
    2006-- $15,510
    2005-- $15,510 -1.5%
    2004-- $15,750
    2003$1,565 +2.2%$15,750 +3%
    2002$1,531 +6.5%$15,290 +12.2%
    2001$1,439 $13,630

    Find assessor info on the county website

    Neighborhood: Country Hills

    Nearby schools

    GreatSchools rating
    Schools provided by the listing agent
    • Elementary: Eagleview
    • Middle: Rocky Top
    • High: Horizon
    • District: Adams 12 5 Star Schl

    Source: REcolorado as distributed by MLS GRID. This data may not be complete. We recommend contacting the local school district to confirm school assignments for this home.

    Get a cash offer in 3 minutes
    Find out how much your home could sell for in as little as 3 minutes with a no-obligation cash offer.
    Estimated market value
    $497,000
    Get a cash offer in 3 minutes
    Find out how much your home could sell for in as little as 3 minutes with a no-obligation cash offer.
    Estimated market value
    $497,000