Skip main navigation
Sold for $600,000
  • $600,000

    4133 E 129th Circle, Thornton, CO 80241

    4beds
    2,502sqft
    Single Family Residence
    Built in 1989
    5,760 Square Feet Lot
    $585,000 Zestimate®
    $240/sqft
    $3,152 Estimated rent

    Home value

    $585,000

    $556,000 - $614,000

    $3,152/mo

    Zestimate® history
    Loading
    Loading...

    Owner options

    List your home for rent

    $3,152/mo

    Rent Zestimate®

    Find your next renter with Zillow Rental Manager. Plus, with online applications, you can quickly screen prospective tenants – for free.

    Learn more

    $3,152/mo

    Rent Zestimate®

    Refinance and save

    $3,584/mo

    Est. payment

    Refinancing to a lower rate could help reduce your monthly payments and save thousands over the life of the loan.

    See today's rates

    $3,584/mo

    Est. payment

    Explore your selling options

    Work with a Zillow partner agent

    Leverage their expertise and Zillow's premium Showcase listings to get your home seen by more buyers.

    Get started

    List with your own agent

    Get your home in front of millions of buyers by listing it on Zillow.

    Learn how to do it

    Sell it yourself

    Take full control of how buyers see your home on Zillow by listing For Sale by Owner (FSBO).

    List your home

    What's special

    Beautiful colorado sunriseProximity to shopping centersAmple storageVaulted ceilingsBrand new neutral paintDouble - ovenStainless steel appliances
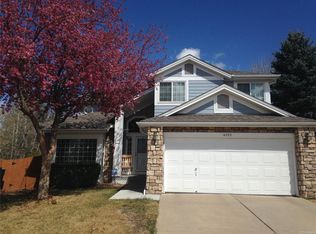
    This beautiful two-story contemporary home with a fully finished basement boasts elegance and comfort in every corner. You are greeted by a charming front porch, the perfect place to visit with neighbors or sip your coffee watching a beautiful Colorado sunrise. As you step inside, the grandeur of vaulted ceilings and an abundance of natural light streaming through oversized windows, creates an inviting and airy atmosphere throughout the home. The open floor plan seamlessly connects the main living spaces, ideal for both daily living and entertaining guests. The heart of the home lies in the remodeled eat-in kitchen, where culinary enthusiasts will delight in the sleek granite slab countertops, stainless steel appliances including a double-oven, and ample cabinet storage. Another highlight is the fully finished basement featuring a 3/4 bath, bedroom, office space, ample storage. This area is perfect for family time or as a teen retreat. Brand new neutral paint and carpet throughout. Beautiful hardwood flooring and new gas log fireplace insert. Another highlight is its seamless integration with nature, as it backs to scenic biking/walking trails, providing endless opportunities for outdoor recreation and leisure. The proximity to shopping centers, RTD trails, and the highly acclaimed Adams 12 5 Star schools further enhances the desirability of this location. Don’t miss the opportunity to show this amazing property, it truly will go fast. Welcome to your dream home!

    Zillow last checked:

    Listing updated:

    Listed by:

    Tricia Manning 303-725-7856 TriciaManningHomes@gmail.com,

    RE/MAX Momentum,

    Lisa Couch 303-809-7259,

    RE/MAX Momentum

    Bought with:

    Lex Campaldini, 100072591

    Redfin Corporation

    Source: REcolorado as distributed by MLS GRID,MLS#: 2937937MLS Logo

    Facts & features

    Interior

    Bedrooms & bathrooms
    • Bedrooms: 4
    • Bathrooms: 4
    • Full bathrooms: 1
    • 3/4 bathrooms: 2
    • 1/2 bathrooms: 1
    • Main level bathrooms: 1
    • Main level bedrooms: 1
    Primary bedroom
    • Level: Upper
    Bedroom
    • Level: Upper
    Bedroom
    • Level: Main
    Bedroom
    • Level: Basement
    Bathroom
    • Level: Main
    Bathroom
    • Level: Upper
    Bathroom
    • Level: Upper
    Bathroom
    • Level: Basement
    Dining room
    • Level: Main
    Family room
    • Level: Main
    Family room
    • Level: Basement
    Kitchen
    • Level: Main
    Laundry
    • Level: Main
    Living room
    • Level: Main
    Office
    • Level: Basement
    Heating
    • Forced Air
    Cooling
    • Central Air
    Appliances
    • Included: Dishwasher, Disposal, Double Oven, Microwave, Refrigerator, Self Cleaning Oven
    • Laundry: Laundry Closet
    Features
    • Built-in Features, Ceiling Fan(s), Eat-in Kitchen, Granite Counters, High Ceilings, Kitchen Island, Open Floorplan, Primary Suite, Smoke Free, Stone Counters
    • Flooring: Carpet, Wood
    • Windows: Bay Window(s), Double Pane Windows, Window Coverings
    • Basement: Finished
    • Number of fireplaces: 1
    Interior area
    • Total structure area: 2,502
    • Total interior livable area: 2,502 sqft
    • Finished area above ground: 1,579
    • Finished area below ground: 923

    Property

    Parking
    • Total spaces: 2
    • Parking features: Concrete
    • Attached garage spaces: 2
    Features
    • Levels: Two
    • Stories: 2
    • Entry location: Stairs
    • Patio & porch: Front Porch, Patio
    • Fencing: Full
    Lot
    • Size: 5,760 Square Feet
    Details
    • Parcel number: R0010387
    • Zoning: PUD
    • Special conditions: Standard

    Construction

    Type & style
    • Home type: SingleFamily
    • Architectural style: Contemporary
    • Property subtype: Single Family Residence
    Materials
    • Frame
    • Foundation: Slab
    • Roof: Composition
    Condition
    • Updated/Remodeled
    • Year built: 1989
    Details
    • Builder name: Ryland Homes
    • Warranty included: Yes

    Utilities & green energy

    • Electric: 110V, 220 Volts
    • Sewer: Public Sewer
    • Water: Public
    • Utilities for property: Cable Available, Electricity Connected, Natural Gas Connected, Phone Connected

    Community & HOA

    Community
    • Security: Carbon Monoxide Detector(s), Radon Detector, Smoke Detector(s)
    • Subdivision: Country Hills
    HOA
    • Has HOA: Yes
    • HOA fee: $49 quarterly
    • HOA name: 4 Seasons Management
    • HOA phone: 303-952-4004
    Location
    • Region: Thornton

    Financial & listing details

    • Price per square foot: $240/sqft
    • Tax assessed value: $551,000
    • Annual tax amount: $2,984
    • Date on market: 2/24/2024
    • Listing terms: Cash,Conventional,FHA,VA Loan
    • Exclusions: Washer/Dryer. All Personal Belongings Of Seller. Staging Items.
    • Ownership: Individual
    • Electric utility on property: Yes
    • Road surface type: Paved

    Price history

    DateEventPrice
    4/1/2024Sold$600,000+0%$240/sqft
    Source: REcolorado as distributed by MLS GRID #2937937 Report a problem
    3/1/2024Pending sale$599,950$240/sqft
    Source: REcolorado as distributed by MLS GRID #2937937 Report a problem
    2/23/2024Listed for sale$599,950+210.9%$240/sqft
    Source: REcolorado as distributed by MLS GRID #2937937 Report a problem
    2/25/2000Sold$193,000$77/sqft
    Source: Public Record Report a problem

    Public tax history

    YearProperty taxesTax assessment
    2025$3,530 +1%$34,440 -8.9%
    2024$3,494 +17.1%$37,810
    2023$2,984 -3.2%$37,810 +39.6%
    2022$3,084 $27,090 -2.8%
    2021-- $27,870 +3.6%
    2020$2,991 $26,900 -0.2%
    2019$2,991 +5.8%$26,950 +9.7%
    2018$2,826 $24,560
    2017$2,826 $24,560 +32.9%
    2016-- $18,480
    2015$1,986 $18,480 +10.6%
    2014-- $16,710
    2013-- $16,710 -2.8%
    2012-- $17,190
    2011-- $17,190 -0.2%
    2010-- $17,220
    2009-- $17,220 -4.3%
    2008-- $18,000
    2007-- $18,000 -4.9%
    2006-- $18,920
    2005-- $18,920 +3.1%
    2004-- $18,350
    2003$1,985 +2.2%$18,350 -5.4%
    2002$1,942 +15.1%$19,390 +21.3%
    2001$1,688 $15,990
    Find assessor info on the county website

    Neighborhood: Country Hills

    Nearby schools

    GreatSchools rating
    Schools provided by the listing agent
    • Elementary: Eagleview
    • Middle: Rocky Top
    • High: Horizon
    • District: Adams 12 5 Star Schl

    Source: REcolorado as distributed by MLS GRID. This data may not be complete. We recommend contacting the local school district to confirm school assignments for this home.

    Get a cash offer in 3 minutes
    Find out how much your home could sell for in as little as 3 minutes with a no-obligation cash offer.
    Estimated market value
    $585,000
    Get a cash offer in 3 minutes
    Find out how much your home could sell for in as little as 3 minutes with a no-obligation cash offer.
    Estimated market value
    $585,000