Nestled on a premium corner lot in the sought-after Aspen Hill Park neighborhood of Rockville, this completely remodeled 4-bedroom, 3.5-bathroom single-family home offers the perfect blend of luxury, style, and modern convenience. From top to bottom, no detail has been overlooked in this meticulously updated home. Key features include - Expansive Layout: Featuring 4 spacious bedrooms and 3.5 gorgeously remodeled bathrooms with high-end finishes, this home provides both comfort and elegance. Designer Kitchen: The newly renovated kitchen is a chef’s dream, boasting an oversized island, stunning custom tile work, brand-new stainless steel appliances, and plenty of cabinet space. It’s perfect for cooking and entertaining. Modern Upgrades: Enjoy new luxury flooring throughout, complemented by recessed lighting and high ceilings that make every room feel bright and airy. Natural Light: The home is bathed in natural light, thanks to the abundance of windows throughout, creating a warm and welcoming atmosphere. Indoor Comfort: Relax by the cozy electric fireplace in the living area, perfect for creating a serene ambiance. Lower Level Convenience: The fully finished lower level includes a new kitchenette—ideal for in-law living, guests, or extra entertaining space. Outdoor Living & Curb Appeal Features - Spacious Garage & Driveway: A large attached garage and an extended driveway provide ample parking and storage options. Beautiful Corner Lot: This home’s corner lot features a beautifully landscaped front and back yard with lush greenery and a spacious back patio—perfect for outdoor dining, entertaining, or simply unwinding. Fresh Paint & Finishes: With new paint throughout the exterior and interior, the home feels fresh and ready for move-in. Prime Location: Located near parks, playgrounds, tennis and pickleball courts, shops, and restaurants, this home is situated in a vibrant and highly desirable area. Commuters will appreciate the easy access to major highways and transportation options. This fully remodeled home in Aspen Hill Park offers everything you could desire in a modern, stylish home in one of Rockville’s most desirable neighborhoods. Don’t miss out on this rare opportunity—schedule your showing today!
Sold for $760,000
$760,000
13006 Payson St, Rockville, MD 20853
4beds
2,292sqft
Single Family Residence
Built in 1959
0.25 Acres Lot
$768,500 Zestimate®
$332/sqft
$3,519 Estimated rent
Home value
$768,500
$722,000 - $815,000
$3,519/mo
Zestimate® history
Owner options
List your home for rent
$3,519/mo
Rent Zestimate®
Find your next renter with Zillow Rental Manager. Plus, with online applications, you can quickly screen prospective tenants – for free.
$3,519/mo
Rent Zestimate®
Refinance and save
$4,587/mo
Est. payment
Refinancing to a lower rate could help reduce your monthly payments and save thousands over the life of the loan.
$4,587/mo
Est. payment
Explore your selling options
Work with a Zillow partner agent
Leverage their expertise and Zillow's premium Showcase listings to get your home seen by more buyers.
Get startedList with your own agent
Get your home in front of millions of buyers by listing it on Zillow.
Learn how to do itSell it yourself
Take full control of how buyers see your home on Zillow by listing For Sale by Owner (FSBO).
List your homeWhat's special
Modern upgradesLush greeneryBeautiful corner lotSpacious back patioIndoor comfortNatural lightExpansive layout
Zillow last checked:
Listing updated:
Listed by:
Craig Sword 301-674-5285,
Compass
Bought with:
Lydia Lin
Allison James Estates & Homes
Source: Bright MLS,MLS#: MDMC2152000
Facts & features
Interior
Bedrooms & bathrooms
- Bedrooms: 4
- Bathrooms: 4
- Full bathrooms: 3
- 1/2 bathrooms: 1
- Main level bathrooms: 3
- Main level bedrooms: 3
Basement
- Area: 988
Heating
- Forced Air, Electric
Cooling
- Central Air, Electric
Appliances
- Included: Gas Water Heater
Features
- Basement: Finished,Walk-Out Access
- Has fireplace: No
Interior area
- Total structure area: 2,530
- Total interior livable area: 2,292 sqft
- Finished area above ground: 1,542
- Finished area below ground: 750
Property
Parking
- Total spaces: 1
- Parking features: Garage Faces Front, Garage Door Opener, Attached, Driveway, On Street
- Attached garage spaces: 1
- Has uncovered spaces: Yes
Accessibility
- Accessibility features: None
Features
- Levels: Two
- Stories: 2
- Pool features: None
Lot
- Size: 0.25 Acres
Details
- Additional structures: Above Grade, Below Grade
- Parcel number: 161301296383
- Zoning: R60
- Special conditions: Standard
Construction
Type & style
- Home type: SingleFamily
- Architectural style: Ranch/Rambler
- Property subtype: Single Family Residence
Materials
- Frame
- Foundation: Block
Condition
- New construction: No
- Year built: 1959
Utilities & green energy
- Sewer: Public Sewer
- Water: Public
Community & HOA
Community
- Subdivision: Aspen Hill Park
HOA
- Has HOA: No
Location
- Region: Rockville
Financial & listing details
- Price per square foot: $332/sqft
- Tax assessed value: $484,233
- Annual tax amount: $6,306
- Date on market: 10/15/2024
- Listing agreement: Exclusive Right To Sell
- Ownership: Fee Simple
Price history
| Date | Event | Price |
|---|---|---|
| 11/27/2024 | Sold | $760,000+8.6%$332/sqft |
Source:  Bright MLS #MDMC2152000 Report a problem Bright MLS #MDMC2152000 Report a problem | ||
| 10/21/2024 | Pending sale | $699,900$305/sqft |
Source: Bright MLS #MDMC2152000 Report a problem | ||
| 10/15/2024 | Listed for sale | $699,900+28.4%$305/sqft |
Source: Bright MLS #MDMC2152000 Report a problem | ||
| 4/1/2024 | Sold | $545,000-5.2%$238/sqft |
Source: Bright MLS #MDMC2123912 Report a problem | ||
| 3/22/2024 | Pending sale | $575,000$251/sqft |
Source: Bright MLS #MDMC2123912 Report a problem | ||
| 3/15/2024 | Listed for sale | $575,000$251/sqft |
Source: Bright MLS #MDMC2123912 Report a problem | ||
Public tax history
| Year | Property taxes | Tax assessment |
|---|---|---|
| 2025 | $6,677 +19.8% | $508,900 +5.1% |
| 2024 | $5,574 +5.3% | $484,233 +5.4% |
| 2023 | $5,295 +10.3% | $459,567 +5.7% |
| 2022 | $4,799 +3.7% | $434,900 +3.6% |
| 2021 | $4,628 +3.7% | $419,767 +3.7% |
| 2020 | $4,464 +8.4% | $404,633 +3.9% |
| 2019 | $4,117 -0.2% | $389,500 +4.3% |
| 2018 | $4,125 +1.1% | $373,400 +4.5% |
| 2017 | $4,079 +32.8% | $357,300 +4.7% |
| 2016 | $3,072 | $341,200 +3.1% |
| 2015 | $3,072 | $330,833 +3.2% |
| 2014 | $3,072 | $320,467 +3.3% |
| 2013 | -- | $310,100 |
| 2012 | -- | $310,100 |
| 2011 | -- | $310,100 -36% |
| 2010 | -- | $484,550 +7.8% |
| 2009 | -- | $449,442 +8.5% |
| 2008 | -- | $414,336 +9.3% |
| 2007 | -- | $379,230 +14.8% |
| 2006 | -- | $330,422 +17.3% |
| 2005 | -- | $281,616 +21% |
| 2004 | -- | $232,810 |
| 2003 | -- | $232,810 +33.3% |
| 2002 | -- | $174,623 +20% |
| 2001 | -- | $145,530 |
Find assessor info on the county website
Neighborhood: Aspen Hill
Nearby homes
- $508,300-- bd1 ba1k sqft13002 Payson St, Rockville, MD 20853Off Market
- $576,1003 bd2 ba1.5k sqft4720 Arbutus Ave, Rockville, MD 20853Off Market

- $676,3003 bd3 ba1.7k sqft4728 Arbutus Ave, Rockville, MD 20853Off Market
- $565,8004 bd2 ba1.8k sqft13005 Payson St, Rockville, MD 20853Off Market
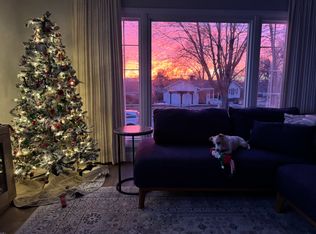
- $545,1003 bd2 ba1.3k sqft4727 Arbutus Ave, Rockville, MD 20853Off Market
- $544,800-- bd1 ba1.5k sqft4725 Arbutus Ave, Rockville, MD 20853Off Market
- $563,7003 bd2 ba1.8k sqft13000 Payson St, Rockville, MD 20853Off Market
- $585,900-- bd1 ba1.2k sqft4800 Arbutus Ave, Rockville, MD 20853Off Market
Nearby schools
GreatSchools rating
- 6/10Rock Creek Valley Elementary SchoolGrades: PK-5Distance: 1 mi
- 6/10Earle B. Wood Middle SchoolGrades: 6-8Distance: 1.7 mi
- 6/10Rockville High SchoolGrades: 9-12Distance: 1.7 mi
Schools provided by the listing agent
- District: Montgomery County Public Schools
Source: Bright MLS. This data may not be complete. We recommend contacting the local school district to confirm school assignments for this home.
Get a cash offer in 3 minutes
Find out how much your home could sell for in as little as 3 minutes with a no-obligation cash offer.
Estimated market value
$768,500
Get a cash offer in 3 minutes
Find out how much your home could sell for in as little as 3 minutes with a no-obligation cash offer.
Estimated market value
$768,500
- Maryland
- Montgomery County
- Rockville
- 20853
- Aspen Hill
- 13006 Payson St
Nearby cities
Nearby neighborhoods
Nearby zip codes
Other Rockville Topics
