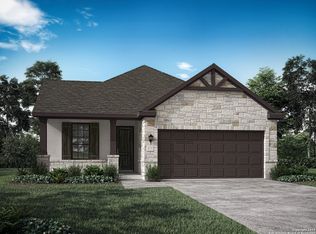
The Granbury is a large open-concept floor plan that includes 4 bedrooms, 3 bathrooms and 2,648 sq.ft. of living space. The first floor offers a flex/study space that can easily be converted into a home office or an additional play area for children. The bright and open family room, dining area and kitchen are complete with ample counter space and a walk-in pantry for storage. The kitchen island creates the perfect transitional space between rooms and is ideal for entertaining. The second floor has 3 secondary bedrooms and a loft that can be transformed into additional office space or an avid reader's oasis.
This property is not currently displayed as for sale or rent on Zillow. This may be different from what's on other websites or public sources.