Come fall in love with this lovely 4 level, 4 bedroom, 3 full and 2 half bath townhome! This huge, modern home was built in 2021 in the fantastic Woodland Park East subdivision and has just over a total of 2,700 square feet. Upon entering you will find a wonderful flex room, great for a home gym, office, craft room, you name it! A powder room and access to the two car garage is also found on this sun drenched level. Heading upstairs, the main level is so inviting and feautures an open layout with gourmet kitchen flowing into the light and bright family room with it's wall of windows! The kitchen features a huge center island, quartz countertops, stainless steel appliances, modern white cabinets, spacious pantry, microwave and wall ovens, farmhouse sink, and neutral backsplash. You will love entertaining and everyday living here! And speaking of entertaining, the dining room flows out to the covered balcony to extend your living area and entertaining options. An elegant powder room completes this level. Retreating to the upper level is a true delight with the first stop being the lovely primary bedroom with it's own wall of windows and large walk-in closet. The luxurious en-suite bathroom has dual sinks, an oversized shower with dual heads and bench seat, and a separate commode room. How wonderful and convenient it is to have the laundry on this level as well! Two additonal bedrooms and hall bathroom can be found on this level. Now to the top level with the fourth spacious bedroom and attached full bathroom, plus added living space that can be used as a game room, play room, another office, you decide! This area flows out perfectly to the private rooftop terrace with a great view overlooking the courtyard and far beyond! Located so close to the Herndon Metro, many commuter routes, and a plethora of shopping and dining options. You certainly won't want to miss this beautiful home in such a great neighborhood and location!
Sold for $795,000
$795,000
13007 Hattontown Sq, Herndon, VA 20171
4beds
2,708sqft
Townhouse
Built in 2021
1,067 Square Feet Lot
$791,200 Zestimate®
$294/sqft
$4,232 Estimated rent
Home value
$791,200
$752,000 - $831,000
$4,232/mo
Zestimate® history
Owner options
List your home for rent
$4,232/mo
Rent Zestimate®
Find your next renter with Zillow Rental Manager. Plus, with online applications, you can quickly screen prospective tenants – for free.
$4,232/mo
Rent Zestimate®
Refinance and save
$5,050/mo
Est. payment
Refinancing to a lower rate could help reduce your monthly payments and save thousands over the life of the loan.
$5,050/mo
Est. payment
Explore your selling options
Work with a Zillow partner agent
Leverage their expertise and Zillow's premium Showcase listings to get your home seen by more buyers.
Get startedList with your own agent
Get your home in front of millions of buyers by listing it on Zillow.
Learn how to do itSell it yourself
Take full control of how buyers see your home on Zillow by listing For Sale by Owner (FSBO).
List your homeWhat's special
Farmhouse sinkSun drenched levelTwo car garageOpen layoutSeparate commode roomHuge center islandSpacious pantry
Zillow last checked:
Listing updated:
Listed by:
Karen Graves 703-338-3089,
Weichert, REALTORS
Bought with:
Unrepresented
Unrepresented
Source: Bright MLS,MLS#: VAFX2290980
Facts & features
Interior
Bedrooms & bathrooms
- Bedrooms: 4
- Bathrooms: 5
- Full bathrooms: 3
- 1/2 bathrooms: 2
- Main level bathrooms: 1
Basement
- Area: 0
Heating
- Forced Air, Natural Gas
Cooling
- Central Air, Electric
Appliances
- Included: Microwave, Dishwasher, Disposal, Dryer, Freezer, Ice Maker, Refrigerator, Stainless Steel Appliance(s), Washer, Oven, Cooktop, Gas Water Heater
- Laundry: Upper Level
Features
- Attic, Dining Area, Family Room Off Kitchen, Open Floorplan, Kitchen - Gourmet, Kitchen Island, Primary Bath(s), Recessed Lighting, Walk-In Closet(s), Ceiling Fan(s), 9'+ Ceilings, Dry Wall
- Flooring: Carpet, Luxury Vinyl, Wood
- Windows: Window Treatments
- Has basement: No
- Has fireplace: No
Interior area
- Total structure area: 2,708
- Total interior livable area: 2,708 sqft
- Finished area above ground: 2,708
- Finished area below ground: 0
Property
Parking
- Total spaces: 2
- Parking features: Garage Faces Rear, Garage Door Opener, Attached, Off Street
- Attached garage spaces: 2
Accessibility
- Accessibility features: None
Features
- Levels: Four
- Stories: 4
- Exterior features: Lighting, Balcony
- Pool features: None
Lot
- Size: 1,067 Square Feet
Details
- Additional structures: Above Grade, Below Grade
- Parcel number: 0164 29A 0051
- Zoning: 402
- Special conditions: Standard
Construction
Type & style
- Home type: Townhouse
- Architectural style: Contemporary
- Property subtype: Townhouse
Materials
- Brick
- Foundation: Concrete Perimeter
Condition
- Excellent
- New construction: No
- Year built: 2021
Details
- Builder name: NV Homes
Utilities & green energy
- Sewer: Public Sewer
- Water: Public
Community & HOA
Community
- Subdivision: Woodland Park
HOA
- Has HOA: Yes
- Amenities included: Tennis Court(s), Tot Lots/Playground, Basketball Court
- Services included: Common Area Maintenance, Lawn Care Front, Snow Removal, Trash
- HOA fee: $123 monthly
- HOA name: WOODLAND PARK EAST HOA
Location
- Region: Herndon
Financial & listing details
- Price per square foot: $294/sqft
- Tax assessed value: $813,350
- Annual tax amount: $9,573
- Date on market: 2/27/2026
- Listing agreement: Exclusive Right To Sell
- Listing terms: Cash,Conventional,FHA,VA Loan
- Ownership: Fee Simple
Price history
| Date | Event | Price |
|---|---|---|
| 6/24/2026 | Sold | $795,000-0.6%$294/sqft |
Source:  Bright MLS #VAFX2290980 Report a problem Bright MLS #VAFX2290980 Report a problem | ||
| 6/14/2026 | Contingent | $799,999$295/sqft |
Source: Bright MLS #VAFX2290980 Report a problem | ||
| 6/6/2026 | Price change | $799,999-1.2%$295/sqft |
Source: Bright MLS #VAFX2290980 Report a problem | ||
| 5/11/2026 | Price change | $810,000-1.2%$299/sqft |
Source: Bright MLS #VAFX2290980 Report a problem | ||
| 3/19/2026 | Price change | $820,000-1.8%$303/sqft |
Source: Bright MLS #VAFX2290980 Report a problem | ||
| 2/27/2026 | Listed for sale | $835,000+8.2%$308/sqft |
Source: Bright MLS #VAFX2290980 Report a problem | ||
| 7/15/2021 | Sold | $771,377$285/sqft |
Source: Public Record Report a problem | ||
Public tax history
| Year | Property taxes | Tax assessment |
|---|---|---|
| 2025 | $9,573 +3.7% | $813,350 +3.9% |
| 2024 | $9,231 +3.5% | $782,610 +0.9% |
| 2023 | $8,915 +3% | $775,570 +4.3% |
| 2022 | $8,659 | $743,550 +271.8% |
| 2021 | -- | $200,000 |
| 2020 | $2,409 | $200,000 |
| 2019 | $2,409 | $200,000 |
Find assessor info on the county website
Neighborhood: 20171
Nearby homes
- $807,9004 bd4 ba2.1k sqft13005 Hattontown Sq, Herndon, VA 20171Off Market
- $827,1004 bd4 ba2.4k sqft13009 Hattontown Sq, Herndon, VA 20171Off Market
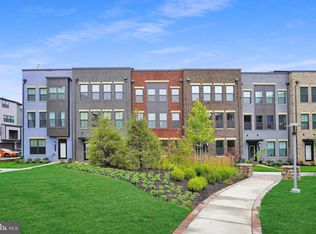
- $810,7004 bd4 ba2.1k sqft13003 Hattontown Sq, Herndon, VA 20171Off Market
- $814,6004 bd4 ba2.1k sqft13011 Hattontown Sq, Herndon, VA 20171Off Market
- $3,9753 bd5 ba2.1k sqft13001 Hattontown Sq, Herndon, VA 20171For Rent
- $860,8004 bd5 ba2.4k sqft13013 Hattontown Sq, Herndon, VA 20171Off Market
- $811,1004 bd5 ba2.4k sqft13008 Hattontown Sq, Herndon, VA 20171Off Market
- $820,0003 bd5 ba2.7k sqft13010 Hattontown Sq, Herndon, VA 20171For Sale
Nearby schools
GreatSchools rating
- 3/10Coates ElementaryGrades: PK-6Distance: 1.3 mi
- 9/10Carson Middle SchoolGrades: 7-8Distance: 2.1 mi
- 5/10Westfield High SchoolGrades: 9-12Distance: 5.9 mi
Schools provided by the listing agent
- Middle: Carson
- High: Westfield
- District: Fairfax County Public Schools
Source: Bright MLS. This data may not be complete. We recommend contacting the local school district to confirm school assignments for this home.
Get a cash offer in 3 minutes
Find out how much your home could sell for in as little as 3 minutes with a no-obligation cash offer.
Estimated market value
$791,200
Get a cash offer in 3 minutes
Find out how much your home could sell for in as little as 3 minutes with a no-obligation cash offer.
Estimated market value
$791,200
- Virginia
- Fairfax County
- Herndon
- 20171
- 13007 Hattontown Sq
Nearby cities
Nearby neighborhoods
Nearby zip codes
Other Herndon Topics
