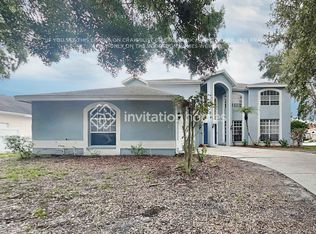
Here is your opportunity to live in the Clubhouse Estates of Summerfield, a golfcourse community with NO CDD and LOW HOA! If you love to entertain and need plenty of living space, THIS is the home for YOU! After parking in your convenient, over sized wrap around circle drive way, you'll enter through the front door to your spacious formal living room/formal dining room combination... Your home's flexible design provides an awesome downstairs bonus room/office/5th bedroom with a full wall of sliding glass doors to pool area! Enjoy cooking or entertaining in your gorgeous kitchen boasting granite counters, 42' raised panel wood cabinetry with crown molding, island, 18" tile floors, breakfast bar, bright breakfast nook and large walk in pantry. Your kitchen/dining room and family room share TWO WALLS OF SLIDING GLASS DOORS that look out to and COMPLETELY OPEN UP into your spacious backyard oasis that offers an expansive screened and covered area with a huge HEATED POOL/hot tub Jacuzzi combo for outdoor entertaining and family fun! Upstairs gives you a PERFECT massive owner's suite with plenty of space for a sitting area in the bedroom, a spacious bathroom with dual sinks, an extra large tub for relaxing, and a walk in closet big enough for BOTH "his" and "hers"!!! The loft area separates the owner's suite from your three other LARGE bedrooms and 2nd bathroom. Your huge loft is the perfect place for a playroom or lounge!!! NEW ROOF 2021! NEW A/C 2020! BRAND NEW POOL PUMP! New paint inside and out! As a resident of Clubhouse Estates at Summerfield Crossing Golf Club, enjoy access to great amenities including 2 community pools, indoor recreational space, fitness center, and parks. Great location, close to shopping, restaurants, and entertainment. Approximately 3 miles to I-75 for an easy commute to MacDill AF base and downtown Tampa.
Sold for $515,000
$515,000
13008 Saint Filagree Dr, Riverview, FL 33579
4beds
3,387sqft
Single Family Residence
Built in 2000
8,470 Square Feet Lot
$495,400 Zestimate®
$152/sqft
$3,667 Estimated rent
Home value
$495,400
Estimated sales range
Not available
$3,667/mo
Zestimate® history
Owner options
List your home for rent
$3,667/mo
Rent Zestimate®
Find your next renter with Zillow Rental Manager. Plus, with online applications, you can quickly screen prospective tenants – for free.
$3,667/mo
Rent Zestimate®
Refinance and save
$3,630/mo
Est. payment
Refinancing to a lower rate could help reduce your monthly payments and save thousands over the life of the loan.
$3,630/mo
Est. payment
Explore your selling options
Work with a Zillow partner agent
Leverage their expertise and Zillow's premium Showcase listings to get your home seen by more buyers.
Get startedList with your own agent
Get your home in front of millions of buyers by listing it on Zillow.
Learn how to do itSell it yourself
Take full control of how buyers see your home on Zillow by listing For Sale by Owner (FSBO).
List your homeWhat's special
Zillow last checked:
Listing updated:
Listed by:
Sara Neeley Buford 602-684-9992,
KELLER WILLIAMS SUBURBAN TAMPA 813-684-9500
Bought with:
Marcelina Patton
REALTY BLU
Source: Stellar MLS,MLS#: TB8300922 Originating MLS: Suncoast Tampa
Originating MLS: Suncoast Tampa
Facts & features
Interior
Bedrooms & bathrooms
- Bedrooms: 4
- Bathrooms: 3
- Full bathrooms: 2
- 1/2 bathrooms: 1
Rooms
- Room types: Bonus Room, Den/Library/Office, Dining Room, Living Room, Utility Room, Loft, Storage Rooms
Primary bedroom
- Features: En Suite Bathroom, Walk-In Closet(s)
- Level: Second
- Area: 352 Square Feet
- Dimensions: 22x16
Bedroom 2
- Features: Built-in Closet
- Level: Second
- Area: 180 Square Feet
- Dimensions: 15x12
Bedroom 3
- Features: Built-in Closet
- Level: Second
- Area: 180 Square Feet
- Dimensions: 15x12
Bedroom 4
- Features: Built-in Closet
- Level: Second
- Area: 168 Square Feet
- Dimensions: 14x12
Primary bathroom
- Features: Dual Sinks, En Suite Bathroom, Exhaust Fan, Garden Bath, Granite Counters, Makeup/Vanity Space, Tub with Separate Shower Stall, Water Closet/Priv Toilet, Linen Closet
- Level: Second
- Area: 16402.5 Square Feet
- Dimensions: 13.5x1215
Bathroom 2
- Level: Second
- Area: 60 Square Feet
- Dimensions: 12x5
Bathroom 3
- Features: Built-in Closet
- Level: First
- Area: 50 Square Feet
- Dimensions: 10x5
Bonus room
- Features: No Closet
- Level: First
- Area: 175.5 Square Feet
- Dimensions: 13.5x13
Dinette
- Level: First
- Area: 121 Square Feet
- Dimensions: 11x11
Dining room
- Level: First
- Area: 149.5 Square Feet
- Dimensions: 13x11.5
Family room
- Level: First
- Area: 345 Square Feet
- Dimensions: 23x15
Kitchen
- Features: Breakfast Bar, Granite Counters, Pantry
- Level: First
- Area: 224 Square Feet
- Dimensions: 16x14
Living room
- Level: First
- Area: 310 Square Feet
- Dimensions: 20x15.5
Loft
- Level: Second
- Area: 255.75 Square Feet
- Dimensions: 16.5x15.5
Heating
- Central
Cooling
- Central Air
Appliances
- Included: Dishwasher, Disposal, Dryer, Microwave, Range Hood, Refrigerator, Washer
- Laundry: Laundry Room
Features
- Ceiling Fan(s), Chair Rail, Crown Molding, Eating Space In Kitchen, High Ceilings, Kitchen/Family Room Combo, Living Room/Dining Room Combo, PrimaryBedroom Upstairs, Split Bedroom, Stone Counters, Thermostat, Walk-In Closet(s)
- Flooring: Carpet, Ceramic Tile, Engineered Hardwood
- Doors: Sliding Doors
- Has fireplace: No
Interior area
- Total structure area: 4,481
- Total interior livable area: 3,387 sqft
Property
Parking
- Total spaces: 2
- Parking features: Circular Driveway
- Attached garage spaces: 2
- Has uncovered spaces: Yes
Features
- Levels: Two
- Stories: 2
- Exterior features: Sidewalk
- Has private pool: Yes
- Pool features: Heated, In Ground, Screen Enclosure
- Has spa: Yes
- Spa features: Heated
- Has view: Yes
- View description: Pool
Lot
- Size: 8,470 Square Feet
- Dimensions: 77 x 110
Details
- Parcel number: U0931202V4D0000000004.0
- Zoning: PD
- Special conditions: None
Construction
Type & style
- Home type: SingleFamily
- Property subtype: Single Family Residence
Materials
- Stucco
- Foundation: Slab
- Roof: Shingle
Condition
- New construction: No
- Year built: 2000
Utilities & green energy
- Sewer: Public Sewer
- Water: Public
- Utilities for property: Electricity Connected
Community & HOA
Community
- Features: Clubhouse, Dog Park, Fitness Center, Golf Carts OK, Park, Playground, Pool, Sidewalks, Tennis Court(s)
- Pet fee: $0 monthly
- Subdivision: CLUBHOUSE ESTATES AT SUMMERFIE
HOA
- Has HOA: Yes
- Amenities included: Basketball Court, Clubhouse, Fitness Center, Golf Course, Park, Playground, Pool, Tennis Court(s)
- Services included: Community Pool, Manager
- HOA fee: $43 monthly
- HOA name: Summerfield Master Comm Assoc
- HOA phone: 813-671-2005
Location
- Region: Riverview
Financial & listing details
- Price per square foot: $152/sqft
- Tax assessed value: $451,358
- Annual tax amount: $7,421
- Date on market: 10/24/2024
- Cumulative days on market: 65 days
- Listing terms: Cash,Conventional,FHA,VA Loan
- Ownership: Fee Simple
- Total actual rent: 0
- Electric utility on property: Yes
- Road surface type: Asphalt
Price history
| Date | Event | Price |
|---|---|---|
| 5/5/2026 | Listing removed | $2,800$1/sqft |
Source: Zillow Rentals Report a problem | ||
| 4/24/2026 | Listed for rent | $2,800+34.9%$1/sqft |
Source: Zillow Rentals Report a problem | ||
| 1/24/2025 | Sold | $515,000+3%$152/sqft |
Source:  Stellar MLS #TB8300922 Report a problem Stellar MLS #TB8300922 Report a problem | ||
| 12/28/2024 | Pending sale | $499,999$148/sqft |
Source: Stellar MLS #TB8300922 Report a problem | ||
| 12/23/2024 | Price change | $499,999-9.1%$148/sqft |
Source: Stellar MLS #TB8300922 Report a problem | ||
| 12/2/2024 | Price change | $549,999-1.8%$162/sqft |
Source: Stellar MLS #TB8300922 Report a problem | ||
| 11/13/2024 | Price change | $559,900-1.8%$165/sqft |
Source: Stellar MLS #TB8300922 Report a problem | ||
| 10/24/2024 | Listed for sale | $569,900+62.8%$168/sqft |
Source: Stellar MLS #TB8300922 Report a problem | ||
| 7/10/2024 | Sold | $350,100-30%$103/sqft |
Source: Public Record Report a problem | ||
| 9/1/2023 | Listing removed | -- |
Source: Stellar MLS #T3445412 Report a problem | ||
| 7/25/2023 | Price change | $499,900-9.1%$148/sqft |
Source: Stellar MLS #T3445412 Report a problem | ||
| 5/13/2023 | Listed for sale | $549,900+143.3%$162/sqft |
Source: Stellar MLS #T3445412 Report a problem | ||
| 5/10/2019 | Listing removed | $2,075$1/sqft |
Source: Innovative Home Group, LLC Report a problem | ||
| 4/19/2019 | Price change | $2,075-9.8%$1/sqft |
Source: Zillow Rental Manager Report a problem | ||
| 4/4/2019 | Listed for rent | $2,300$1/sqft |
Source: Zillow Rental Manager Report a problem | ||
| 10/8/2003 | Sold | $226,000+29.4%$67/sqft |
Source: Public Record Report a problem | ||
| 8/14/2000 | Sold | $174,700$52/sqft |
Source: Public Record Report a problem | ||
Public tax history
| Year | Property taxes | Tax assessment |
|---|---|---|
| 2025 | $8,949 +13.6% | $451,358 +13% |
| 2024 | $7,876 +6.1% | $399,486 +10% |
| 2023 | $7,421 +11.1% | $363,169 +10% |
| 2022 | $6,677 +12.8% | $330,154 +10% |
| 2021 | $5,920 +10.7% | $300,140 +10% |
| 2020 | $5,346 +71.9% | $272,855 +42.1% |
| 2019 | $3,110 | $192,056 +1.9% |
| 2018 | $3,110 +1.8% | $188,475 -18% |
| 2017 | $3,056 +1.5% | $229,788 +27.1% |
| 2016 | $3,011 -6.2% | $180,801 +0.7% |
| 2015 | $3,209 -0.2% | $179,544 +0.8% |
| 2014 | $3,215 | $178,119 +1.5% |
| 2013 | $3,215 +0.4% | $175,487 +1.7% |
| 2012 | $3,203 +2.5% | $172,554 +2.5% |
| 2011 | $3,124 -7% | $168,353 -7.2% |
| 2010 | $3,361 -18.6% | $181,427 -17.2% |
| 2009 | $4,132 -3.4% | $219,112 -3% |
| 2008 | $4,275 -2.6% | $225,976 +3% |
| 2007 | $4,390 -5.2% | $219,394 +2.5% |
| 2006 | $4,629 0% | $214,043 +3% |
| 2005 | $4,629 | $207,809 +13% |
| 2004 | -- | $183,877 +9.5% |
| 2003 | -- | $167,903 +2.4% |
| 2002 | -- | $163,968 +1.6% |
| 2001 | -- | $161,386 +5.8% |
| 2000 | $1,136 | $152,478 |
Find assessor info on the county website
Neighborhood: Summerfield
Nearby homes
- $399,1004 bd3 ba2k sqft13006 Saint Filagree Dr, Riverview, FL 33579Off Market

- $398,9004 bd3 ba2.3k sqft13010 Saint Filagree Dr, Riverview, FL 33579Off Market

- $463,4005 bd3 ba3.2k sqft13001 Saint Filagree Dr, Riverview, FL 33579Off Market
- $366,0003 bd2 ba2.5k sqft13034 Saint Filagree Dr, Riverview, FL 33579Off Market
- $415,0005 bd3 ba3.2k sqft13032 Saint Filagree Dr, Riverview, FL 33579Sold
- $533,7004 bd3 ba3.2k sqft13036 Saint Filagree Dr, Riverview, FL 33579Off Market
- $375,0004 bd3 ba2.5k sqft13004 Saint Filagree Dr, Riverview, FL 33579Sold
- $500,0004 bd3 ba3.3k sqft13012 Saint Filagree Dr, Riverview, FL 33579Sold
Nearby schools
GreatSchools rating
- 5/10Summerfield Elementary SchoolGrades: PK-5Distance: 1.2 mi
- 3/10Eisenhower Middle SchoolGrades: 6-8Distance: 3.5 mi
- 4/10East Bay High SchoolGrades: 9-12Distance: 3.3 mi
Schools provided by the listing agent
- Elementary: Summerfield Crossing Elementary
- Middle: Eisenhower-HB
- High: East Bay-HB
Source: Stellar MLS. This data may not be complete. We recommend contacting the local school district to confirm school assignments for this home.
Get a cash offer in 3 minutes
Find out how much your home could sell for in as little as 3 minutes with a no-obligation cash offer.
Estimated market value
$495,400
Get a cash offer in 3 minutes
Find out how much your home could sell for in as little as 3 minutes with a no-obligation cash offer.
Estimated market value
$495,400
- Florida
- Hillsborough County
- Riverview
- 33579
- Summerfield
- 13008 Saint Filagree Dr
Nearby cities
Nearby neighborhoods
Nearby zip codes
Other Riverview Topics
