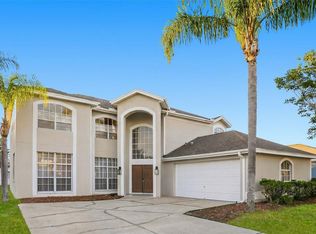
**POOL HOME | GOLF COMMUNITY | NO CDD | LOW HOA | OVER 3,300 SQ FT | 5TH BEDROOM/OFFICE OPTION | SCREENED POOL & SPA | FULLY FENCED YARD** Experience true Florida living in this stunning **indoor-outdoor lifestyle home** located in the highly sought-after **Summerfield Golf Community**. Offering over **3,300 square feet of living space**, this spacious **carpet-free pool home** combines unique architectural features, modern conveniences, and exceptional entertaining areas—all with **NO CDD fees and a very low HOA**. A grand entrance welcomes you through elegant double glass doors into a home filled with character and style. The main living areas showcase distinctive **acid-washed concrete floors**, providing a low-maintenance, contemporary look that is both artistic and durable. A striking staircase featuring **solid hardwood ash treads and wrought-iron spindles** leads to the second floor, where rich hardwood flooring extends throughout. Upstairs, you'll find four spacious bedrooms and two full baths, including an oversized owner's retreat designed for comfort and privacy. One secondary bedroom features a custom-built queen-size loft bed, creating a fun and functional space for family or guests. The thoughtfully designed first floor offers abundant living space, including a large family room, formal living room, formal dining room, and a versatile enclosed bonus room with French doors that can serve as a **5th bedroom, home office, gym, or flex space**. The expansive kitchen is a chef's dream, featuring a center island, dinette area, ample cabinetry, and **three separate pantries** for exceptional storage. Step outside and discover your own private backyard retreat. The screened lanai features a sparkling pool and spa, while the dedicated BBQ and entertaining area creates the perfect setting for gatherings year-round. The fully fenced yard provides additional outdoor space for pets, play, and gardening. Additional upgrades include: * Two high-efficiency HVAC systems with Wi-Fi-enabled thermostats * LG ThinQ smart washer and dryer * 2015 roof featuring premium "No Mold" Scotchgard shingles * Updated fascia throughout * Spacious laundry room * Ample storage and flexible living spaces Residents of Summerfield enjoy outstanding community amenities, including: * Championship golf course (membership optional) * Fitness center * Indoor basketball court * Two community pools * Pickleball courts * Tennis courts * Playground * Dog park Conveniently located near shopping, dining, schools, major highways, and everything the Tampa Bay area has to offer, this exceptional home delivers the perfect blend of space, style, and resort-style living. Schedule your private showing today and experience everything this remarkable Summerfield home has to offer.
Sold for $500,000
Zillow last checked:
Listing updated:
Bought with:
Margarita Solis, 3411887
RE/MAX COLLECTIVE
Source: Stellar MLS,MLS#: TB8515062 Originating MLS: Suncoast Tampa
Originating MLS: Suncoast Tampa
Price history
| Date | Event | Price |
|---|---|---|
| 6/22/2026 | Sold | $500,000+0%$151/sqft |
Source:  Stellar MLS #TB8515062 Report a problem Stellar MLS #TB8515062 Report a problem | ||
| 6/8/2026 | Pending sale | $499,999$151/sqft |
Source: Stellar MLS #TB8515062 Report a problem | ||
| 6/3/2026 | Listed for sale | $499,999-10.7%$151/sqft |
Source: Stellar MLS #TB8515062 Report a problem | ||
| 9/6/2022 | Sold | $560,000-4.3%$169/sqft |
Source: Public Record Report a problem | ||
| 8/7/2022 | Pending sale | $585,000$177/sqft |
Source: Stellar MLS #T3373421 Report a problem | ||
| 7/26/2022 | Price change | $585,000-4.1%$177/sqft |
Source: Stellar MLS #T3373421 Report a problem | ||
| 6/26/2022 | Price change | $610,000-4.7%$184/sqft |
Source: Stellar MLS #T3373421 Report a problem | ||
| 6/23/2022 | Price change | $640,000-1.5%$193/sqft |
Source: Stellar MLS #T3373421 Report a problem | ||
| 6/2/2022 | Price change | $650,000-3.7%$196/sqft |
Source: Stellar MLS #T3373421 Report a problem | ||
| 5/23/2022 | Price change | $675,000-3.4%$204/sqft |
Source: Stellar MLS #T3373421 Report a problem | ||
| 5/18/2022 | Listed for sale | $699,000+118.4%$211/sqft |
Source: Stellar MLS #T3373421 Report a problem | ||
| 12/18/2018 | Sold | $320,000-3%$97/sqft |
Source: Public Record Report a problem | ||
| 11/1/2018 | Pending sale | $329,900$100/sqft |
Source: RE/MAX Realty Unlimited #T3125666 Report a problem | ||
| 8/18/2018 | Price change | $329,900+1.5%$100/sqft |
Source: RE/MAX Realty Unlimited #T3125666 Report a problem | ||
| 8/17/2018 | Listed for sale | $325,000+85.7%$98/sqft |
Source: Owner Report a problem | ||
| 10/4/1999 | Sold | $175,000$53/sqft |
Source: Public Record Report a problem | ||
Nearby homes
- $392,8004 bd3 ba2.3k sqft13010 Saint Filagree Dr, Riverview, FL 33579Off Market

- $474,7004 bd3 ba2.5k sqft13014 Saint Filagree Dr, Riverview, FL 33579Off Market
- $488,3005 bd3 ba2.6k sqft13030 Saint Filagree Dr, Riverview, FL 33579Off Market
- $415,0005 bd3 ba3.2k sqft13032 Saint Filagree Dr, Riverview, FL 33579Sold
Get a cash offer in 3 minutes
Find out how much your home could sell for in as little as 3 minutes with a no-obligation cash offer.
Estimated market value
$496,600
