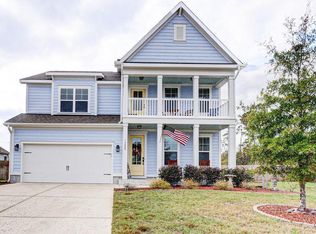
This beautiful 4-bedroom, 3-bath stunning coastal home offers over 3,100 square feet of thoughtfully designed living space, a private in-ground pool, and a deeded 25-foot boat slip in the community marina with direct access to the Cape Fear River. A gracious covered front porch welcomes you into the bright and inviting foyer. Just off the entry, the spacious formal dining room is ideal for hosting holidays and special gatherings. A beautifully designed butler's pantry connects the dining space to the gourmet kitchen featuring granite countertops, stainless steel appliances, abundant cabinetry, a large center island, walk-in pantry, and designer finishes throughout. The open-concept living room is filled with natural light and anchored by a gas fireplace, creating a warm and inviting atmosphere while seamlessly connecting to the breakfast nook. From this room you can access the screened porch and outdoor living spaces. Beautiful low maintenance LVP flooring flows throughout the main living areas. A first-floor guest bedroom with full bath provides the perfect setup for visitors, a home office, or multigenerational living. Upstairs, the luxurious owner's suite offers a private sitting area, spa-inspired bath with oversized tiled shower, dual vanities, and an expansive walk-in closet with direct access to the laundry room. Two additional bedrooms, a full bath, and a huge loft currently used as a theater room provide exceptional flexibility for everyday living and entertaining. A second-floor balcony invites you to watch the sunrise over the water. Step outside into your own private resort-style backyard oasis complete with a stunning in-ground pool, tropical landscaping, palm trees, expansive stamped concrete patios, and a large covered pavilion ideal for outdoor entertainment. A dedicated fire pit area creates the perfect gathering space for evenings under the stars, while the fenced backyard still offers plenty of green space to enjoy. Additional features include a pre-wired shed, screened porch, and beautifully maintained landscaping. Residents of Hawkeswater enjoy resort-style amenities including a clubhouse, community pool, fitness center, marina, and gated access to Belville Riverwalk Park with scenic walking trails and a riverfront gazebo. Located just minutes from historic downtown Wilmington, shopping, dining, and beaches, this exceptional property offers the perfect combination of luxury, boating lifestyle, and coastal living.
Sold for $855,000
$855,000
13009 Bending River Way, Leland, NC 28451
4beds
3,283sqft
Single Family Residence
Built in 2016
0.4 Acres Lot
$855,100 Zestimate®
$260/sqft
$2,733 Estimated rent
Home value
$855,100
$812,000 - $898,000
$2,733/mo
Zestimate® history
Owner options
List your home for rent
$2,733/mo
Rent Zestimate®
Find your next renter with Zillow Rental Manager. Plus, with online applications, you can quickly screen prospective tenants – for free.
$2,733/mo
Rent Zestimate®
Refinance and save
$9,014/mo
Est. payment
Refinancing to a lower rate could help reduce your monthly payments and save thousands over the life of the loan.
$9,014/mo
Est. payment
Explore your selling options
Work with a Zillow partner agent
Leverage their expertise and Zillow's premium Showcase listings to get your home seen by more buyers.
Get startedList with your own agent
Get your home in front of millions of buyers by listing it on Zillow.
Learn how to do itSell it yourself
Take full control of how buyers see your home on Zillow by listing For Sale by Owner (FSBO).
List your homeWhat's special
Zillow last checked:
Listing updated:
Listed by:
Wendy G Thompson 910-508-8376,
REAL Broker LLC
Bought with:
Zeynep Chadwick, 320019
Choice Residential Real Estate, LLC
Source: Hive MLS,MLS#: 100573073 Originating MLS: Cape Fear Realtors MLS, Inc.
Originating MLS: Cape Fear Realtors MLS, Inc.Facts & features
Interior
Bedrooms & bathrooms
- Bedrooms: 4
- Bathrooms: 3
- Full bathrooms: 3
Rooms
- Room types: Master Bedroom, Bedroom 2, Bedroom 3, Bedroom 4, Other, Living Room, Dining Room, Breakfast Nook, Family Room, Laundry
Primary bedroom
- Level: Second
- Dimensions: 15.2 x 14.1
Bedroom 2
- Level: First
- Dimensions: 11.6 x 15.9
Bedroom 3
- Level: Second
- Dimensions: 19.2 x 12.1
Bedroom 4
- Level: Second
- Dimensions: 13.8 x 13
Breakfast nook
- Level: First
- Dimensions: 13.8 x 12.9
Dining room
- Level: First
- Dimensions: 13.3 x 11.11
Family room
- Level: Second
- Dimensions: 18.11 x 19.1
Kitchen
- Level: First
- Dimensions: 13.8 x 14.1
Laundry
- Level: Second
- Dimensions: 9.1 x 7.1
Living room
- Level: First
- Dimensions: 13 x 16.1
Other
- Description: sitting room off master
- Level: Second
- Dimensions: 9.8 x 11
Heating
- Fireplace Insert, Electric, Forced Air
Cooling
- Central Air
Appliances
- Included: Electric Cooktop, Built-In Microwave, Built-In Electric Oven, Washer, Refrigerator, Dryer, Disposal, Dishwasher
- Laundry: Laundry Room
Features
- Walk-in Closet(s), Tray Ceiling(s), High Ceilings, Entrance Foyer, Mud Room, Ceiling Fan(s), Pantry, Walk-in Shower, Gas Log, Walk-In Closet(s)
- Flooring: LVT/LVP, Carpet, Tile
- Basement: None
- Has fireplace: Yes
- Fireplace features: Gas Log
Interior area
- Total structure area: 3,283
- Total interior livable area: 3,283 sqft
Property
Parking
- Total spaces: 2
- Parking features: Garage Faces Front, Concrete, Garage Door Opener
- Attached garage spaces: 2
Accessibility
- Accessibility features: None
Features
- Levels: Two
- Patio & porch: Covered, Patio, Porch, Screened, Balcony
- Exterior features: Cluster Mailboxes
- Pool features: In Ground
- Fencing: Back Yard
- Has view: Yes
- View description: River
- Has water view: Yes
- Water view: River
- Waterfront features: Water Access Comm
- Frontage type: See Remarks
Lot
- Size: 0.4 Acres
- Features: Corner Lot, Boat Slip, Boat Dock, Water Access Comm
Details
- Additional structures: Pergola, Shed(s)
- Parcel number: 048cf001
- Zoning: CO-RR
- Special conditions: Standard
Construction
Type & style
- Home type: SingleFamily
- Property subtype: Single Family Residence
Materials
- Composition, Wood Frame
- Foundation: Slab
- Roof: Architectural Shingle
Condition
- New construction: No
- Year built: 2016
Utilities & green energy
- Sewer: Public Sewer
- Water: Public
- Utilities for property: Sewer Available, Water Available
Green energy
- Green verification: None
Community & HOA
Community
- Security: Smoke Detector(s)
- Subdivision: Hawkeswater at the River
HOA
- Has HOA: Yes
- Amenities included: Waterfront Community, Boat Dock, Boat Slip - Assigned, Clubhouse, Pool, Fitness Center, Management, Marina, Street Lights
- HOA fee: $3,996 annually
- HOA name: Hawkswater HOA/Premier Property
- HOA phone: 910-679-3012
Location
- Region: Leland
Financial & listing details
- Price per square foot: $260/sqft
- Tax assessed value: $662,840
- Annual tax amount: $2,866
- Date on market: 5/12/2026
- Cumulative days on market: 24 days
- Listing agreement: Exclusive Right To Sell
- Listing terms: Cash,Conventional,FHA,VA Loan
- Road surface type: Paved
Price history
| Date | Event | Price |
|---|---|---|
| 7/15/2026 | Sold | $855,000+0.6%$260/sqft |
Source:  Hive MLS #100573073 Report a problem Hive MLS #100573073 Report a problem | ||
| 6/5/2026 | Contingent | $850,000$259/sqft |
Source: Hive MLS #100573073 Report a problem | ||
| 5/12/2026 | Listed for sale | $850,000-1.2%$259/sqft |
Source: Hive MLS #100573073 Report a problem | ||
| 12/30/2025 | Listing removed | $860,000$262/sqft |
Source: Hive MLS #100523445 Report a problem | ||
| 10/22/2025 | Price change | $860,000-7%$262/sqft |
Source: Hive MLS #100523445 Report a problem | ||
| 9/29/2025 | Price change | $925,000-7.5%$282/sqft |
Source: Hive MLS #100523445 Report a problem | ||
| 8/6/2025 | Listed for sale | $1,000,050+61.3%$305/sqft |
Source: Hive MLS #100523445 Report a problem | ||
| 3/3/2022 | Sold | $620,000+4.2%$189/sqft |
Source: Hive MLS #100309720 Report a problem | ||
| 1/31/2022 | Pending sale | $595,000$181/sqft |
Source: Hive MLS #100309720 Report a problem | ||
| 1/28/2022 | Listed for sale | $595,000$181/sqft |
Source: Hive MLS #100309720 Report a problem | ||
Public tax history
Tax history is unavailable.
Neighborhood: 28451
Nearby homes
- $835,0004 bd3 ba3.1k sqft13009 Bending River Way SE, Leland, NC 28451Sold
- $678,8005 bd4 ba2.8k sqft13021 Bending River Way SE, Leland, NC 28451Off Market
- $592,1005 bd4 ba2.8k sqft13021 Bending River Way, Leland, NC 28451Off Market

- $883,3005 bd3 ba2.9k sqft13016 Bending River Way SE, Leland, NC 28451Off Market
- $799,6005 bd4 ba3.6k sqft13025 Bending River Way SE, Leland, NC 28451Off Market
- $1,263,1002.73 Acres13006 Bending River Way SE, Leland, NC 28451Off Market
- $900,0005 bd4 ba3.4k sqft13012 Bending River Way SE, Leland, NC 28451Sold
- $899,5006 bd4 ba3.4k sqft13012 Bending River Way, Leland, NC 28451Off Market
Nearby schools
GreatSchools rating
- 5/10Belville ElementaryGrades: PK-5Distance: 0.2 mi
- 3/10Leland MiddleGrades: 6-8Distance: 3.2 mi
- 4/10North Brunswick HighGrades: 9-12Distance: 2.9 mi
Schools provided by the listing agent
- Elementary: Belville
- Middle: Leland
- High: North Brunswick
Source: Hive MLS. This data may not be complete. We recommend contacting the local school district to confirm school assignments for this home.
Get a cash offer in 3 minutes
Find out how much your home could sell for in as little as 3 minutes with a no-obligation cash offer.
Estimated market value
$855,100
Get a cash offer in 3 minutes
Find out how much your home could sell for in as little as 3 minutes with a no-obligation cash offer.
Estimated market value
$855,100
- North Carolina
- Brunswick County
- Belville
- 28451
- 13009 Bending River Way
Nearby cities
Nearby zip codes
Other Belville Topics
