***Now listed BELOW appraised value!***
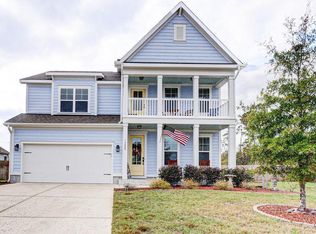
13012 Bending River Way is one of only eight homes in the gated section of Hawkeswater at the River—and one of the few positioned on the waterfront side. Located on a prime corner lot with direct views of the Brunswick River and Eagle Island, this home offers rare access to the community's private marina and includes a 25-foot boat slip with lift. A walkway to the dock sits just steps from the backyard gate.
Inside, the main level features 10-foot ceilings, custom trim, and hardwood floors throughout. The kitchen is finished with quartz countertops, stainless steel appliances, a gas range, walk-in pantry, and oversized island, opening to a spacious living area with built-ins, a gas fireplace, and a full wall of windows overlooking the water. A formal dining room, private office with French doors, and a full guest suite complete the first floor.
Upstairs, the primary suite is positioned riverside with views of the Cape Fear Memorial Bridge, a generous en suite bath, and a large walk-in closet. Four additional bedrooms and two full bathrooms offer flexibility, and a bright bonus room creates a comfortable space for a media room, playroom, or second living area.
Step outside to a screened-in porch and expansive deck, both overlooking a fenced backyard with mature landscaping and peaceful water views. The garage includes epoxy floors, built-in cabinetry, and two motorized ceiling-mounted storage lifts that convey. Additional highlights include a mudroom with built-ins, laundry room, vapor-sealed crawlspace, under-deck storage, and a full irrigation system.
Community amenities include a pool, fitness center, clubhouse, walking trails, and private marina—all just minutes from downtown Wilmington and local beaches.
Sold for $900,000
$900,000
13012 Bending River Way, Leland, NC 28451
5beds
3,475sqft
Single Family Residence
Built in 2018
0.35 Acres Lot
$899,500 Zestimate®
$259/sqft
$2,996 Estimated rent
Home value
$899,500
$828,000 - $980,000
$2,996/mo
Zestimate® history
Owner options
List your home for rent
$2,996/mo
Rent Zestimate®
Find your next renter with Zillow Rental Manager. Plus, with online applications, you can quickly screen prospective tenants – for free.
$2,996/mo
Rent Zestimate®
Refinance and save
$9,220/mo
Est. payment
Refinancing to a lower rate could help reduce your monthly payments and save thousands over the life of the loan.
$9,220/mo
Est. payment
Explore your selling options
Work with a Zillow partner agent
Leverage their expertise and Zillow's premium Showcase listings to get your home seen by more buyers.
Get startedList with your own agent
Get your home in front of millions of buyers by listing it on Zillow.
Learn how to do itSell it yourself
Take full control of how buyers see your home on Zillow by listing For Sale by Owner (FSBO).
List your homeWhat's special
Gas fireplaceCustom trimBright bonus roomMotorized ceiling-mounted storage liftsHardwood floorsPeaceful water viewsExpansive deck
Zillow last checked:
Listing updated:
Listed by:
Aspyre Realty Group 910-241-0404,
eXp Realty
Bought with:
Jack E. Cutler, Jr., 337993
True Local Realty
Source: Hive MLS,MLS#: 100509817 Originating MLS: Cape Fear Realtors MLS, Inc.
Originating MLS: Cape Fear Realtors MLS, Inc.Facts & features
Interior
Bedrooms & bathrooms
- Bedrooms: 5
- Bathrooms: 4
- Full bathrooms: 4
Rooms
- Room types: Dining Room
Primary bedroom
- Level: Non Primary Living Area
Dining room
- Features: Formal
Heating
- Electric, Heat Pump
Cooling
- Central Air
Appliances
- Laundry: Laundry Room
Features
- Walk-in Closet(s), Tray Ceiling(s), High Ceilings, Entrance Foyer, Mud Room, Bookcases, Kitchen Island, Ceiling Fan(s), Pantry, Walk-in Shower, Blinds/Shades, Gas Log, Walk-In Closet(s)
- Has fireplace: Yes
- Fireplace features: Gas Log
Interior area
- Total structure area: 3,475
- Total interior livable area: 3,475 sqft
Property
Parking
- Total spaces: 2
- Parking features: Garage Faces Front, Paved
Features
- Levels: Two
- Stories: 2
- Patio & porch: Deck, Patio, Porch, Screened
- Fencing: Full,Back Yard
- Has view: Yes
- View description: River, Water
- Has water view: Yes
- Water view: River,Water
- Waterfront features: Boat Lift, Deeded Water Access, Deeded Water Rights, Water Access Comm, Boat Dock, Boat Slip
- Frontage type: River
Lot
- Size: 0.35 Acres
- Features: Corner Lot, Boat Slip, Boat Dock, Boat Lift, Deeded Water Access, Deeded Water Rights, Water Access Comm
Details
- Parcel number: 048cf004
- Zoning: CO-RR
- Special conditions: Standard
Construction
Type & style
- Home type: SingleFamily
- Property subtype: Single Family Residence
Materials
- Composition
- Foundation: Crawl Space
- Roof: Architectural Shingle
Condition
- New construction: No
- Year built: 2018
Utilities & green energy
- Sewer: Public Sewer
- Water: Public
- Utilities for property: Sewer Connected
Community & HOA
Community
- Subdivision: Hawkeswater at the River
HOA
- Has HOA: Yes
- Amenities included: Waterfront Community, Boat Dock, Clubhouse, Pool, Fitness Center, Gated, Maintenance Common Areas, Maintenance Grounds, Maintenance Roads, Sidewalks
- HOA fee: $3,996 annually
- HOA name: Premier Management
- HOA phone: 910-679-3012
Location
- Region: Leland
Financial & listing details
- Price per square foot: $259/sqft
- Tax assessed value: $712,770
- Annual tax amount: $3,037
- Date on market: 7/2/2025
- Cumulative days on market: 126 days
- Listing agreement: Exclusive Right To Sell
- Listing terms: Cash,Conventional,FHA,VA Loan
- Road surface type: Paved
Price history
| Date | Event | Price |
|---|---|---|
| 11/4/2025 | Sold | $900,000-7.7%$259/sqft |
Source:  Hive MLS #100509817 Report a problem Hive MLS #100509817 Report a problem | ||
| 10/23/2025 | Pending sale | $975,000$281/sqft |
Source: Hive MLS #100509817 Report a problem | ||
| 9/29/2025 | Contingent | $975,000$281/sqft |
Source: Hive MLS #100509817 Report a problem | ||
| 8/25/2025 | Price change | $975,000-2%$281/sqft |
Source: Hive MLS #100509817 Report a problem | ||
| 8/6/2025 | Price change | $995,000-0.3%$286/sqft |
Source: Hive MLS #100509817 Report a problem | ||
| 7/4/2025 | Price change | $998,000-9.3%$287/sqft |
Source: Hive MLS #100509817 Report a problem | ||
| 5/29/2025 | Listed for sale | $1,100,000+25.7%$317/sqft |
Source: Hive MLS #100509817 Report a problem | ||
| 7/18/2022 | Sold | $875,000-2.8%$252/sqft |
Source: Hive MLS #100330131 Report a problem | ||
| 6/6/2022 | Pending sale | $899,900$259/sqft |
Source: Hive MLS #100330131 Report a problem | ||
| 5/26/2022 | Listed for sale | $899,900+33.3%$259/sqft |
Source: Hive MLS #100330131 Report a problem | ||
| 10/31/2020 | Listing removed | $674,900$194/sqft |
Source: RE/MAX Essential #100231750 Report a problem | ||
| 8/15/2020 | Listed for sale | $674,900+42.1%$194/sqft |
Source: RE/MAX Essential #100231750 Report a problem | ||
| 4/1/2019 | Sold | $475,000-8.7%$137/sqft |
Source: Public Record Report a problem | ||
| 3/28/2019 | Listed for sale | $519,990+6.1%$150/sqft |
Source: D.R. Horton - Wilmington, NC Report a problem | ||
| 1/30/2019 | Listing removed | $489,900$141/sqft |
Source: D.R. Horton - Wilmington, NC Report a problem | ||
| 1/11/2019 | Price change | $489,900+2.9%$141/sqft |
Source: D.R. Horton - Wilmington, NC Report a problem | ||
| 1/6/2019 | Price change | $475,900-2.9%$137/sqft |
Source: D.R. Horton - Wilmington, NC Report a problem | ||
| 12/21/2018 | Price change | $489,990-2%$141/sqft |
Source: D.R. Horton - Wilmington, NC Report a problem | ||
| 11/20/2018 | Price change | $499,990-3.8%$144/sqft |
Source: D.R. Horton - Wilmington, NC Report a problem | ||
| 10/22/2018 | Listed for sale | $519,990$150/sqft |
Source: D.R. Horton - Wilmington, NC Report a problem | ||
Public tax history
| Year | Property taxes | Tax assessment |
|---|---|---|
| 2025 | $3,038 | $712,770 |
| 2024 | $3,038 | $712,770 |
| 2023 | $3,038 -8.9% | $712,770 +21.7% |
| 2022 | $3,335 +1.8% | $585,570 +2.2% |
| 2021 | $3,275 | $573,160 |
| 2020 | $3,275 +1.4% | $573,160 |
| 2019 | $3,230 +613.9% | $573,160 +170.1% |
| 2018 | $452 | $212,210 +1.1% |
| 2017 | -- | $210,000 |
Find assessor info on the county website
Neighborhood: 28451
Nearby homes
- $899,5006 bd4 ba3.4k sqft13012 Bending River Way, Leland, NC 28451Off Market
- $883,3005 bd3 ba2.9k sqft13016 Bending River Way SE, Leland, NC 28451Off Market
- $898,1006 bd3 ba3.4k sqft13020 Bending River Way SE, Leland, NC 28451Off Market
- $835,0004 bd3 ba3.1k sqft13009 Bending River Way SE, Leland, NC 28451Sold
- $1,263,1002.73 Acres13006 Bending River Way SE, Leland, NC 28451Off Market
- $855,0004 bd3 ba3.2k sqft13009 Bending River Way, Leland, NC 28451Sold
- $601,5005 bd4 ba2.8k sqft13021 Bending River Way, Leland, NC 28451Off Market
- $678,8005 bd4 ba2.8k sqft13021 Bending River Way SE, Leland, NC 28451Off Market
Nearby schools
GreatSchools rating
- 5/10Belville ElementaryGrades: PK-5Distance: 0.2 mi
- 3/10Leland MiddleGrades: 6-8Distance: 3.2 mi
- 4/10North Brunswick HighGrades: 9-12Distance: 2.9 mi
Schools provided by the listing agent
- Elementary: Belville
- Middle: Leland
- High: North Brunswick
Source: Hive MLS. This data may not be complete. We recommend contacting the local school district to confirm school assignments for this home.
Get a cash offer in 3 minutes
Find out how much your home could sell for in as little as 3 minutes with a no-obligation cash offer.
Estimated market value
$899,500
Get a cash offer in 3 minutes
Find out how much your home could sell for in as little as 3 minutes with a no-obligation cash offer.
Estimated market value
$899,500
- North Carolina
- Brunswick County
- Belville
- 28451
- 13012 Bending River Way
Nearby cities
Nearby zip codes
Other Belville Topics
