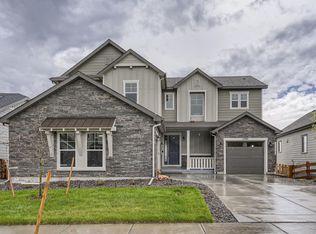
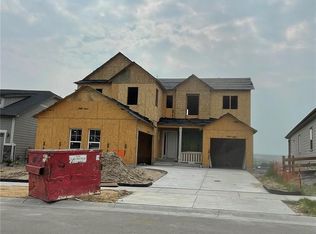
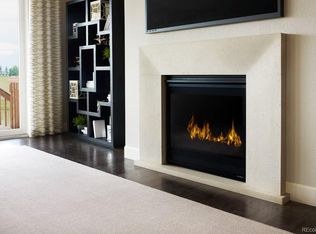
Welcome home to one of Parker’s finest ranch-style retreats — where sweeping Front Range mountain views meet thoughtfully designed main-level living. Built by Richmond Homes in 2021, this 5-bedroom, 4-bath gem delivers the rare combination of open-concept elegance and serious bonus space below.
The main floor impresses from the moment you enter. A spacious chef’s kitchen anchors the heart of the home, featuring quartz countertops, a butler’s pantry, a generous walk-in pantry, and a sunny breakfast nook. A dedicated dining room and private office round out the main level, alongside three bedrooms including a stunning primary suite with dual vanities, an oversized walk-in shower, and two walk-in closets — plus direct access to the covered back deck where mountain views stretch across the entire Front Range.
Downstairs, the fully finished walkout basement is an entertainer’s dream. A spacious game room with a pool table, two additional bedrooms, a full bath, and a kitchenette/wet bar make it ideal for multigenerational living, hosting guests, or creating the ultimate hangout space. Step outside to the covered patio and enjoy the professionally installed turf — backing directly to open space for added privacy and those unobstructed mountain views.
Reata Ridge is a sought-after Richmond Homes community at Parker & Stroh Road, featuring walking trails and two neighborhood parks. Top-rated Douglas County Schools — Meadow View Elementary, Sagewood Middle, and Ponderosa High. Easy access to E-470, the Denver Tech Center, and all that Parker has to offer. Attached 3-car garage with 220V EV charger included.
This one truly has it all. Don’t miss your chance to call Bridgeview Lane home.
Pending
$825,000
13009 Bridge View Lane, Parker, CO 80134
5beds
4,725sqft
Single Family Residence
Built in 2021
7,187 Square Feet Lot
$-- Zestimate®
$175/sqft
$86/mo HOA
What's special
- 26 days |
- 882 |
- 47 |
Zillow last checked:
Listing updated:
Listed by:
Larissa Buso 720-980-4123 Larissa@nhaspireco.com,
NextHome Aspire
Source: REcolorado as distributed by MLS GRID,MLS#: 2640469
Facts & features
Interior
Bedrooms & bathrooms
- Bedrooms: 5
- Bathrooms: 4
- Full bathrooms: 3
- 1/2 bathrooms: 1
- Main level bathrooms: 3
- Main level bedrooms: 3
Bedroom
- Description: Primary
- Level: Main
Bedroom
- Level: Main
Bedroom
- Level: Main
Bedroom
- Level: Basement
Bedroom
- Level: Basement
Bathroom
- Level: Main
Bathroom
- Level: Main
Bathroom
- Level: Main
Bathroom
- Level: Basement
Heating
- Forced Air
Cooling
- Central Air
Appliances
- Included: Cooktop, Dishwasher, Dryer, Microwave, Oven, Range, Refrigerator, Washer
Features
- Ceiling Fan(s), High Ceilings, Kitchen Island, Open Floorplan, Pantry, Primary Suite, Quartz Counters, Smoke Free, Walk-In Closet(s), Wet Bar
- Basement: Finished,Walk-Out Access
- Number of fireplaces: 1
- Fireplace features: Family Room
Interior area
- Total structure area: 4,725
- Total interior livable area: 4,725 sqft
- Finished area above ground: 2,362
- Finished area below ground: 2,188
Video & virtual tour
Property
Parking
- Total spaces: 3
- Parking features: Garage - Attached
- Attached garage spaces: 3
Features
- Levels: One
- Stories: 1
- Patio & porch: Covered, Deck, Front Porch
- Exterior features: Fire Pit
- Fencing: Full
- Has view: Yes
- View description: Mountain(s)
Lot
- Size: 7,187 Square Feet
- Features: Greenbelt
Details
- Parcel number: R0492837
- Special conditions: Standard
Construction
Type & style
- Home type: SingleFamily
- Architectural style: Contemporary
- Property subtype: Single Family Residence
Materials
- Frame
- Roof: Composition
Condition
- Year built: 2021
Details
- Builder name: Richmond American Homes
Utilities & green energy
- Electric: 220 Volts, 220 Volts in Garage
- Sewer: Public Sewer
Community & HOA
Community
- Security: Carbon Monoxide Detector(s)
- Subdivision: Reata Ridge Village
HOA
- Has HOA: Yes
- HOA fee: $86 monthly
- HOA name: Reata Ridge Village Homeowners Assoc
- HOA phone: 720-571-1440
Location
- Region: Parker
Financial & listing details
- Price per square foot: $175/sqft
- Tax assessed value: $959,770
- Annual tax amount: $9,066
- Date on market: 6/12/2026
- Listing terms: 1031 Exchange,Cash,Conventional,FHA,Jumbo,VA Loan
- Exclusions: Personal Property.
- Ownership: Individual
- Road surface type: Paved
Estimated market value
Not available
Estimated sales range
Not available
Not available
Price history
| Date | Event | Price |
|---|---|---|
| 6/22/2026 | Pending sale | $825,000$175/sqft |
Source: | ||
| 6/12/2026 | Listed for sale | $825,000+22.2%$175/sqft |
Source: | ||
| 9/24/2021 | Sold | $674,900$143/sqft |
Source: Public Record Report a problem | ||
Public tax history
| Year | Property taxes | Tax assessment |
|---|---|---|
| 2025 | $6,949 -0.7% | $59,990 +13.5% |
| 2024 | $7,001 +3.5% | $52,870 -0.9% |
| 2023 | $6,765 +462.4% | $53,370 +6.8% |
| 2022 | $1,203 | $49,950 +461.2% |
| 2021 | -- | $8,900 -45% |
| 2020 | $2,204 -1.6% | $16,180 +6.2% |
| 2019 | $2,239 | $15,230 -5.6% |
| 2018 | $2,239 +105.9% | $16,140 +89.4% |
| 2017 | $1,087 | $8,520 |
Find assessor info on the county website
Monthly payment
Est. payment$--/mo
Payment breakdown
Explore the cost of this home by adjusting the details. Changes won't be saved.All calculations are estimates and provided by Zillow, Inc. for informational purposes only. Actual amounts may vary.
HOA fees may include property taxes on listings classified as Co-Ops. Contact the listing agent and/or owner for fee details.
Mortgage interest rates are dependent on a number of factors, including credit score, down payment, and repayment length. Interest rate data provided by Zillow Group Marketplace, Inc. as of 1/1/1970 from various mortgage lenders with which we have lead or other similar arrangements; the Estimated Payment is an average of those rates.
See how much you could borrow to make a competitive offer.
Climate risks
Neighborhood: 80134
Nearby schools
GreatSchools rating
- 9/10Northeast Elementary SchoolGrades: 3-5Distance: 1.5 mi
- 6/10Sagewood Middle SchoolGrades: 6-8Distance: 3.5 mi
- 8/10Ponderosa High SchoolGrades: 9-12Distance: 3.1 mi
Schools provided by the listing agent
- Elementary: Northeast
- Middle: Sagewood
- High: Ponderosa
- District: Douglas RE-1
Source: REcolorado as distributed by MLS GRID. This data may not be complete. We recommend contacting the local school district to confirm school assignments for this home.
A local agent can set up tours, give advice and negotiate with sellers.
- Colorado
- Douglas County
- Parker
- 80134
- 13009 Bridge View Lane