Welcome to Becker Subdivision Phase One, the newest gem in Jerome, Idaho! This stunning home, crafted by CA Homes, LLC, features a spacious single-level floor plan with 4 bedrooms and 2 bathrooms, all spread across 1515 square feet with RV Parking. Enjoy the luxury of vinyl plank flooring throughout the main areas, complemented by cozy low-pile carpet in the bedrooms. The modern kitchen boasts stainless steel appliances, sleek quartz countertops, and stylish black matte plumbing fixtures. Farmhouse-inspired accents and vaulted ceilings add a touch of elegance, while the four-burner gas cooktop with griddle and microwave above the oven will delight any culinary enthusiast. The kitchen also includes soft-close cabinets and ample storage. Additional highlights, front and back sprinklers, sod, and vinyl fencing. Conveniently located near shopping, restaurants, and a park, this home offers both comfort and convenience. *some images reflect before and staging."
Sold
Price Unknown
1301 18th Ave E, Jerome, ID 83338
4beds
2baths
1,515sqft
Single Family Residence
Built in 2024
6,098 Square Feet Lot
$366,300 Zestimate®
$--/sqft
$2,159 Estimated rent
Home value
$366,300
Estimated sales range
Not available
$2,159/mo
Zestimate® history
Owner options
List your home for rent
$2,159/mo
Rent Zestimate®
Find your next renter with Zillow Rental Manager. Plus, with online applications, you can quickly screen prospective tenants – for free.
$2,159/mo
Rent Zestimate®
Refinance and save
Refinancing to a lower rate could help reduce your monthly payments and save thousands over the life of the loan.
Explore your selling options
Work with a Zillow partner agent
Leverage their expertise and Zillow's premium Showcase listings to get your home seen by more buyers.
Get startedList with your own agent
Get your home in front of millions of buyers by listing it on Zillow.
Learn how to do itSell it yourself
Take full control of how buyers see your home on Zillow by listing For Sale by Owner (FSBO).
List your homeWhat's special
Spacious single-level floor planModern kitchenSleek quartz countertopsFarmhouse-inspired accentsStainless steel appliancesCozy low-pile carpetVinyl plank flooring
Zillow last checked:
Listing updated:
Listed by:
Toni Woodley 208-644-0632,
Keller Williams Sun Valley Southern Idaho
Bought with:
Jennifer Harding
Keller Williams Sun Valley Southern Idaho
Source: IMLS,MLS#: 98921115
Facts & features
Interior
Bedrooms & bathrooms
- Bedrooms: 4
- Bathrooms: 2
- Main level bathrooms: 2
- Main level bedrooms: 4
Primary bedroom
- Level: Main
Bedroom 2
- Level: Main
Bedroom 3
- Level: Main
Bedroom 4
- Level: Main
Kitchen
- Level: Main
Living room
- Level: Main
Heating
- Forced Air, Natural Gas
Cooling
- Central Air
Appliances
- Included: Gas Water Heater, Tank Water Heater, Dishwasher, Disposal, Microwave, Oven/Range Freestanding
Features
- Bath-Master, Bed-Master Main Level, Split Bedroom, Double Vanity, Pantry, Kitchen Island, Quartz Counters, Number of Baths Main Level: 2
- Flooring: Carpet
- Has basement: No
- Has fireplace: No
Interior area
- Total structure area: 1,515
- Total interior livable area: 1,515 sqft
- Finished area above ground: 1,515
Property
Parking
- Total spaces: 2
- Parking features: Attached, Driveway
- Attached garage spaces: 2
- Has uncovered spaces: Yes
Features
- Levels: One
- Fencing: Vinyl
Lot
- Size: 6,098 Square Feet
- Features: Standard Lot 6000-9999 SF, Garden, Sidewalks, Auto Sprinkler System, Full Sprinkler System, Pressurized Irrigation Sprinkler System
Details
- Parcel number: RPJ10100050040
Construction
Type & style
- Home type: SingleFamily
- Property subtype: Single Family Residence
Materials
- Concrete, Stone, Stucco, Vinyl Siding
- Foundation: Crawl Space
- Roof: Composition
Condition
- New Construction
- New construction: Yes
- Year built: 2024
Details
- Builder name: CA Homes, LLC
Utilities & green energy
- Water: Public
- Utilities for property: Sewer Connected, Cable Connected, Broadband Internet
Community & HOA
Community
- Subdivision: Becker Estates
Location
- Region: Jerome
Financial & listing details
- Annual tax amount: $578
- Date on market: 8/18/2024
- Listing terms: Cash,Conventional,1031 Exchange,FHA,VA Loan
- Ownership: Fee Simple
- Road surface type: Paved
Price history
Price history is unavailable.
Public tax history
Tax history is unavailable.
Neighborhood: 83338
Nearby homes
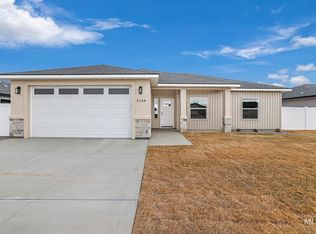
- $--3 bd2 ba1.4k sqft2108 Erin St, Jerome, ID 83338Sold
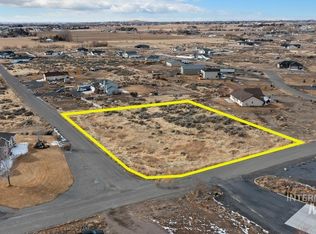
- $--1.12 acresLOT 2 Soccorro Dr, Jerome, ID 83338Sold
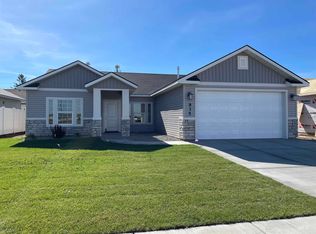
- $--4 bd2 ba1.4k sqft935 Latemar Rd, Jerome, ID 83338Sold
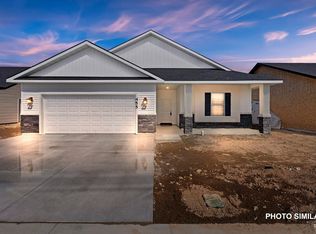
- $--3 bd2 ba1.4k sqft939 Latemar Rd, Jerome, ID 83338Sold
- $332,2003 bd2 ba1.4k sqft934 Latemar Rd, Jerome, ID 83338Off Market
- $--10.28 acresTbd Tbd, Jerome, ID 83338Sold
- $--2 bd1 ba988 sqft753 17th Ave E, Jerome, ID 83338Sold
- $434,3004 bd2 ba1.8k sqft1613 Leslie Dr, Jerome, ID 83338Off Market
Nearby schools
GreatSchools rating
- NAHorizon Elementary SchoolGrades: PK-5Distance: 1.8 mi
- 1/10Jerome Middle SchoolGrades: 6-8Distance: 2.6 mi
- 4/10Jerome High SchoolGrades: 9-12Distance: 1.2 mi
Schools provided by the listing agent
- Elementary: Jefferson (Jerome)
- Middle: Jerome
- High: Jerome
- District: Jerome School District #261
Source: IMLS. This data may not be complete. We recommend contacting the local school district to confirm school assignments for this home.
Sell for more on Zillow
Get a Zillow Showcase℠ listing at no additional cost and you could sell for .
$366,300
2% more
+$7,326
With Zillow Showcase(estimated)
$373,626
Sell for more on Zillow
Get a Zillow Showcase℠ listing at no additional cost and you could sell for .
$366,300
2% more
+$7,326
With Zillow Showcase(estimated)
$373,626
- Idaho
- Jerome County
- Jerome
- 83338
- 1301 18th Ave E
