Welcome to your future home set to be completed around the end of September! This charming 3-bedroom, 2-bathroom residence is perfectly situated in a peaceful subdivision, offering both serenity and convenience. Enjoy the best of both worlds with proximity to local amenities. Just minutes away, you'll find a beautiful park, excellent schools, & the downtown area. For those who commute, Twin Falls is a quick 15-minute drive, making daily travel a breeze. The home features a well-designed layout with spacious living areas, a modern kitchen, and a cozy dining space. The master suite includes a private bathroom, while the additional bedrooms offer flexibility for a growing family or a home office. With a range of customizable options still potentially available, you can tailor the home to fit your unique style. Experience the quiet charm of this lovely subdivision while staying close to everything you need. Don’t miss out on the opportunity to build your dream home in this ideal location!
Sold
Price Unknown
2108 Erin St, Jerome, ID 83338
3beds
2baths
1,421sqft
Single Family Residence
Built in 2024
6,795 Square Feet Lot
$350,600 Zestimate®
$--/sqft
$2,083 Estimated rent
Home value
$350,600
Estimated sales range
Not available
$2,083/mo
Zestimate® history
Owner options
List your home for rent
$2,083/mo
Rent Zestimate®
Find your next renter with Zillow Rental Manager. Plus, with online applications, you can quickly screen prospective tenants – for free.
$2,083/mo
Rent Zestimate®
Refinance and save
Refinancing to a lower rate could help reduce your monthly payments and save thousands over the life of the loan.
Explore your selling options
Work with a Zillow partner agent
Leverage their expertise and Zillow's premium Showcase listings to get your home seen by more buyers.
Get startedList with your own agent
Get your home in front of millions of buyers by listing it on Zillow.
Learn how to do itSell it yourself
Take full control of how buyers see your home on Zillow by listing For Sale by Owner (FSBO).
List your homeWhat's special
Cozy dining spaceModern kitchenWell-designed layoutPeaceful subdivision
Zillow last checked:
Listing updated:
Listed by:
Aaron Miskin 208-572-8500,
Keller Williams Sun Valley Southern Idaho
Bought with:
Jose Ruvalcaba
Keller Williams Sun Valley Southern Idaho
Source: IMLS,MLS#: 98923728
Facts & features
Interior
Bedrooms & bathrooms
- Bedrooms: 3
- Bathrooms: 2
- Main level bathrooms: 2
- Main level bedrooms: 3
Primary bedroom
- Level: Main
- Area: 192
- Dimensions: 16 x 12
Bedroom 2
- Level: Main
- Area: 100
- Dimensions: 10 x 10
Bedroom 3
- Level: Main
- Area: 100
- Dimensions: 10 x 10
Dining room
- Level: Main
- Area: 132
- Dimensions: 11 x 12
Kitchen
- Level: Main
- Area: 117
- Dimensions: 13 x 9
Heating
- Forced Air, Natural Gas
Cooling
- Central Air
Appliances
- Included: Gas Water Heater, Dishwasher, Disposal, Microwave, Oven/Range Freestanding
Features
- Bath-Master, Bed-Master Main Level, Split Bedroom, Great Room, Double Vanity, Walk-In Closet(s), Pantry, Kitchen Island, Laminate Counters, Number of Baths Main Level: 2
- Flooring: Carpet
- Has basement: No
- Has fireplace: No
Interior area
- Total structure area: 1,421
- Total interior livable area: 1,421 sqft
- Finished area above ground: 1,421
- Finished area below ground: 0
Property
Parking
- Total spaces: 2
- Parking features: Attached
- Attached garage spaces: 2
- Details: Garage: 20x22, Garage Door: 16x8
Features
- Levels: One
- Patio & porch: Covered Patio/Deck
- Fencing: Full,Vinyl
Lot
- Size: 6,795 Square Feet
- Dimensions: 100.0' x 65.0'
- Features: Standard Lot 6000-9999 SF, Sidewalks, Auto Sprinkler System, Full Sprinkler System
Details
- Parcel number: RPJ10100030020A
Construction
Type & style
- Home type: SingleFamily
- Property subtype: Single Family Residence
Materials
- Concrete, Frame, Stone, Stucco, Vinyl Siding
- Foundation: Crawl Space
- Roof: Composition
Condition
- New Construction
- New construction: Yes
- Year built: 2024
Details
- Builder name: Twin Capital Homes
Utilities & green energy
- Water: Public
- Utilities for property: Sewer Connected, Cable Connected, Broadband Internet
Community & HOA
Community
- Subdivision: Becker Estates
Location
- Region: Jerome
Financial & listing details
- Date on market: 9/12/2024
- Listing terms: Cash,Conventional,FHA,USDA Loan,VA Loan
- Ownership: Fee Simple
- Road surface type: Paved
Price history
Price history is unavailable.
Public tax history
Tax history is unavailable.
Neighborhood: 83338
Nearby homes
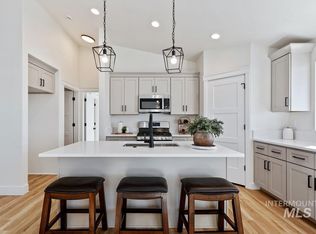
- $--4 bd2 ba1.5k sqft1301 18th Ave E, Jerome, ID 83338Sold
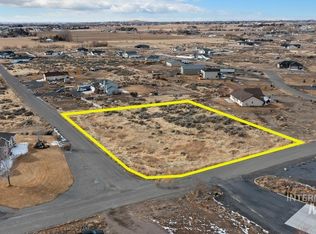
- $--1.12 acresLOT 2 Soccorro Dr, Jerome, ID 83338Sold
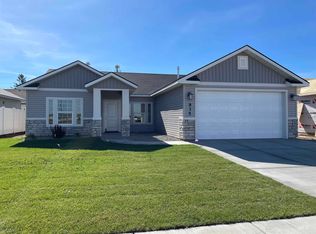
- $--4 bd2 ba1.4k sqft935 Latemar Rd, Jerome, ID 83338Sold
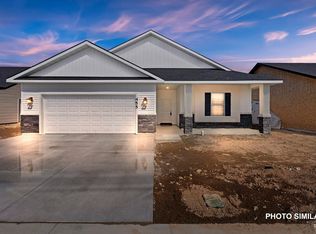
- $--3 bd2 ba1.4k sqft939 Latemar Rd, Jerome, ID 83338Sold
- $--3 bd2 ba1.4k sqft934 Latemar Rd, Jerome, ID 83338Sold
- $--10.28 acresTbd Tbd, Jerome, ID 83338Sold
- $--2 bd1 ba988 sqft753 17th Ave E, Jerome, ID 83338Sold
- $433,2004 bd2 ba1.8k sqft1613 Leslie Dr, Jerome, ID 83338Off Market
Nearby schools
GreatSchools rating
- NAHorizon Elementary SchoolGrades: PK-5Distance: 1.8 mi
- 1/10Jerome Middle SchoolGrades: 6-8Distance: 2.6 mi
- 4/10Jerome High SchoolGrades: 9-12Distance: 1.2 mi
Schools provided by the listing agent
- Elementary: Jefferson (Jerome)
- Middle: Jerome
- High: Jerome
- District: Jerome School District #261
Source: IMLS. This data may not be complete. We recommend contacting the local school district to confirm school assignments for this home.
Sell for more on Zillow
Get a Zillow Showcase℠ listing at no additional cost and you could sell for .
$350,600
2% more
+$7,012
With Zillow Showcase(estimated)
$357,612
Sell for more on Zillow
Get a Zillow Showcase℠ listing at no additional cost and you could sell for .
$350,600
2% more
+$7,012
With Zillow Showcase(estimated)
$357,612
- Idaho
- Jerome County
- Jerome
- 83338
- 2108 Erin St
