Skip main navigation
Off market
  • $259,200

    1301 20th St NW APT 115, Washington, DC 20036

    0beds
    467sqft
    Condo
    Built in 1973
    -- sqft lot
    $259,200 Zestimate®
    $555/sqft
    $2,181 Estimated rent

    Home value

    $259,200

    $241,000 - $280,000

    $2,181/mo

    Zestimate® history
    Loading
    Loading...

    Owner options

    List your home for rent

    $2,181/mo

    Rent Zestimate®

    Find your next renter with Zillow Rental Manager. Plus, with online applications, you can quickly screen prospective tenants – for free.

    Learn more

    $2,181/mo

    Rent Zestimate®

    Refinance and save

    $1,282/mo

    Est. payment

    Refinancing to a lower rate could help reduce your monthly payments and save thousands over the life of the loan.

    See today's rates

    $1,282/mo

    Est. payment

    Explore your selling options

    Work with a Zillow partner agent

    Leverage their expertise and Zillow's premium Showcase listings to get your home seen by more buyers.

    Get started

    List with your own agent

    Get your home in front of millions of buyers by listing it on Zillow.

    Learn how to do it

    Sell it yourself

    Take full control of how buyers see your home on Zillow by listing For Sale by Owner (FSBO).

    List your home

    What's special

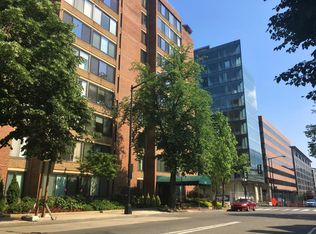
    Welcome to urban living at its finest in the heart of Washington, D.C. Located just a couple of blocks south of Dupont Circle and a mere 0.2 miles from the Dupont Metro Station, this meticulously maintained Condominium unit is your ticket to upscale city living. Situated within the prestigious boutique condo building, The Lauren, which offers the luxury of a 24/7 front desk concierge, you'll enjoy both convenience and tranquility. Unit 115 is a true gem within The Lauren. Tucked away from the street, this first-floor freshly painted unit offers easy access for groceries and daily living, as well as proximity to the mailboxes and packages room. The eastern exposure fills your home with natural light, creating a warm and inviting atmosphere to start your day. As you step inside, you'll find a spacious walk-in closet right at the entrance, perfect for storage and organization. The unit boasts a tile bath and beautiful laminate flooring throughout, providing both elegance and durability. An energy-efficient toilet adds to the property's eco-friendly features. The galley kitchen is very practical, effectively separating kitchen mess from your living space while offering an inviting eat-in area. You'll appreciate the convenience of a 5-burner gas stove, dishwasher, and a full-size refrigerator. With ample space, this unit accommodates lounging, working, and relaxation effortlessly. There's even room for a home office, making it easy to maintain work-life balance. Thoughtfully placed privacy glazing and security bars on the windows not only enhance safety but also frame a beautiful mural view of the surroundings. For those who value restful sleep, blackout pull-down shade window treatments ensure a peaceful night's rest. The unit is being offered furnished or unfurnished. But the amenities don't stop there! The community also features a rooftop deck and pool, perfect for unwinding and socializing. Whether you're soaking up the sun by the pool or enjoying the city lights from the rooftop, The Lauren offers an all-encompassing urban lifestyle. Don't miss the opportunity to make this exceptional condo your new home in one of D.C.'s most vibrant neighborhoods. Schedule a showing today and experience luxury, convenience, and style in the heart of the nation's capital. Please note the buyer will be required to sign any documents necessary for a 1031 exchange at no cost to the buyer. Please include Addendum of clauses B #10 in offers.

    This property is off market, which means it's not currently listed for sale or rent on Zillow. This may be different from what's available on other websites or public sources.

    Facts & features

    Interior

    Bedrooms & bathrooms
    • Bedrooms: 0
    • Bathrooms: 1
    • Full bathrooms: 1
    Heating
    • Forced air, Gas
    Cooling
    • Central
    Appliances
    • Included: Dishwasher, Refrigerator
    Features
    • Efficiency
    • Flooring: Other
    Interior area
    • Total interior livable area: 467 sqft
    • Finished area below ground: 0

    Property

    Features
    • Exterior features: Brick
    Lot
    • Size: 83 sqft
    Details
    • Parcel number: 01152014
    • Special conditions: Standard

    Construction

    Type & style
    • Home type: Condo
    • Architectural style: Contemporary
    Materials
    • Roof: Other
    Condition
    • Year built: 1973

    Community & neighborhood

    Location
    • Region: Washington

    HOA & financial

    HOA
    • Has HOA: Yes
    • HOA fee: $46 monthly

    Other

    Other facts
    • HeatingYN: true
    • CoolingYN: true
    • CommunityFeatures: Pool
    • ConstructionMaterials: Concrete
    • StoriesTotal: 1
    • ArchitecturalStyle: Contemporary
    • SpecialListingConditions: Standard
    • Cooling: Central Air
    • ParkingFeatures: On Street
    • Heating: Central
    • BelowGradeFinishedArea: 0
    • BuildingName: CENTRAL
    • InteriorFeatures: Efficiency
    • MlsStatus: Active

    Price history

    DateEventPrice
    7/2/2024Listing removed--
    Source: Bright MLS #DCDC2146096 Report a problem
    6/18/2024Listed for rent$2,000+25%$4/sqft
    Source: Bright MLS #DCDC2146096 Report a problem
    3/13/2024Listing removed--
    Source: Bright MLS #DCDC2114772 Report a problem
    2/7/2024Price change$258,000-6.2%$552/sqft
    Source: Bright MLS #DCDC2114772 Report a problem
    11/11/2023Price change$275,000-3.5%$589/sqft
    Source: Bright MLS #DCDC2114772 Report a problem
    10/12/2023Listed for sale$285,000+11.8%$610/sqft
    Source: Bright MLS #DCDC2114772 Report a problem
    1/16/2020Sold$255,000-3.8%$546/sqft
    Source: Public Record Report a problem
    10/11/2019Price change$265,000-5.4%$567/sqft
    Source: Berkshire Hathaway HomeServices PenFed Realty #DCDC446236 Report a problem
    5/31/2019Listed for sale$279,999$600/sqft
    Source: Coldwell Banker Residential Brokerage #DCDC429196 Report a problem
    9/20/2014Listing removed$1,600$3/sqft
    Source: Margaret S Lamberton Real Estate #DC8379555 Report a problem
    6/18/2014Listed for rent$1,600$3/sqft
    Source: Margaret S Lamberton Real Estate #DC8379555 Report a problem

    Public tax history

    YearProperty taxesTax assessment
    2025$2,245 +0.1%$279,740 +0.2%
    2024$2,243 -10.4%$279,110 -9.7%
    2023$2,503 +10.5%$309,150 +10.3%
    2022$2,266 +0.3%$280,350 +0.4%
    2021$2,259 -4.6%$279,100 +0.1%
    2020$2,369 +1.5%$278,740 +1.5%
    2018$2,335 -2.6%$274,660 -2.6%
    2017$2,397 +2.7%$281,980 +2.7%
    2016$2,333 +3.7%$274,450 +3.7%
    2015$2,249 +6.7%$264,640 +6.7%
    2014$2,107 +0.8%$247,910 +0.8%
    2013$2,091 -2.3%$246,020 -2.3%
    2012$2,140 $251,760
    2011$2,140 -1%$251,760 -1%
    2010$2,162 +1.5%$254,340 +1.5%
    2009$2,130 -9.3%$250,570 -6.1%
    2007$2,348 +27.8%$266,870 +33.6%
    2006$1,837 +16.3%$199,700 +21.4%
    2005$1,580 +17.8%$164,540 +17.8%
    2004$1,341 +38.2%$139,640 +38.2%
    2003$970 +35%$101,050 +35%
    2002$719 +25.2%$74,850 +50%
    2001$574 $49,900

    Find assessor info on the county website

    Neighborhood: Dupont Circle

    Nearby schools

    GreatSchools rating
    Schools provided by the listing agent
    • District: DISTRICT OF COLUMBIA PUBLIC SCHOOLS

    Source: The MLS. This data may not be complete. We recommend contacting the local school district to confirm school assignments for this home.

    Get a cash offer in 3 minutes
    Find out how much your home could sell for in as little as 3 minutes with a no-obligation cash offer.
    Estimated market value
    $259,200
    Get a cash offer in 3 minutes
    Find out how much your home could sell for in as little as 3 minutes with a no-obligation cash offer.
    Estimated market value
    $259,200