Before inquiring about apt 108 for $1,000 Please Read:
This unit is income based which means you need to make below 50% of the average median income in Philadelphia which is between $40,000-$42,000 GROSS Income. Please check your W2 and Tax Return and confirm you are between that income range it must be approved by the City prior to getting your full application approved and moving in.
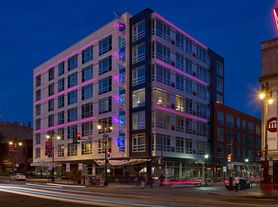
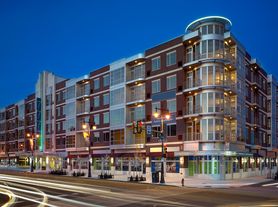
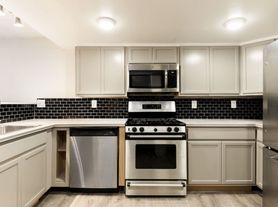
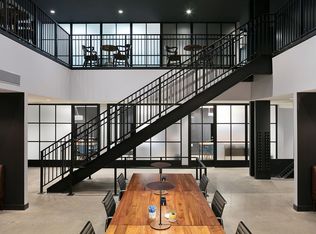
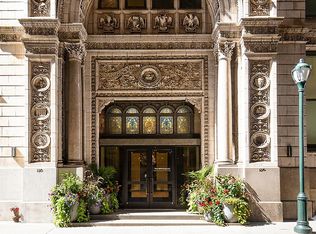

Welcome to The Parker at 13th and Bainbridge Streets, a new 45 unit boutique apartment building, consisting of studios, 1 and 2 bed- homes, on the edge of Hawthorne and Bella Vista neighborhoods. These brand new construction apartments offer functional layouts, oversized windows providing tons of natural light and chic designer finishes, including European cabinets. The Parker features a fabulous roof deck, perfect for entertaining, and on site PARKING is available, plus a mail and package room for all of your deliveries. Penthouse units with skyline views and private roof decks are available. Located within walking distance of everything you need, including grocery (Target, Sprouts, Whole Foods, Acme) and is just steps away to the Broad Street Line, restaurants, cafes, shops, public transportation, Center City, UPenn & Jefferson Health Campuses. You'll be only moments away from the best that Philadelphia has to offer, including Philadelphia's Magic Gardens, Avenue of the Arts, Washington Square, Rittenhouse and more! Currently offering $500 move in credit. For Apartment 314 offering One month free with an 18 month lease.
Tenants are responsible for electric, water, and cable/internet. 12 month minimum lease terms.
Half a month concession on Apartment 216 only.
Apartment for rent
$2,950/moFees may apply
1301 Bainbridge St, # 216, Philadelphia, PA 19147
2beds
783sqft
Price may not include required fees and charges. Learn more|
Apartment
Available Tue Sep 15 2026
Cats, small dogs OK
Air conditioner, central air
In unit laundry
Covered parking
Central, electric
What's special
European cabinetsOn site parkingPrivate roof decksChic designer finishesFunctional layouts
- 63 days |
- -- |
- -- |
Zillow last checked:
Listing updated:
Learn more about the building:
Travel times

Let’s turn your rent into credit progress
Build credit history with every on-time payment and get credit for the payment you’re already making.
Facts & features
Interior
Bedrooms & bathrooms
- Bedrooms: 2
- Bathrooms: 2
- Full bathrooms: 2
Heating
- Central, Electric
Cooling
- Air Conditioner, Central Air
Appliances
- Included: Dishwasher, Dryer, Garbage Disposal, Microwave Oven, Oven, Range, Refrigerator, Washer
- Laundry: In Unit
Features
- Elevator
- Flooring: Tile, Vinyl
Interior area
- Total interior livable area: 783 sqft
Property
Parking
- Parking features: Covered, Parking Lot
Features
- Patio & porch: Covered, Deck, Patio
- Exterior features: Controlled Access, Penthouse Unit, Pet Friendly
- Has view: Yes
- View description: City, Skyline Views
Lot
- Features: Views
Construction
Type & style
- Home type: Apartment
- Property subtype: Apartment
Building
Details
- Building name: The Parker
Management
- Pets allowed: Yes
Community & HOA
Location
- Region: Philadelphia
Financial & listing details
- Lease term: Flexible Lease,One Year Lease
Price history
| Date | Event | Price |
|---|---|---|
| 8/19/2026 | Price change | $2,950-1.5%$4/sqft |
Source: Zillow Rentals Report a problem | ||
| 8/12/2026 | Price change | $2,995-0.2%$4/sqft |
Source: Zillow Rentals Report a problem | ||
| 7/8/2026 | Listed for rent | $3,000+3.4%$4/sqft |
Source: Zillow Rentals Report a problem | ||
| 7/31/2024 | Listing removed | -- |
Source: Zillow Rentals Report a problem | ||
| 7/22/2024 | Price change | $2,900+1.8%$4/sqft |
Source: Zillow Rentals Report a problem | ||
| 6/11/2024 | Listed for rent | $2,850$4/sqft |
Source: Zillow Rentals Report a problem | ||
Neighborhood: Hawthorne
Nearby schools
GreatSchools rating
- 8/10Fanny Jackson Coppin SchoolGrades: PK-8Distance: 0.6 mi
- 2/10Furness Horace High SchoolGrades: 9-12Distance: 1.5 mi