This is the kind of house that could turn anyone into a homebody! Built in 2021 with no expense spared on upgrades-heated pool, hot tub, whole-house generator, accordion shutters, Sunsetter retractable awning, 3-car garage & expansive paver driveway. Gather around the huge kitchen island, spread out in the open living space & open the sliders to take the fun outside. Float in the pool, soak in the hot tub or sip a cold drink in the shade while your pets roam the fenced yard. Even the 4th bedroom delivers, with a walk-in closet & ensuite bath-ideal for guests or in-laws. The complete package!
Pending
$479,900
1301 Barber St, Sebastian, FL 32958
4beds
2,026sqft
Single Family Residence
Built in 2021
10,018 Square Feet Lot
$-- Zestimate®
$237/sqft
$-- HOA
What's special
Fenced yardHot tubHeated poolOpen living spaceAccordion shuttersHuge kitchen islandExpansive paver driveway
- 22 days
- 1,026
- 120
Zillow last checked:
Listing updated:
Listed by:
Robin M Burgarella 833-376-5348,
Dale Sorensen Real Estate Inc.,
Scott A Mazmanian 772-321-4139,
Dale Sorensen Real Estate Inc.
Source: Realtor Association of Indian River County,MLS#: 299854 Originating MLS: Indian River
Originating MLS: Indian RiverFacts & features
Interior
Bedrooms & bathrooms
- Bedrooms: 4
- Bathrooms: 3
- Full bathrooms: 3
Bedroom
- Dimensions: 13x16
Bedroom
- Dimensions: 10x10
Bedroom
- Dimensions: 10x10
Bedroom
- Dimensions: 12x18
Dining room
- Dimensions: 9x14
Kitchen
- Dimensions: 10x12
Living room
- Dimensions: 15x16
Heating
- Central, Electric
Cooling
- Central Air, Electric
Appliances
- Included: Dishwasher, Electric Water Heater, Microwave, Range, Refrigerator
- Laundry: Laundry Room, In Unit
Features
- Attic, Kitchen Island, Pantry, Pull Down Attic Stairs, Split Bedrooms, Walk-In Closet(s)
- Flooring: Carpet, Tile
- Doors: Sliding Doors
- Windows: Blinds, Double Hung
- Attic: Pull Down Stairs
- Has fireplace: No
Interior area
- Total interior livable area: 2,026 sqft
Property
Parking
- Total spaces: 3
- Parking features: Attached, Driveway, Three Car Garage, Paver Block, Three or more Spaces
- Attached garage spaces: 3
- Has uncovered spaces: Yes
Features
- Levels: One
- Stories: 1
- Patio & porch: Patio, Porch, Screened
- Exterior features: Enclosed Porch, Fence, Sprinkler/Irrigation, Patio, Rain Gutters, Propane Tank - Owned
- Has private pool: Yes
- Pool features: Electric Heat, Heated, Pool, Private, Solar Heat
- Has spa: Yes
- Spa features: Hot Tub
- Has view: Yes
- View description: Pool
- Waterfront features: None
Lot
- Size: 10,018 Square Feet
- Dimensions: 80 x 125
- Features: < 1/4 Acre
Details
- Parcel number: 31382400001301000033.0
- Zoning: ,
- Zoning description: Residential
- Other equipment: Generator
Construction
Type & style
- Home type: SingleFamily
- Architectural style: One Story
- Property subtype: Single Family Residence
Materials
- Block, Concrete, Stucco
- Roof: Shingle
Condition
- New construction: No
- Year built: 2021
Utilities & green energy
- Sewer: Septic Tank
- Water: Public
Community & HOA
Community
- Features: None, Other, Gutter(s)
- Security: Smoke Detector(s)
- Subdivision: Sebastian Highlands
HOA
- HOA name: N/A
Location
- Region: Sebastian
Financial & listing details
- Price per square foot: $237/sqft
- Tax assessed value: $307,913
- Annual tax amount: $4,789
- Date on market: 9/11/2026
- Listing terms: Cash,FHA,New Loan,VA Loan
- Ownership: Single Family/Other
- Road surface type: Paved
Estimated market value
Not available
Estimated sales range
Not available
Not available
Price history
| Date | Event | Price |
|---|---|---|
| 9/21/2026 | Pending sale | $479,900$237/sqft |
Source:  Realtor Association of Indian River County #299854 Report a problem Realtor Association of Indian River County #299854 Report a problem | ||
| 9/21/2026 | Contingent | $479,900$237/sqft |
Source: Realtor Association of Indian River County #299854 Report a problem | ||
| 9/11/2026 | Listed for sale | $479,900+29.7%$237/sqft |
Source: Realtor Association of Indian River County #299854 Report a problem | ||
| 11/30/2021 | Sold | $369,900-2.6%$183/sqft |
Source: Realtor Association of Indian River County #241287 Report a problem | ||
| 11/1/2021 | Pending sale | $379,900$188/sqft |
Source: Realtor Association of Indian River County #241287 Report a problem | ||
| 10/11/2021 | Price change | $379,900-2.6%$188/sqft |
Source: Realtor Association of Indian River County #241287 Report a problem | ||
| 9/11/2021 | Price change | $389,900-2.5%$192/sqft |
Source:  Maronda Homes Report a problem Maronda Homes Report a problem | ||
| 8/18/2021 | Listed for sale | $399,900+5.3%$197/sqft |
Source: Maronda Homes Report a problem | ||
| 6/16/2021 | Listing removed | -- |
Source: Maronda Homes Report a problem | ||
| 6/4/2021 | Price change | $379,900+2.7%$188/sqft |
Source: Maronda Homes Report a problem | ||
| 5/8/2021 | Listed for sale | $369,900+12.1%$183/sqft |
Source: Maronda Homes Report a problem | ||
| 2/28/2021 | Listing removed | -- |
Source: Maronda Homes Report a problem | ||
| 1/21/2021 | Price change | $329,900+3.1%$163/sqft |
Source: Maronda Homes Report a problem | ||
| 11/11/2020 | Listed for sale | $319,900+584.3%$158/sqft |
Source: Maronda Homes Report a problem | ||
| 10/16/2020 | Sold | $46,750+0.5%$23/sqft |
Source: Realtor Association of Indian River County #236376 Report a problem | ||
| 9/6/2019 | Sold | $46,500-64.3%$23/sqft |
Source: Public Record Report a problem | ||
| 3/3/2005 | Sold | $130,200$64/sqft |
Source: Public Record Report a problem | ||
Public tax history
| Year | Property taxes | Tax assessment |
|---|---|---|
| 2025 | $4,789 +4.6% | $307,913 +2.9% |
| 2024 | $4,579 +21.9% | $299,235 +13.9% |
| 2023 | $3,756 +5.1% | $262,630 +3.4% |
| 2022 | $3,573 +488.9% | $253,979 +694.7% |
| 2021 | $607 -32.1% | $31,960 -33.8% |
| 2020 | $893 | $48,280 |
| 2019 | $893 +33.6% | $48,280 +9.2% |
| 2018 | $669 +71.5% | $44,200 +41.3% |
| 2017 | $390 +6.9% | $31,280 +35.3% |
| 2016 | $365 | $23,120 +13.3% |
| 2015 | -- | $20,400 +27.5% |
| 2014 | -- | $16,000 +9.7% |
| 2013 | -- | $14,590 -4% |
| 2012 | $287 -31% | $15,200 -32.4% |
| 2011 | $416 -2.8% | $22,500 -2.6% |
| 2010 | $428 -34.4% | $23,100 -36.7% |
| 2009 | $652 -37.4% | $36,480 -40% |
| 2008 | $1,041 -31.7% | $60,800 -31.9% |
| 2007 | $1,524 | $89,320 -30.9% |
| 2006 | -- | $129,200 +280% |
| 2005 | -- | $34,000 |
| 2004 | -- | $34,000 +108.3% |
| 2003 | -- | $16,320 +20% |
| 2002 | $327 -1% | $13,600 |
| 2001 | $330 +5.5% | $13,600 |
| 2000 | $313 | $13,600 |
Find assessor info on the county website
Monthly payment
Est. payment
Payment breakdown
Explore the cost of this home by adjusting the details. Changes won't be saved.Climate risks
Neighborhood: 32958

Similar homes
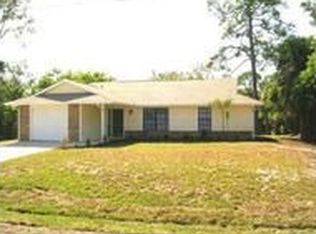
- $435,0004 bd3 ba2.2k sqft865 Wentworth St, Sebastian, FL 32958For Sale
 MLS ID #299734, Cecelia C Meeks, Compass Florida LLC. Realtor Association of Indian River County
 - $465,0003 bd2 ba2k sqft818 George St, Sebastian, FL 32958For Sale
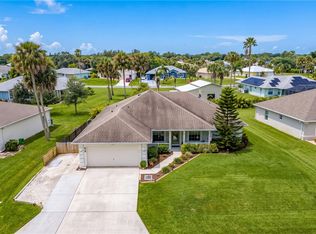 MLS ID #299742, Ashleigh C Lovell, One Sotheby's Int'l Realty. Realtor Association of Indian River County
 - $360,0003 bd2 ba1.9k sqft1261 Barber St, Sebastian, FL 32958For Sale
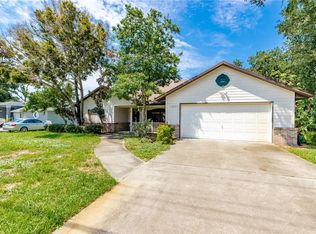 MLS ID #298828, Priscila Alonso, Alex MacWilliam, Inc.. Realtor Association of Indian River County
 - $350,0003 bd2 ba1.9k sqft462 Carnival Ter, Sebastian, FL 32958For Sale
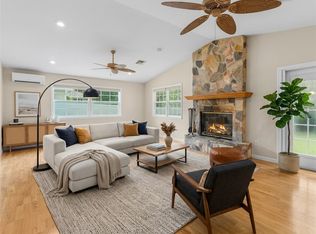 MLS ID #299853, Candy Earlywine, Dale Sorensen Real Estate Inc.. Realtor Association of Indian River County
 - $475,0004 bd3 ba2.2k sqftThe Antilles Subdivision, Vero Beach, FL 32967For Sale
 MLS ID #A12095175, Karen Albright, Opendoor Brokerage LLC. MIAMI
 - $434,9904 bd2 ba2k sqftLost Tree Preserve, Vero Beach, FL 32967For SaleMLS ID #A12092165, R. Ginenne Boehm, The Keyes Company - Stuart. MIAMI
