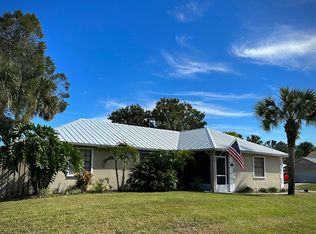
This solidly built 3/2/2 has a Circular Driveway allowing safe & hassle-free access via the quiet side street. Home features an oversized 2 car garage, full accordion shutters, New Roof & HVAC, Easy care Ceramic tile flooring and Large split Bedrooms. The Great Room flows into the dining area, complete w/vaulted ceilings & slider to your 20X12 shady, screened lanai. Room to park a boat
Under contract
Price cut: $10K (9/10)
$289,900
1306 Barber St, Sebastian, FL 32958
3beds
1,442sqft
Single Family Residence
Built in 1989
0.26 Acres Lot
$-- Zestimate®
$201/sqft
$-- HOA
What's special
New roofVaulted ceilingsLarge split bedroomsFull accordion shutters
- 84 days
- 1,089
- 87
Likely to sell faster than
Zillow last checked:
Listing updated:
Listed by:
Gustav J Brugger 772-589-3054,
RE/MAX Crown Realty,
Khristine M Brugger 772-360-6789,
RE/MAX Crown Realty
Source: Realtor Association of Indian River County,MLS#: 298578 Originating MLS: Indian River
Originating MLS: Indian RiverFacts & features
Interior
Bedrooms & bathrooms
- Bedrooms: 3
- Bathrooms: 2
- Full bathrooms: 2
Bedroom
- Dimensions: 16x12
Bedroom
- Dimensions: 13x11
Bedroom
- Dimensions: 12x10
Dining room
- Dimensions: 12x9
Kitchen
- Dimensions: 12x10
Living room
- Dimensions: 16x14
Porch
- Dimensions: 20x12
Heating
- Central
Cooling
- Central Air, Ceiling Fan(s)
Appliances
- Included: Dryer, Dishwasher, Electric Water Heater, Range, Refrigerator, Washer
- Laundry: In Garage
Features
- Attic, Pull Down Attic Stairs, Split Bedrooms, Walk-In Closet(s)
- Flooring: Laminate, Tile
- Attic: Pull Down Stairs
- Has fireplace: No
Interior area
- Total interior livable area: 1,442 sqft
Property
Parking
- Total spaces: 2
- Parking features: Garage
- Garage spaces: 2
Features
- Levels: One
- Stories: 1
- Patio & porch: Porch, Screened
- Exterior features: Enclosed Porch, Rain Gutters
- Pool features: None
- Has view: Yes
- View description: Garden
- Waterfront features: None
Lot
- Size: 0.26 Acres
- Dimensions: 90 x 125
- Features: Corner Lot, Moderate Trees, 1/4 to 1/2 Acre Lot
Details
- Parcel number: 31382400001304000024.0
- Zoning: ,
- Zoning description: Residential
Construction
Type & style
- Home type: SingleFamily
- Architectural style: One Story
- Property subtype: Single Family Residence
Materials
- Frame
- Roof: Shingle
Condition
- New construction: No
- Year built: 1989
Utilities & green energy
- Sewer: Septic Tank
- Water: Public
Community & HOA
Community
- Features: None, Gutter(s)
- Subdivision: Sebastian Highlands
HOA
- HOA name: None
Location
- Region: Sebastian
Financial & listing details
- Price per square foot: $201/sqft
- Tax assessed value: $276,894
- Annual tax amount: $5,131
- Date on market: 7/10/2026
- Listing terms: Cash,FHA,New Loan,VA Loan
- Ownership: Single Family/Other
- Road surface type: Paved
Estimated market value
Not available
Estimated sales range
Not available
Not available
Price history
| Date | Event | Price |
|---|---|---|
| 9/22/2026 | Contingent | $289,900$201/sqft |
Source:  Realtor Association of Indian River County #298578 Report a problem Realtor Association of Indian River County #298578 Report a problem | ||
| 9/10/2026 | Price change | $289,900-3.3%$201/sqft |
Source: Realtor Association of Indian River County #298578 Report a problem | ||
| 7/10/2026 | Listed for sale | $299,900+299.9%$208/sqft |
Source: Realtor Association of Indian River County #298578 Report a problem | ||
| 10/20/2023 | Sold | $75,000-58.5%$52/sqft |
Source: Public Record Report a problem | ||
| 7/17/2020 | Sold | $180,650-9.7%$125/sqft |
Source: Realtor Association of Indian River County #233312 Report a problem | ||
| 6/15/2020 | Listed for sale | $200,000+60.6%$139/sqft |
Source: RE/MAX Crown Realty #233312 Report a problem | ||
| 4/15/2014 | Sold | $124,500$86/sqft |
Source: Realtor Association of Indian River County #142844 Report a problem | ||
| 1/7/2014 | Listed for sale | $124,500+14.2%$86/sqft |
Source: RE/MAX CROWN REALTY #142844 Report a problem | ||
| 8/29/2003 | Sold | $109,000+22.7%$76/sqft |
Source: Public Record Report a problem | ||
| 7/6/2001 | Sold | $88,800$62/sqft |
Source: Public Record Report a problem | ||
Public tax history
| Year | Property taxes | Tax assessment |
|---|---|---|
| 2025 | $5,131 +5.4% | $276,894 -0.2% |
| 2024 | $4,870 +13.7% | $277,540 +1.8% |
| 2023 | $4,282 +12.8% | $272,755 +15.8% |
| 2022 | $3,796 +9.5% | $235,636 +20.8% |
| 2021 | $3,467 +160.9% | $195,057 +86% |
| 2020 | $1,329 | $104,853 +2.3% |
| 2019 | $1,329 +2.1% | $102,496 +1.9% |
| 2018 | $1,302 +6.4% | $100,585 +2.1% |
| 2017 | $1,224 | $98,516 +2.1% |
| 2016 | $1,224 +0.6% | $96,490 +0.7% |
| 2015 | $1,217 -2.8% | $95,820 +32.7% |
| 2014 | $1,253 | $72,200 +1.5% |
| 2013 | -- | $71,140 -1.5% |
| 2012 | $725 -11.8% | $72,210 -9.4% |
| 2011 | $822 -15.6% | $79,670 -9.4% |
| 2010 | $974 -16.6% | $87,930 -13% |
| 2009 | $1,168 -6.3% | $101,090 -6.9% |
| 2008 | $1,246 -13.7% | $108,630 -20.5% |
| 2007 | $1,443 | $136,570 -8% |
| 2006 | -- | $148,370 +53% |
| 2005 | -- | $97,000 |
| 2004 | -- | $97,000 +14.8% |
| 2003 | -- | $84,520 +10.6% |
| 2002 | $1,779 +63.2% | $76,430 +6.9% |
| 2001 | $1,090 +4.4% | $71,510 +6.5% |
| 2000 | $1,045 | $67,130 |
Find assessor info on the county website
Monthly payment
Est. payment
Payment breakdown
Explore the cost of this home by adjusting the details. Changes won't be saved.Climate risks
Neighborhood: 32958
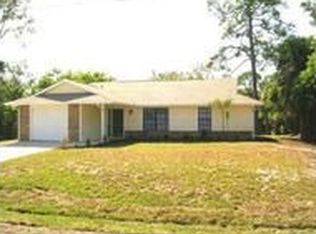
Similar homes
- $350,0003 bd2 ba1.9k sqft462 Carnival Ter, Sebastian, FL 32958For Sale
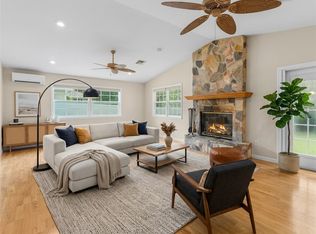 MLS ID #299853, Candy Earlywine, Dale Sorensen Real Estate Inc.. Realtor Association of Indian River County
 - $360,0003 bd2 ba1.9k sqft1261 Barber St, Sebastian, FL 32958For Sale
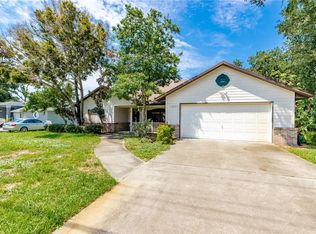 MLS ID #298828, Priscila Alonso, Alex MacWilliam, Inc.. Realtor Association of Indian River County
 - $349,9002 bd2 ba1.6k sqft1357 Shoreline Cir, Sebastian, FL 32958For Sale
 MLS ID #297995, Randy Horowitz, Keller Williams Realty of VB. Realtor Association of Indian River County
 - $297,0002 bd2 ba1.4k sqft6304 River Run Dr #6304, Sebastian, FL 32958For Sale
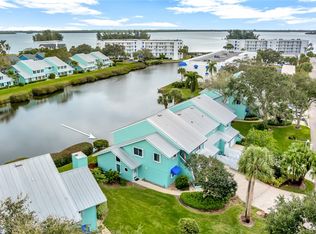 MLS ID #299290, Troy P Westover, Dale Sorensen Real Estate Inc.. Realtor Association of Indian River County
 - $259,9002 bd2 ba1k sqft7590 58TH Court, Vero Beach, FL 32967For Sale
 MLS ID #B26060742, Angela G Hunter, LPT Realty, LLC. BeachesMLS
 - $299,0003 bd2 ba1.1k sqft6385 4TH Place, Vero Beach, FL 32968For SaleMLS ID #B26075784, M Shane Reynolds, Keller Williams Realty of Vero. BeachesMLS
- $285,0003 bd2 ba1k sqft1636 20th Place SW, Vero Beach, FL 32962For SaleMLS ID #B26074509, Hollie M Billero Buldo, Billero & Billero Properties. BeachesMLS
