DO not miss this opportunity to own a beautiful home in St. Cloud. This four-bedroom 2 bath home has a BRAND-NEW ROOF replaced 2 weeks ago. A BRAND-NEW A/C replaced in the fall of 2023, freshly painted exterior, NEW Exterior LIGHTS. Upon entering the home to your left is the living room, if you step in and walk around the corner you will be in the dining room. The door on the far-left wall from the front door (off the dining room) is the Primary bedroom. When you exit the dining room through the doorway on the right, you enter the kitchen that overlooks the family room. The laundry room is straight and to the right of the family room and to the left of the family room are the other 3 bedrooms and guest bath. The Primary bath features a garden tub with a large separate shower stall, dual sinks and a walk-in closet. While in the kitchen you can look out the extra wide pass-through window through the screened-in lanai and see the beautiful pond on the other side. Some mornings there is mist coming off the water and you may glimpse the birds gliding across, which is such a relaxing view. The kitchen features a breakfast bar, closet pantry, double ovens, built-in microwave and skylight. Other great features about this home are a skylight in the family room, a huge hall closet, pool-planned bath, pull-down attic stairs, laundry tub, tankless hot water heater, and cathedral ceilings. The house was re-plumbed approximately 11 years ago, and the washer and dryer are included. This home is everything you are looking for; LOW HOA DUES, located in the highly desirable Canoe Creek Woods subdivision, and conveniently located close to shopping, schools, dining, grocery stores, downtown St. Cloud, Lakefront Park, Ted Broda Memorial Skate Park and the Royal St. Cloud Golf Links golf course which has a restaurant and bar. Located minutes from the Florida Turnpike Northbound ramp for easy access to major roads throughout central FL and Orlando International airport. Call today to schedule your showing appointment.
Sold for $374,900
$374,900
1301 Cinda Ct, Saint Cloud, FL 34772
4beds
1,902sqft
Single Family Residence
Built in 1996
0.32 Acres Lot
$386,100 Zestimate®
$197/sqft
$2,364 Estimated rent
Home value
$386,100
$367,000 - $405,000
$2,364/mo
Zestimate® history
Owner options
List your home for rent
$2,364/mo
Rent Zestimate®
Find your next renter with Zillow Rental Manager. Plus, with online applications, you can quickly screen prospective tenants – for free.
$2,364/mo
Rent Zestimate®
Refinance and save
$2,553/mo
Est. payment
Refinancing to a lower rate could help reduce your monthly payments and save thousands over the life of the loan.
$2,553/mo
Est. payment
Explore your selling options
Work with a Zillow partner agent
Leverage their expertise and Zillow's premium Showcase listings to get your home seen by more buyers.
Get startedList with your own agent
Get your home in front of millions of buyers by listing it on Zillow.
Learn how to do itSell it yourself
Take full control of how buyers see your home on Zillow by listing For Sale by Owner (FSBO).
List your homeWhat's special
Beautiful pondBreakfast barGrocery storesOrlando international airportClose to shoppingBuilt - in microwaveLaundry room
Zillow last checked:
Listing updated:
Listed by:
Marie A Collins PA 407-791-8232,
FLORIDA REALTY RESULTS LLC 407-498-3838
Bought with:
Alejandro Bastidas, 3201744
MY REALTY GROUP, LLC.
Source: Stellar MLS,MLS#: O6186211 Originating MLS: Osceola
Originating MLS: Osceola
Facts & features
Interior
Bedrooms & bathrooms
- Bedrooms: 4
- Bathrooms: 2
- Full bathrooms: 2
Rooms
- Room types: Family Room
Primary bedroom
- Features: Ceiling Fan(s), Walk-In Closet(s)
- Level: First
- Dimensions: 12x16
Bedroom 2
- Features: Ceiling Fan(s), Walk-In Closet(s)
- Level: First
- Dimensions: 11x11.4
Bedroom 3
- Features: Ceiling Fan(s), Built-in Closet
- Level: First
- Dimensions: 10x11.1
Bedroom 4
- Features: Ceiling Fan(s), Built-in Closet
- Level: First
- Dimensions: 10x11
Primary bathroom
- Features: Dual Sinks, Garden Bath, Tub with Separate Shower Stall
- Level: First
- Dimensions: 9.8x10.7
Balcony porch lanai
- Level: First
- Dimensions: 10x32
Dining room
- Level: First
- Dimensions: 9.8x11.9
Family room
- Features: Ceiling Fan(s)
- Level: First
- Dimensions: 12.7x14.11
Kitchen
- Features: Breakfast Bar, Pantry
- Level: First
- Dimensions: 10.8x14.6
Laundry
- Level: First
- Dimensions: 6.11x11.4
Living room
- Level: First
- Dimensions: 14.5x14.1
Heating
- Central
Cooling
- Central Air
Appliances
- Included: Oven, Cooktop, Dishwasher, Disposal, Dryer, Microwave, Refrigerator, Tankless Water Heater, Washer
- Laundry: Inside, Laundry Room
Features
- Cathedral Ceiling(s), Ceiling Fan(s), Kitchen/Family Room Combo, L Dining, Living Room/Dining Room Combo, Split Bedroom, Walk-In Closet(s)
- Flooring: Carpet, Ceramic Tile
- Windows: Blinds, Drapes, Rods, Skylight(s), Window Treatments
- Has fireplace: No
Interior area
- Total structure area: 2,804
- Total interior livable area: 1,902 sqft
Property
Parking
- Total spaces: 2
- Parking features: Driveway, Garage Door Opener
- Attached garage spaces: 2
- Has uncovered spaces: Yes
- Details: Garage Dimensions: 21x24
Features
- Levels: One
- Stories: 1
- Patio & porch: Covered, Porch, Rear Porch, Screened
- Exterior features: Lighting
- Has view: Yes
- View description: Water, Pond
- Has water view: Yes
- Water view: Water,Pond
Lot
- Size: 0.32 Acres
- Dimensions: 37 x 173 x 156 x 144
- Features: Cul-De-Sac, City Lot, Irregular Lot, Landscaped, Near Golf Course, Near Public Transit, Oversized Lot, Street Dead-End
- Residential vegetation: Trees/Landscaped
Details
- Parcel number: 232630057300010230
- Zoning: SR2
- Special conditions: None
Construction
Type & style
- Home type: SingleFamily
- Architectural style: Contemporary
- Property subtype: Single Family Residence
Materials
- Block, Brick, Stucco
- Foundation: Slab
- Roof: Shingle
Condition
- New construction: No
- Year built: 1996
Details
- Builder name: Quinn Contractors
Utilities & green energy
- Sewer: Public Sewer
- Water: Public
- Utilities for property: BB/HS Internet Available, Cable Connected, Electricity Connected, Public, Sewer Connected, Street Lights
Community & HOA
Community
- Features: Sidewalks
- Security: Smoke Detector(s)
- Pet fee: $0 monthly
- Subdivision: CANOE CREEK WOODS UNIT 11
HOA
- Has HOA: Yes
- HOA fee: $26 monthly
- HOA name: Community Management Professionals, Inc.
- HOA phone: 407-455-5950
Location
- Region: Saint Cloud
Financial & listing details
- Price per square foot: $197/sqft
- Tax assessed value: $329,600
- Annual tax amount: $3,104
- Date on market: 3/14/2024
- Cumulative days on market: 25 days
- Listing terms: Cash,Conventional,FHA,VA Loan
- Ownership: Fee Simple
- Total actual rent: 0
- Electric utility on property: Yes
- Road surface type: Paved, Asphalt
Price history
| Date | Event | Price |
|---|---|---|
| 5/24/2024 | Sold | $374,900-1.3%$197/sqft |
Source:  Stellar MLS #O6186211 Report a problem Stellar MLS #O6186211 Report a problem | ||
| 4/8/2024 | Pending sale | $379,900$200/sqft |
Source: Stellar MLS #O6186211 Report a problem | ||
| 3/19/2024 | Price change | $379,900-2%$200/sqft |
Source: Stellar MLS #O6186211 Report a problem | ||
| 3/14/2024 | Listed for sale | $387,500+64.2%$204/sqft |
Source: Stellar MLS #O6186211 Report a problem | ||
| 8/7/2018 | Sold | $236,000-1.6%$124/sqft |
Source: Public Record Report a problem | ||
| 6/4/2018 | Pending sale | $239,900$126/sqft |
Source: Saint Cloud - WEICHERT, REALTORS - Hallmark Properties #S4858224 Report a problem | ||
| 3/9/2018 | Listed for sale | $239,900+966.2%$126/sqft |
Source: WEICHERT REALTORS HALLMARK PRO #S4858224 Report a problem | ||
| 8/22/1996 | Sold | $22,500$12/sqft |
Source: Public Record Report a problem | ||
Public tax history
| Year | Property taxes | Tax assessment |
|---|---|---|
| 2025 | $5,132 +61% | $329,600 -4.4% |
| 2024 | $3,188 +2.7% | $344,600 +4.9% |
| 2023 | $3,104 +3.7% | $328,600 +19.1% |
| 2022 | $2,994 +1.3% | $276,000 +25.3% |
| 2021 | $2,956 +0.9% | $220,200 +9.1% |
| 2020 | $2,929 +1.5% | $201,800 +3.5% |
| 2019 | $2,887 | $194,900 +101.7% |
| 2018 | $2,887 +2084.3% | $96,637 +2.1% |
| 2017 | $132 -2% | $94,650 +2.1% |
| 2016 | $135 +0.8% | $92,704 +0.7% |
| 2015 | $134 -4.2% | $92,060 +0.8% |
| 2014 | $140 | $91,330 +1.5% |
| 2013 | -- | $89,981 +1.7% |
| 2012 | -- | $88,477 +3% |
| 2011 | -- | $85,900 -23.5% |
| 2010 | -- | $112,300 -26.8% |
| 2009 | -- | $153,400 -27.5% |
| 2008 | -- | $211,700 -4.8% |
| 2007 | -- | $222,400 +19.6% |
| 2006 | -- | $185,900 +28.9% |
| 2005 | -- | $144,200 +18.9% |
| 2004 | -- | $121,300 |
| 2003 | -- | $121,300 +12.1% |
| 2002 | $1,679 +1.8% | $108,211 +1.6% |
| 2001 | $1,650 +2.1% | $106,507 +3% |
| 2000 | $1,615 | $103,405 |
Find assessor info on the county website
Neighborhood: 34772
Nearby homes
- $367,5003 bd2 ba1.7k sqft1303 Cinda Ct, Saint Cloud, FL 34772Off Market
- $423,8003 bd2 ba1.8k sqft1300 Cinda Ct, Saint Cloud, FL 34772Off Market
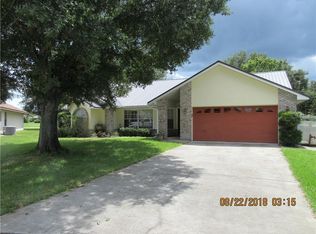
- $327,9003 bd2 ba1.5k sqft1549 Reade Cir, Saint Cloud, FL 34772Off Market
- $312,5003 bd2 ba1.3k sqft1305 Cinda Ct, Saint Cloud, FL 34772Off Market

- $319,1003 bd2 ba1.2k sqft1547 Reade Cir, Saint Cloud, FL 34772Off Market
- $367,5003 bd2 ba1.6k sqft1302 Cinda Ct, Saint Cloud, FL 34772Off Market
- $317,6003 bd2 ba1.3k sqft1304 Cinda Ct, Saint Cloud, FL 34772Off Market
- $350,0003 bd2 ba1.6k sqft1307 Cinda Ct, Saint Cloud, FL 34772Sold
Nearby schools
GreatSchools rating
- 6/10Michigan Avenue Elementary SchoolGrades: PK-5Distance: 1.8 mi
- 7/10St. Cloud Middle SchoolGrades: 6-8Distance: 1.9 mi
- 4/10St. Cloud High SchoolGrades: PK,9-12Distance: 1.9 mi
Get a cash offer in 3 minutes
Find out how much your home could sell for in as little as 3 minutes with a no-obligation cash offer.
Estimated market value
$386,100
Get a cash offer in 3 minutes
Find out how much your home could sell for in as little as 3 minutes with a no-obligation cash offer.
Estimated market value
$386,100
- Florida
- Osceola County
- Saint Cloud
- 34772
- 1301 Cinda Ct
Nearby cities
Nearby neighborhoods
Nearby zip codes
Other Saint Cloud Topics
