Sunlight fills this well-kept 3 bedroom, 2.5 bath home spanning 1,969 square feet. A vaulted ceiling, built-in bookshelves, and wide-plank luxury vinyl flooring set the tone. The updated kitchen dazzles with quartz countertops and tile backsplash. Enjoy a corner lot, garage storm shelter, and a new electrical panel and RV plug (2025). Located in the Woodlands School District.
Contingent
Price cut: $8K (7/26)
$262,000
1301 Cookson Dr, Ponca City, OK 74604
3beds
1,969sqft
Single Family Residence, Residential
Built in 1973
0.39 Acres Lot
$257,700 Zestimate®
$133/sqft
$-- HOA
What's special
Garage storm shelterCorner lotUpdated kitchenQuartz countertopsVaulted ceilingWide-plank luxury vinyl flooringTile backsplash
- 54 days
- 73
- 2
Likely to sell faster than
Zillow last checked:
Listing updated:
Listed by:
Marcie Howey,
The Ponca City Real Estate Company
Source: North Central BOR (OK),MLS#: 41327
Facts & features
Interior
Bedrooms & bathrooms
- Bedrooms: 3
- Bathrooms: 3
- Full bathrooms: 2
- 1/2 bathrooms: 1
Rooms
- Room types: Living Room, Storm Shelter
Dining room
- Features: Formal, Kit/Din Combo
Heating
- Central
Cooling
- Electric
Appliances
- Included: Gas Oven/Range, Freestand O/R, Dishwasher, Disposal
- Laundry: In Unit
Features
- Pantry, Ceiling Fan(s), Shower, Tub/Shower
- Flooring: Tile, Concrete
- Doors: Storm Door(s)
- Windows: Vinyl/Replacement Window, Drapes/Cur-Part, Shades/Blinds
- Has fireplace: Yes
- Fireplace features: Yes, Family Room
Interior area
- Total structure area: 1,969
- Total interior livable area: 1,969 sqft
Property
Parking
- Total spaces: 2
- Parking features: Attached, Garage Door Opener, Opener Control(s)
- Attached garage spaces: 2
Features
- Levels: One
- Patio & porch: Patio
- Exterior features: Rain Gutters, Central Entry
- Fencing: Fenced
Lot
- Size: 0.39 Acres
- Dimensions: 16852 sq ft
- Features: Corner Lot
Details
- Additional structures: Shed(s)
- Parcel number: 360001946
Construction
Type & style
- Home type: SingleFamily
- Architectural style: Traditional
- Property subtype: Single Family Residence, Residential
Materials
- Brick Veneer
- Roof: Composition
Condition
- 41 or More
- New construction: No
- Year built: 1973
Utilities & green energy
- Sewer: Public Sewer
- Water: Public
- Utilities for property: Natural Gas Connected, Electricity Connected
Community & HOA
Community
- Security: Security System
- Subdivision: Country Club 2
Location
- Region: Ponca City
Financial & listing details
- Price per square foot: $133/sqft
- Tax assessed value: $260,068
- Annual tax amount: $2,721
- Date on market: 7/8/2026
- Listing agreement: Exclusive Right To Sell
- Listing terms: Cash,Conventional,FHA,VA Loan
- Electric utility on property: Yes
Estimated market value
$257,700
$245,000 - $271,000
$2,088/mo
Price history
| Date | Event | Price |
|---|---|---|
| 7/30/2026 | Contingent | $262,000$133/sqft |
Source: North Central BOR (OK) #41327 Report a problem | ||
| 7/26/2026 | Price change | $262,000-3%$133/sqft |
Source: North Central BOR (OK) #41327 Report a problem | ||
| 7/8/2026 | Listed for sale | $270,000+13.4%$137/sqft |
Source: North Central BOR (OK) #41327 Report a problem | ||
| 8/31/2021 | Sold | $238,000-4.8%$121/sqft |
Source: North Central BOR (OK) #37380 Report a problem | ||
| 7/30/2021 | Pending sale | $249,900$127/sqft |
Source: North Central BOR (OK) #37380 Report a problem | ||
| 7/19/2021 | Listed for sale | $249,900+85.1%$127/sqft |
Source: North Central BOR (OK) #37380 Report a problem | ||
| 2/20/2020 | Sold | $135,000-9.4%$69/sqft |
Source: Public Record Report a problem | ||
| 1/5/2020 | Pending sale | $149,000$76/sqft |
Source: Coldwell Banker Heritage, Realtors #35989 Report a problem | ||
| 10/16/2019 | Listed for sale | $149,000$76/sqft |
Source: Coldwell Banker, Heritage Realtors #35989 Report a problem | ||
Public tax history
| Year | Property taxes | Tax assessment |
|---|---|---|
| 2025 | $2,640 +4.1% | $28,607 +3% |
| 2024 | $2,535 -1.8% | $27,774 0% |
| 2023 | $2,582 +7.8% | $27,775 +6.1% |
| 2022 | $2,396 +80.9% | $26,180 +76.3% |
| 2021 | $1,325 -0.7% | $14,850 -1.6% |
| 2020 | $1,334 +2.3% | $15,091 +3% |
| 2019 | $1,304 -6.6% | $14,652 -3.9% |
| 2017 | $1,396 -4.4% | $15,248 -3.2% |
| 2016 | $1,461 +0.2% | $15,751 +0.7% |
| 2015 | $1,457 +5.1% | $15,649 +3% |
| 2014 | $1,386 +6.7% | $15,199 +3% |
| 2013 | $1,298 -6.6% | $14,757 -1.5% |
| 2012 | $1,391 +1.2% | $14,989 -0.8% |
| 2011 | $1,375 +0.9% | $15,111 -0.4% |
| 2010 | $1,363 -2.3% | $15,176 -2.2% |
| 2009 | $1,396 +0.5% | $15,517 |
| 2008 | $1,388 -1.7% | $15,517 -1% |
| 2007 | $1,413 | $15,667 |
Find assessor info on the county website
Monthly payment
Est. payment
Payment breakdown
Explore the cost of this home by adjusting the details. Changes won't be saved.Climate risks
Neighborhood: 74604
Nearby schools
Schools provided by the listing agent
- Elementary: Woodlands
- Middle: West/east
- High: Po- Hi
Source: North Central BOR (OK). This data may not be complete. We recommend contacting the local school district to confirm school assignments for this home.


Similar homes
- $265,0004 bd3 ba2.1k sqft712 Dalewood Ln, Ponca City, OK 74604For Sale
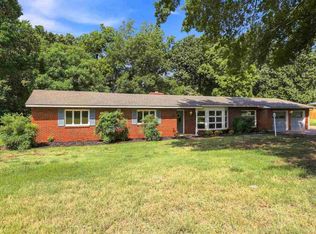 MLS ID #41390, Becky Poet. North Central BOR (OK)
 - $249,0004 bd3 ba2k sqft1612 Meadowbrook Dr, Ponca City, OK 74604For Sale
 MLS ID #41367, Jerry Doerksen. North Central BOR (OK)
 - $253,9003 bd3 ba2.4k sqft2205 Cardinal Rd, Ponca City, OK 74604For Sale
 MLS ID #40784, Liz Greene. North Central BOR (OK)
 - $228,0003 bd3 ba2.2k sqft2429 Kingston Rd, Ponca City, OK 74604For Sale
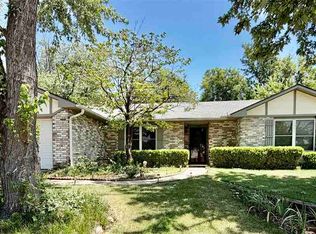 MLS ID #41369, Donna Reid. North Central BOR (OK)
