ADORABLE CUSTOM WATEFRONT HOME on beautiful Bob Sandlin located in Camp Branch. The family room features 24' cathedral ceilings, austin stone gas log fireplace encased in a wall of windows. Large glass panels lead out to the vaulted covered deck providing a wonderful view of the main lake. An open living concept allows a great space for entertainment with family and friends. Kitchen features granite counter tops, bead-board accents, work island, gas stove and walk-in pantry. Enter the primary suite thru a wall of built-in book cases from the family room. Primary bedroom opens out to an open deck with a nice view of the lake. Spacious primary bath offers double sinks, walk-in shower, and large walk-in closet with dressing area. The staircase leads to two bedrooms, full bath and large walk-in closet for extra storage. The oversized garage has so much potential for a game room/work space with garden sink and storage over the garage. An adjacent guest apartment has a full bath, kitchenette and stained concrete floors. A scenic walk leads you to the single stall boathouse. The home is nestled on 1.866 acres of woods for privacy with abundant nature. Retreat to the lake and enjoy lake living!
Sold
Price Unknown
1301 County Road 2415, Leesburg, TX 75451
3beds
2,240sqft
Single Family Residence
Built in 2002
1.87 Acres Lot
$749,200 Zestimate®
$--/sqft
$2,710 Estimated rent
Home value
$749,200
$697,000 - $809,000
$2,710/mo
Zestimate® history
Owner options
List your home for rent
$2,710/mo
Rent Zestimate®
Find your next renter with Zillow Rental Manager. Plus, with online applications, you can quickly screen prospective tenants – for free.
$2,710/mo
Rent Zestimate®
Refinance and save
Refinancing to a lower rate could help reduce your monthly payments and save thousands over the life of the loan.
Explore your selling options
Work with a Zillow partner agent
Leverage their expertise and Zillow's premium Showcase listings to get your home seen by more buyers.
Get startedList with your own agent
Get your home in front of millions of buyers by listing it on Zillow.
Learn how to do itSell it yourself
Take full control of how buyers see your home on Zillow by listing For Sale by Owner (FSBO).
List your homeWhat's special
Beautiful bob sandlinOversized garageDouble sinksBead-board accentsOpen deckGranite counter topsBuilt-in book cases
Zillow last checked:
Listing updated:
Listed by:
Pam Swanner,
Coldwell Banker Lakehaven, REA
Bought with:
Nicole Anderson, TREC# 0631337
Source: GTARMLS,MLS#: 23004695
Facts & features
Interior
Bedrooms & bathrooms
- Bedrooms: 3
- Bathrooms: 3
- Full bathrooms: 2
- 1/2 bathrooms: 1
Rooms
- Room types: Family Room, Utility Room, 1 Living Area
Primary bedroom
- Features: Master Bedroom Split
- Level: Main
Bathroom
- Features: Shower Only, Double Lavatory, Walk-In Closet(s)
Dining room
- Features: Den/Dining Combo
Kitchen
- Features: Breakfast Bar
Heating
- Central/Electric, Central/Gas, Zoned
Cooling
- Central Electric, Zoned-2
Appliances
- Included: Dishwasher, Microwave, Electric Oven, Gas Cooktop, Tankless Gas Water Heater
Features
- Ceiling Fan(s), Vaulted Ceiling(s), Pantry
- Flooring: Carpet, Wood
- Windows: Blinds
- Has fireplace: Yes
- Fireplace features: Gas Log, Stone
Interior area
- Total structure area: 2,240
- Total interior livable area: 2,240 sqft
Property
Parking
- Total spaces: 2
- Parking features: Detached, Door w/Opener w/Controls, Workshop in Garage
- Garage spaces: 2
- Has uncovered spaces: Yes
Features
- Levels: One and One Half
- Stories: 1.5
- Patio & porch: Deck Covered, Porch
- Exterior features: Gutter(s)
- Pool features: None
- Has spa: Yes
- Spa features: Bath
- Fencing: None
- On waterfront: Yes
- Waterfront features: Waterfront, Water/Lakefront
- Body of water: Bob Sandlin
Lot
- Size: 1.87 Acres
- Features: Wooded, Subdivision Lot
Details
- Additional structures: Guest Quarters, Boat House
- Parcel number: 210000017500100006200
- Special conditions: Homeowner's Assn Dues
Construction
Type & style
- Home type: SingleFamily
- Property subtype: Single Family Residence
Materials
- Concrete Based Siding
- Foundation: Pillar/Post/Pier
- Roof: Composition
Condition
- Year built: 2002
Utilities & green energy
- Sewer: Aerobic Septic
- Water: Public, Company: Bi-county
- Utilities for property: Underground Utilities
Community & HOA
Community
- Security: Smoke Detector(s)
- Subdivision: Camp Branch
HOA
- Has HOA: Yes
- HOA fee: $100 monthly
Location
- Region: Leesburg
Financial & listing details
- Tax assessed value: $649,309
- Annual tax amount: $8,019
- Date on market: 9/17/2025
- Listing terms: Conventional,Cash
- Road surface type: Paved
Price history
| Date | Event | Price |
|---|---|---|
| 12/21/2023 | Sold | -- |
Source:  GTARMLS #23004695 Report a problem GTARMLS #23004695 Report a problem | ||
| 4/15/2023 | Listed for sale | $739,500+76.5%$330/sqft |
Source: GTARMLS #23004695 Report a problem | ||
| 2/20/2015 | Sold | -- |
Source: Agent Provided Report a problem | ||
| 1/22/2015 | Pending sale | $419,000$187/sqft |
Source: CENTURY 21 Butler Real Estate Services #10045019 Report a problem | ||
| 9/28/2014 | Price change | $419,000-6.7%$187/sqft |
Source: CENTURY 21 Butler Real Estate Services #10045019 Report a problem | ||
| 6/5/2014 | Listed for sale | $449,000+21.7%$200/sqft |
Source: CENTURY 21 Butler Real Estate Services #10045019 Report a problem | ||
| 4/16/2014 | Listing removed | $369,000$165/sqft |
Source: CENTURY 21 Butler Real Estate Services #10034320 Report a problem | ||
| 6/27/2013 | Listed for sale | $369,000-0.1%$165/sqft |
Source: CENTURY 21 Butler Real Estate Services #10034320 Report a problem | ||
| 1/2/2013 | Listing removed | $369,500$165/sqft |
Source: CENTURY 21 Butler Real Estate Services #10023322 Report a problem | ||
| 7/9/2012 | Listed for sale | $369,500$165/sqft |
Source: CENTURY 21 Butler Real Estate Services #10023322 Report a problem | ||
Public tax history
| Year | Property taxes | Tax assessment |
|---|---|---|
| 2025 | $10,711 0% | $649,309 |
| 2024 | $10,711 +58.5% | $649,309 +34.7% |
| 2023 | $6,757 -13.1% | $481,978 |
| 2022 | $7,777 +15% | $481,978 +20.2% |
| 2021 | $6,762 | $400,904 +7.3% |
| 2020 | -- | $373,468 -0.8% |
| 2017 | -- | $376,573 +24.5% |
| 2016 | -- | $302,382 |
| 2015 | -- | $302,382 +42.2% |
| 2014 | -- | $212,670 -1.5% |
| 2012 | -- | $215,929 +0.2% |
| 2011 | -- | $215,497 -1.8% |
| 2010 | -- | $219,414 |
| 2009 | -- | $219,414 |
| 2008 | -- | $219,414 |
| 2007 | -- | -- |
Find assessor info on the county website
Neighborhood: 75451
Nearby homes
- $--3 bd3 ba2.1k sqft1277 County Road 2415, Leesburg, TX 75451Sold
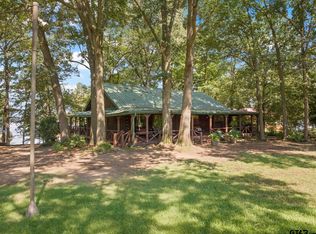
- $5,683-- bd-- ba-- sqftCounty Road 2415, Leesburg, TX 75451Off Market
- $699,2003 bd5 ba2.4k sqft1251 County Road 2415, Leesburg, TX 75451Off Market
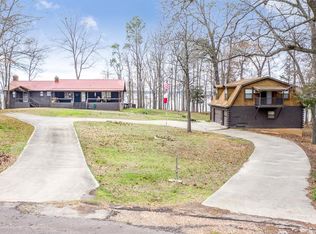
- $399,9993 bd3 ba1.6k sqft1219 County Road 2415, Leesburg, TX 75451For Sale

- $949,700-- bd-- ba2.1k sqft424 County Road 2452, Leesburg, TX 75451Off Market
- $373,200-- bd-- ba3.5k sqft1177 County Road 2415, Leesburg, TX 75451Off Market
- $133,584-- bd-- ba2.6k sqft349 County Road 2452, Leesburg, TX 75451Off Market
- $405,300-- bd-- ba3.5k sqft1169 County Road 2415, Leesburg, TX 75451Off Market
Nearby schools
GreatSchools rating
- NAPittsburg Primary SchoolGrades: PK-1Distance: 7.6 mi
- 8/10Pittsburg Junior High SchoolGrades: 7-8Distance: 7.6 mi
- 5/10Pittsburg High SchoolGrades: 9-12Distance: 8 mi
Schools provided by the listing agent
- Elementary: Pittsburg
- Middle: Pittsburg
- High: Pittsburg
Source: GTARMLS. This data may not be complete. We recommend contacting the local school district to confirm school assignments for this home.
Get a cash offer in 3 minutes
Find out how much your home could sell for in as little as 3 minutes with a no-obligation cash offer.
Estimated market value
$749,200
Get a cash offer in 3 minutes
Find out how much your home could sell for in as little as 3 minutes with a no-obligation cash offer.
Estimated market value
$749,200
- Texas
- Camp County
- Leesburg
- 75451
- 1301 County Road 2415
Nearby cities
Nearby zip codes
Other Leesburg Topics
