Rustic Lakefront Log Home with Stunning Sunsets No HOA, STR-Friendly!
Welcome to your perfect lakeside escape! This 3-bedroom, 2.5 bath log home sits on a beautiful .66 acre waterfront lot on Lake Bob Sandlin, offering some of the most breathtaking sunset views you'll find anywhere on the lake.
Set on a gently sloping lot with unobstructed views, this property is packed with potential. Whether you're looking for a full-time home, a weekend getaway, or a short-term rental investment, this is an opportunity you don’t want to miss. Perfect lot to start over and build your dream home
Inside, you'll find classic log home charm with exposed beams and large windows that flood the home with natural light. The main floor features a spacious primary suite, open living and dining areas, and a functional kitchen ready for your updates. Upstairs offers two more bedrooms and a full bath.
While the home could use some handyman love, the solid bones and unbeatable location make it a steal at this price point
For sale
Price cut: $10K (7/27)
$399,999
1219 County Road 2415, Leesburg, TX 75451
3beds
1,614sqft
:
Get pre-qualified$2,865/mo
Single Family Residence
Built in 1983
0.67 Acres Lot
$390,500 Zestimate®
$248/sqft
$-- HOA
What's special
Rustic lakefront log homeFunctional kitchenClassic log home charmExposed beamsSpacious primary suite
- 245 days |
- 1,065 |
- 74 |
Zillow last checked:
Listing updated:
Listed by:
Toni Arrant 0485304 214-705-1000,
WILLIAM DAVIS REALTY 214-705-1000
Source: NTREIS,MLS#: 21124774
Facts & features
Interior
Bedrooms & bathrooms
- Bedrooms: 3
- Bathrooms: 3
- Full bathrooms: 2
- 1/2 bathrooms: 1
Primary bedroom
- Level: First
- Dimensions: 30 x 20
Living room
- Level: First
- Dimensions: 20 x 15
Appliances
- Included: Electric Range, Electric Water Heater
Features
- Other
- Flooring: Combination
- Has basement: No
- Number of fireplaces: 1
- Fireplace features: Wood Burning
Interior area
- Total interior livable area: 1,614 sqft
Video & virtual tour
Property
Parking
- Total spaces: 2
- Parking features: Garage Faces Front, Garage
- Garage spaces: 2
Features
- Levels: Two
- Stories: 2
- Exterior features: Boat Slip
- Pool features: None
- On waterfront: Yes
- Waterfront features: Boat Dock/Slip, Lake Front, Waterfront
- Body of water: Bob Sandlin
Lot
- Size: 0.67 Acres
- Features: Many Trees, Waterfront, Retaining Wall
Details
- Additional structures: Boat House
- Parcel number: 000000015951
Construction
Type & style
- Home type: SingleFamily
- Architectural style: Traditional,Detached,Log Home
- Property subtype: Single Family Residence
Materials
- Wood Siding
- Roof: Metal
Condition
- Year built: 1983
Utilities & green energy
- Sewer: Aerobic Septic
- Water: Public
- Utilities for property: Electricity Connected, Septic Available, Underground Utilities, Water Available
Community & HOA
Community
- Subdivision: Camp Branch
HOA
- Has HOA: Yes
- HOA name: Tbd
- HOA phone: 000-000-0000
Location
- Region: Leesburg
Financial & listing details
- Price per square foot: $248/sqft
- Tax assessed value: $353,304
- Annual tax amount: $5,828
- Date on market: 12/3/2025
- Cumulative days on market: 246 days
- Listing terms: Cash,FHA 203(k),Other
Estimated market value
$390,500
$371,000 - $410,000
$2,074/mo
Price history
| Date | Event | Price |
|---|---|---|
| 7/27/2026 | Price change | $399,999-2.4%$248/sqft |
Source: NTREIS #21124774 Report a problem | ||
| 7/9/2026 | Price change | $410,000-2.4%$254/sqft |
Source: NTREIS #21124774 Report a problem | ||
| 12/16/2025 | Price change | $420,000-9.7%$260/sqft |
Source: NTREIS #21124774 Report a problem | ||
| 12/5/2025 | Price change | $465,000+9.4%$288/sqft |
Source: NTREIS #21124774 Report a problem | ||
| 12/3/2025 | Listed for sale | $425,000-3.4%$263/sqft |
Source: NTREIS #21124774 Report a problem | ||
| 9/15/2025 | Listing removed | $440,000$273/sqft |
Source: NTREIS #21051420 Report a problem | ||
| 9/4/2025 | Listed for sale | $440,000$273/sqft |
Source: NTREIS #21051420 Report a problem | ||
| 1/7/2013 | Sold | -- |
Source: Public Record Report a problem | ||
Public tax history
| Year | Property taxes | Tax assessment |
|---|---|---|
| 2025 | $5,828 +0% | $353,304 |
| 2024 | $5,828 +38.1% | $353,304 +17.3% |
| 2023 | $4,222 -13.1% | $301,135 |
| 2022 | $4,859 +8.1% | $301,135 +13% |
| 2021 | $4,495 | $266,510 +28.2% |
| 2020 | -- | $207,906 -2.2% |
| 2017 | -- | $212,536 +5.4% |
| 2016 | -- | $201,732 -0.8% |
| 2015 | -- | $203,277 -9.1% |
| 2008 | -- | $223,750 |
| 2007 | -- | -- |
Find assessor info on the county website
Monthly payment
Est. payment
Payment breakdown
Explore the cost of this home by adjusting the details. Changes won't be saved.Climate risks
Neighborhood: 75451
Nearby schools
GreatSchools rating
- NAPittsburg Primary SchoolGrades: PK-1Distance: 7.5 mi
- 8/10Pittsburg Junior High SchoolGrades: 7-8Distance: 7.5 mi
- 5/10Pittsburg High SchoolGrades: 9-12Distance: 8 mi
Schools provided by the listing agent
- Elementary: Pittsburg
- Middle: Pittsburg
- High: Pittsburg
- District: Pittsburg ISD
Source: NTREIS. This data may not be complete. We recommend contacting the local school district to confirm school assignments for this home.
- $373,200-- bd-- ba3.5k sqft1177 County Road 2415, Leesburg, TX 75451Off Market
- $699,2003 bd5 ba2.4k sqft1251 County Road 2415, Leesburg, TX 75451Off Market
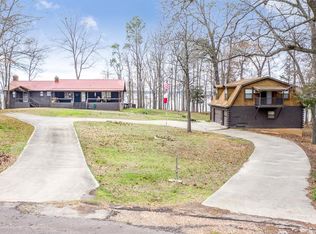
- $405,300-- bd-- ba3.5k sqft1169 County Road 2415, Leesburg, TX 75451Off Market
- $5,683-- bd-- ba-- sqftCounty Road 2415, Leesburg, TX 75451Off Market
- $--3 bd3 ba2.1k sqft1277 County Road 2415, Leesburg, TX 75451Sold
- $801,700-- bd-- ba2.8k sqft1167 County Road 2415, Leesburg, TX 75451Off Market
- $--3 bd3 ba2.2k sqft1301 County Road 2415, Leesburg, TX 75451Sold
- $1,206,7004 bd3 ba4.1k sqft1147 County Road 2415, Leesburg, TX 75451Off Market
A local agent can set up tours, give advice and negotiate with sellers.
Similar homes
- $425,0003 bd3 ba1.8k sqft138 County Road 2404, Pittsburg, TX 75686For Sale
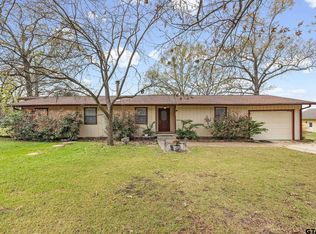 MLS ID #26003495, Amy Downs, DHS Realty. GTARMLS
 - $361,0003 bd2 ba2.1k sqft579 Fm 2882, Mount Pleasant, TX 75455For Sale
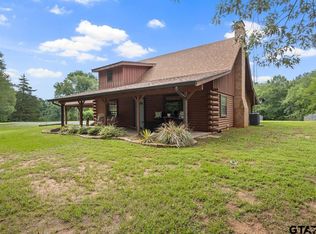 MLS ID #26008136, Jackie Carlson, Mayben Realty - Mt. Vernon. GTARMLS
 - $205,0003 bd2 ba1.7k sqft6971 State Highway 11 W, Pittsburg, TX 75686For Sale
 MLS ID #26010846, Thomas Lee, Century 21 Premier Group. GTARMLS
 - $385,0003 bd2 ba1.5k sqft196 County Road 2220, Pittsburg, TX 75686For Sale
 MLS ID #21229084, Roy Martin. NTREIS
 - $439,5003 bd2 ba2.2k sqft1614 County Road 2600, Mount Pleasant, TX 75455For SaleMLS ID #21189655, Genesis Garcia. NTREIS
- $299,0003 bd2 ba1.8k sqft309 County Road 4330 SE, Winnsboro, TX 75494For SaleMLS ID #21343126, Aristeo Rodriguez. NTREIS
- $390,0003 bd2 ba2k sqft11229 Ocelot Rd, Gilmer, TX 75644For SaleMLS ID #20264781, Marcia Tanuyan, Summers Cook & Company. LGVBOARD
- $439,0003 bd3 ba2.2k sqft411 County Road 2127, Pittsburg, TX 75686For SaleMLS ID #21342987, Michael Mayben. NTREIS
- $379,9003 bd2 ba1.7k sqft1399 County Road 2400, Mount Pleasant, TX 75455For SaleMLS ID #26001852, Brittany Sharp, NextPhase Realty. GTARMLS
- $399,9993 bd3 ba1.7k sqft1441 Fm 557, Pittsburg, TX 75686For SaleMLS ID #26009899, Derek Williams, Century 21 Premier Group. GTARMLS
- $435,0003 bd2 ba2.2k sqft338 Private Road 52040, Pittsburg, TX 75686For SaleMLS ID #21313544, Roy Martin. NTREIS
- $285,0003 bd2 ba1.9k sqft170 Private Road 52423, Leesburg, TX 75451For SaleMLS ID #25016452, Chloe Ulrich, Fathom Realty, LLC. GTARMLS
- $250,0003 bd2 ba1.7k sqft431 County Road 2715, Mount Pleasant, TX 75455For SaleMLS ID #21336636, Gina Rodriguez. NTREIS
- $399,0003 bd2 ba2k sqft357 County Road 4846, Winnsboro, TX 75494For SaleMLS ID #26001620, John Beaty, United Country Cain Agency. GTARMLS
- $380,0004 bd2 ba2k sqft930 County Road 4218, Mount Pleasant, TX 75455For SaleMLS ID #26010519, Jennifer Hageman, Texas Ally Real Estate Group. GTARMLS
- $425,0003 bd2 ba1.7k sqft3236 Farm Road 3019, Winnsboro, TX 75494For SaleMLS ID #21260679, Marlin Jones. NTREIS
- $392,5003 bd2 ba1.8k sqft430 Fm 3384, Pittsburg, TX 75686For SaleMLS ID #26007745, Laurie Fuller, Century 21 Premier Group. GTARMLS
- $259,0003 bd2 ba1.4k sqft145 Tupelo St, Pittsburg, TX 75686For SaleMLS ID #20265619, Michele D Strube, Texas Real Estate Executives. LGVBOARD
- $415,0001 bd1 ba1.8k sqft97 County Road 2640, Mount Pleasant, TX 75455For SaleMLS ID #26003820, Suzie Castillo, Castillo Realty. GTARMLS
- $329,9003 bd2 ba2k sqft419 County Road 4430, Scroggins, TX 75480For SaleMLS ID #26002053, Scott Sewell, Century 21 Butler Real Estate. GTARMLS
