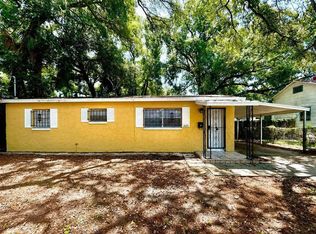
Welcome to this charming bungalow-style corner home located in one of Tampa’s fastest-growing areas. This property features soaring ceilings, a spacious fenced backyard with extended parking, and a brand-new 2025 metal roof. Currently tenant-occupied with a Section 8 lease at $1,500/month through September 2026, offering immediate cash flow with flexibility for the new owner to renew, increase rents, or explore other opportunities including Airbnb. No HOA, no CDD, and no flood zone. Conveniently located 2 miles from Downtown Tampa, Ybor, Riverwalk, Armature Works, I-4, I-275, and the new Gasworx development. Whether you’re an investor or future homeowner, this is a prime opportunity that won’t last long! One or more photo(s) has been virtually staged.
For sale
$215,000
1301 E 26TH AVENUE, TAMPA, FL 33605
2beds
936sqft
:
Get pre-qualified$1,489/mo
Single Family Residence
Built in 1949
4,830 Square Feet Lot
$-- Zestimate®
$230/sqft
$-- HOA
What's special
- 57 days |
- 826 |
- 52 |
Zillow last checked:
Listing updated:
Listed by:
Nidya Rojas 813-847-9025,
THE SOMERDAY GROUP PL 813-400-0132
Source: Stellar MLS,MLS#: TB8514668 Originating MLS: Suncoast Tampa
Originating MLS: Suncoast Tampa
Facts & features
Interior
Bedrooms & bathrooms
- Bedrooms: 2
- Bathrooms: 1
- Full bathrooms: 1
Primary bedroom
- Features: Built-in Closet
- Level: First
Bathroom 1
- Features: Built-in Closet
- Level: First
Bathroom 1
- Features: Built-in Closet
- Level: First
Kitchen
- Features: Built-in Closet
- Level: First
Living room
- Features: Coat Closet
- Level: First
Heating
- Central, Electric
Cooling
- Central Air
Appliances
- Included: Convection Oven, Cooktop, Freezer, Refrigerator
- Laundry: Inside
Features
- Ceiling Fan(s), High Ceilings, Thermostat
- Flooring: Ceramic Tile
- Has fireplace: No
Interior area
- Total structure area: 1,128
- Total interior livable area: 936 sqft
Video & virtual tour
Property
Features
- Levels: One
- Stories: 1
- Exterior features: Private Mailbox, Private Yard
Lot
- Size: 4,830 Square Feet
- Dimensions: 46 x 105
Details
- Parcel number: A0729194UM00000200005.0
- Zoning: RS-50
- Special conditions: None
Construction
Type & style
- Home type: SingleFamily
- Property subtype: Single Family Residence
Materials
- Vinyl Siding, Wood Frame
- Foundation: Crawlspace
- Roof: Metal
Condition
- New construction: No
- Year built: 1949
Utilities & green energy
- Sewer: Public Sewer
- Water: None
- Utilities for property: BB/HS Internet Available, Cable Available, Electricity Connected, Public, Sewer Connected
Community & HOA
Community
- Pet fee: $0 monthly
- Subdivision: PANAMA
HOA
- Has HOA: No
Location
- Region: Tampa
Financial & listing details
- Price per square foot: $230/sqft
- Tax assessed value: $132,137
- Annual tax amount: $1,852
- Date on market: 6/1/2026
- Cumulative days on market: 58 days
- Listing terms: Cash,Conventional
- Ownership: Fee Simple
- Total actual rent: 18000
- Electric utility on property: Yes
- Road surface type: Asphalt, Concrete
Estimated market value
Not available
Estimated sales range
Not available
Not available
Price history
| Date | Event | Price |
|---|---|---|
| 6/2/2026 | Listed for sale | $215,000$230/sqft |
Source:  Stellar MLS #TB8514668 Report a problem Stellar MLS #TB8514668 Report a problem | ||
Public tax history
| Year | Property taxes | Tax assessment |
|---|---|---|
| 2025 | $1,853 +12% | $67,411 +10% |
| 2024 | $1,653 +7% | $61,283 +10% |
| 2023 | $1,546 +4.4% | $55,712 +10% |
| 2022 | $1,481 +17% | $50,647 +10% |
| 2021 | $1,266 +17% | $46,043 +10% |
| 2020 | $1,082 +8.2% | $41,857 +10% |
| 2019 | $1,000 | $38,052 -26.3% |
| 2018 | $1,000 +11% | $51,650 +46.3% |
| 2017 | $900 +19.4% | $35,298 +23.5% |
| 2016 | $754 +14% | $28,589 +4.6% |
| 2015 | $661 +22.1% | $27,326 +10% |
| 2014 | $542 | $24,842 +2% |
| 2013 | $542 +6.5% | $24,359 +7.8% |
| 2012 | $509 -19.7% | $22,594 -20.2% |
| 2011 | $633 -16.4% | $28,312 -17.4% |
| 2010 | $757 -42.5% | $34,266 -42.9% |
| 2009 | $1,317 -29.2% | $60,045 -29.2% |
| 2008 | $1,860 -0.6% | $84,779 -1.8% |
| 2007 | $1,871 +3.8% | $86,322 +13.6% |
| 2006 | $1,803 +21.7% | $75,989 +25.7% |
| 2005 | $1,481 | $60,445 +30% |
| 2004 | -- | $46,489 +10.2% |
| 2003 | -- | $42,188 +20.3% |
| 2002 | -- | $35,056 +7.6% |
| 2001 | -- | $32,566 -7.9% |
| 2000 | $169 | $35,343 |
Find assessor info on the county website
Monthly payment
Est. payment
Payment breakdown
Explore the cost of this home by adjusting the details. Changes won't be saved.Climate risks
Neighborhood: Ybor City
Nearby schools
GreatSchools rating
- 2/10Edison Elementary SchoolGrades: PK-5Distance: 1 mi
- 3/10Sligh Middle SchoolGrades: 6-8Distance: 2.5 mi
- 4/10Middleton High SchoolGrades: 9-12Distance: 1.3 mi
- $220,0003 bd1 ba1k sqft1303 E 26th Ave, Tampa, FL 33605For Sale

- $188,7002 bd1 ba812 sqft1221 E 26th Ave, Tampa, FL 33605Off Market
- $138,4001 bd1 ba703 sqft1305 26th Ave, Tampa, FL 33605Off Market
- $239,4003 bd1 ba1.2k sqft3301 N 13th St, Tampa, FL 33605Off Market
- $245,2003 bd1 ba1.2k sqft1304 25th Ave, Tampa, FL 33605Off Market
- $189,0002 bd1 ba812 sqft1219 E 26th Ave, Tampa, FL 33605Off Market
- $290,6006 bd-- ba1.8k sqft3308 N 13th St, Tampa, FL 33605Off Market
- $--3 bd1 ba914 sqft3308 N 13th St #A, Tampa, FL 33605Off Market
A local agent can set up tours, give advice and negotiate with sellers.
Similar homes
- $--2 bd1 ba887 sqft2423 E 29th Ave, Tampa, FL 33605Auction
 Auction.com 2
 - $238,0003 bd1 ba1k sqft1003 E 22ND AVENUE, TAMPA, FL 33605For Sale
 MLS ID #TB8501952, Bradley Dreher, GRAYSTONE REAL ESTATE. Stellar MLS
 - $225,0002 bd1 ba912 sqft3009 N 13TH STREET, TAMPA, FL 33605For Sale
 MLS ID #TB8528525, Toliver Jones, CENTURY 21 EXECUTIVE TEAM. Stellar MLS
 - $220,0003 bd1 ba1k sqft1303 E 26TH AVENUE, TAMPA, FL 33605For SaleMLS ID #TB8514658, Nidya Rojas, THE SOMERDAY GROUP PL. Stellar MLS
- $219,9993 bd1 ba1k sqft3008 N 43RD STREET, TAMPA, FL 33605For SaleMLS ID #O6426598, Raquel Littlejohn, MAINSTAY BROKERAGE LLC. Stellar MLS
- $249,0002 bd1 ba840 sqft1008 E 24TH AVENUE, TAMPA, FL 33605For SaleMLS ID #TB8530551, Marc Charles, KELLER WILLIAMS TAMPA CENTRAL. Stellar MLS
- $219,0002 bd2 ba1k sqft1401 E 24TH AVENUE, TAMPA, FL 33605For SaleMLS ID #G5114279, Brett Garcia, LPT REALTY, LLC. Stellar MLS
- $220,0002 bd1 ba620 sqft1918 E 21ST AVENUE, TAMPA, FL 33605For SaleMLS ID #TB8527578, Sarah Wentworth, EXP REALTY LLC. Stellar MLS
- $209,0002 bd1 ba1k sqft2712 E COLUMBUS DRIVE, TAMPA, FL 33605For SaleMLS ID #TB8520144, Daven Henry, LPT REALTY LLC. Stellar MLS
- $280,0003 bd1 ba1k sqft1213 E 24TH AVENUE, TAMPA, FL 33605For SaleMLS ID #TB8529867, Yaneisi Lopetegui, LPT REALTY, LLC. Stellar MLS
- $250,0004 bd2 ba1.1k sqft2706 E 22ND AVENUE, TAMPA, FL 33605For SaleMLS ID #W7886873, Suleymy Guzman, FLORIDAS A TEAM REALTY. Stellar MLS
- $250,0002 bd1 ba1k sqft3511 E 23RD AVENUE, TAMPA, FL 33605For SaleMLS ID #TB8516232, Ruddy Hostia LLC, CENTURY 21 ELITE LOCATIONS, INC. Stellar MLS
- $309,0002 bd2 ba936 sqft1406 E 23RD AVENUE, TAMPA, FL 33605For SaleMLS ID #TB8518643, Stephen Gay, SMITH & ASSOCIATES REAL ESTATE. Stellar MLS
- $180,0003 bd1 ba1.3k sqft(Undisclosed Address), TAMPA, FL 33605For SaleMLS ID #TB8503790, Marcus Scott, SCOTT & FAULK INTERVEST REALTY. Stellar MLS
- $274,9003 bd2 ba1.2k sqft1522 E 21ST AVENUE, TAMPA, FL 33605For SaleMLS ID #TB8524744, CHRISTINA Griffin, GENSTONE REALTY. Stellar MLS
- $209,9002 bd1 ba867 sqft1810 E PALM AVENUE #5114, TAMPA, FL 33605For SaleMLS ID #TB8510216, Matt Generose, THE SOMERDAY GROUP PL. Stellar MLS
- $277,9993 bd2 ba1.2k sqft3107 N 16TH STREET, TAMPA, FL 33605For SaleMLS ID #O6417110, Raquel Littlejohn, MAINSTAY BROKERAGE LLC. Stellar MLS
- $216,3042 bd1 ba616 sqft1804 E PALIFOX STREET, TAMPA, FL 33610For SaleMLS ID #TB8474786, Raquel Llerena, RE/MAX COLLECTIVE. Stellar MLS
- $284,0002 bd1 ba1k sqft1307 E 20TH AVENUE, TAMPA, FL 33605For SaleMLS ID #TB8449240, Alicia Deer, REALNET FLORIDA REAL ESTATE. Stellar MLS
- $284,9003 bd2 ba1.2k sqft1903 E 23RD AVENUE, TAMPA, FL 33605For SaleMLS ID #TB8516596, Sterling Christian, PROPERTY SCHOLARS REALTY & DEV. Stellar MLS
