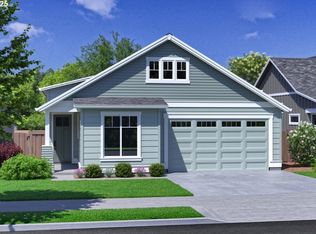
Welcome to Collina! A vibrant new community crafted by a local, award-winning builder and thoughtfully designed for the way you live. Whether you’re unwinding by the future resort-style pool, hosting friends in the elegant clubhouse, staying active in the community fitness center, or exploring scenic nature trails, Collina offers the perfect blend of connection, comfort, and convenience. The popular Tahoma single-story floor plan is a top seller for good reason. This thoughtfully designed home features three spacious bedrooms, a versatile pocket office ideal for remote work or study, and ample storage to keep everything beautifully organized. At the heart of the home, the chef-inspired kitchen impresses with sleek quartz countertops, stainless steel appliances, a large island for casual dining, and a walk-in pantry offering plenty of space for all your essentials. Bright, open living areas flow seamlessly from the kitchen to the great room and dining space, creating an effortless setting for everyday living and entertaining. Step outside to your oversized covered patio, perfect for hosting summer dinners, relaxing with morning coffee, or enjoying peaceful evenings outdoors; extending your living space with style and ease. With 19 stunning home plans to choose from, Collina invites you to discover a home tailored perfectly to your lifestyle. Don’t miss out! Concessions available — contact the agent today to find your perfect fit!
Sold
$668,527
1301 E Canto St, Newberg, OR 97132
3beds
1,906sqft
Residential, Single Family Residence
Built in 2026
-- sqft lot
$667,700 Zestimate®
$351/sqft
$3,055 Estimated rent
Home value
$667,700
$634,000 - $701,000
$3,055/mo
Zestimate® history
Owner options
List your home for rent
$3,055/mo
Rent Zestimate®
Find your next renter with Zillow Rental Manager. Plus, with online applications, you can quickly screen prospective tenants – for free.
$3,055/mo
Rent Zestimate®
Refinance and save
$3,433/mo
Est. payment
Refinancing to a lower rate could help reduce your monthly payments and save thousands over the life of the loan.
$3,433/mo
Est. payment
Explore your selling options
Work with a Zillow partner agent
Leverage their expertise and Zillow's premium Showcase listings to get your home seen by more buyers.
Get startedList with your own agent
Get your home in front of millions of buyers by listing it on Zillow.
Learn how to do itSell it yourself
Take full control of how buyers see your home on Zillow by listing For Sale by Owner (FSBO).
List your homeWhat's special
Community fitness centerResort-style poolSleek quartz countertopsChef-inspired kitchenScenic nature trailsElegant clubhouseVersatile pocket office
Zillow last checked:
Listing updated:
Listed by:
Maleia Ciechalski 503-519-9540,
Pahlisch Real Estate Inc
Bought with:
Benjamin Nelson, 200212150
Epique Realty
Source: RMLS (OR),MLS#: 676695977
Facts & features
Interior
Bedrooms & bathrooms
- Bedrooms: 3
- Bathrooms: 2
- Full bathrooms: 2
- Main level bathrooms: 2
Primary bedroom
- Features: High Ceilings, Soaking Tub, Walkin Closet
- Level: Main
- Area: 195
- Dimensions: 15 x 13
Bedroom 2
- Features: High Ceilings
- Level: Main
- Area: 130
- Dimensions: 13 x 10
Bedroom 3
- Features: High Ceilings
- Level: Main
- Area: 110
- Dimensions: 11 x 10
Dining room
- Features: Sliding Doors
- Level: Main
- Area: 132
- Dimensions: 12 x 11
Kitchen
- Features: Island, Pantry, Quartz
- Level: Main
Living room
- Features: Fireplace, High Ceilings
- Level: Main
- Area: 252
- Dimensions: 18 x 14
Office
- Level: Main
Heating
- ENERGY STAR Qualified Equipment, Forced Air 95 Plus, Fireplace(s)
Cooling
- Central Air
Appliances
- Included: Dishwasher, Disposal, ENERGY STAR Qualified Appliances, Gas Appliances, Microwave, Range Hood, Stainless Steel Appliance(s), ENERGY STAR Qualified Water Heater, Tankless Water Heater
- Laundry: Laundry Room
Features
- Ceiling Fan(s), High Ceilings, High Speed Internet, Quartz, Soaking Tub, Kitchen Island, Pantry, Walk-In Closet(s), Tile
- Doors: Sliding Doors
- Windows: Double Pane Windows, Vinyl Frames
- Basement: Crawl Space
- Number of fireplaces: 1
- Fireplace features: Gas
Interior area
- Total structure area: 1,906
- Total interior livable area: 1,906 sqft
Property
Parking
- Total spaces: 2
- Parking features: Driveway, Attached
- Attached garage spaces: 2
- Has uncovered spaces: Yes
Accessibility
- Accessibility features: Garage On Main, Main Floor Bedroom Bath, One Level, Accessibility
Features
- Levels: One
- Stories: 1
- Patio & porch: Covered Patio, Porch
- Exterior features: Yard
- Spa features: Association
- Fencing: Fenced
Lot
- Features: Sprinkler, SqFt 5000 to 6999
Details
- Parcel number: New Construction
Construction
Type & style
- Home type: SingleFamily
- Property subtype: Residential, Single Family Residence
Materials
- Cement Siding
- Foundation: Concrete Perimeter, Stem Wall
- Roof: Composition
Condition
- New Construction
- New construction: Yes
- Year built: 2026
Details
- Warranty included: Yes
Utilities & green energy
- Gas: Gas
- Sewer: Public Sewer
- Water: Public
- Utilities for property: Cable Connected, Other Internet Service
Community & neighborhood
Community
- Community features: Pool, Clubhouse, Parks, Trails
Location
- Region: Newberg
- Subdivision: Collina
HOA & financial
HOA
- Has HOA: Yes
- HOA fee: $200 monthly
- Amenities included: Commons, Front Yard Landscaping, Management, Pool, Spa Hot Tub
Other
Other facts
- Listing terms: Cash,Conventional,FHA,Other,VA Loan
- Road surface type: Paved
Price history
| Date | Event | Price |
|---|---|---|
| 6/9/2026 | Sold | $668,527+2.9%$351/sqft |
Source:  RMLS (OR) #676695977 Report a problem RMLS (OR) #676695977 Report a problem | ||
| 11/19/2025 | Pending sale | $649,900$341/sqft |
Source: RMLS (OR) #676695977 Report a problem | ||
| 10/14/2025 | Price change | $649,900+0.8%$341/sqft |
Source: RMLS (OR) #676695977 Report a problem | ||
| 10/5/2025 | Listed for sale | $644,900$338/sqft |
Source: RMLS (OR) #676695977 Report a problem | ||
Public tax history
Tax history is unavailable.
Neighborhood: 97132

Nearby schools
GreatSchools rating
- 6/10Joan Austin Elementary SchoolGrades: K-5Distance: 0.2 mi
- 5/10Mountain View Middle SchoolGrades: 6-8Distance: 0.6 mi
- 7/10Newberg Senior High SchoolGrades: 9-12Distance: 0.6 mi
Schools provided by the listing agent
- Elementary: Joan Austin
- Middle: Mountain View
- High: Newberg
Source: RMLS (OR). This data may not be complete. We recommend contacting the local school district to confirm school assignments for this home.
Get a cash offer in 3 minutes
Find out how much your home could sell for in as little as 3 minutes with a no-obligation cash offer.
Estimated market value
$667,700
Get a cash offer in 3 minutes
Find out how much your home could sell for in as little as 3 minutes with a no-obligation cash offer.
Estimated market value
$667,700
- Oregon
- Yamhill County
- Newberg
- 97132
- 1301 E Canto St
Nearby cities
Nearby zip codes
Other Newberg Topics
