Collina by Local Award WInning Builder—Luxury Living, Redefined Welcome to Collina, a masterfully designed community in Newberg that blends elegance with natural beauty. Here, life is about more than just a home—it’s about a lifestyle. Enjoy resort-style amenities, from a sparkling pool and inviting clubhouse to scenic trails that encourage outdoor exploration and relaxation. The Laurel floor plan offers effortless one-level living with soaring ceilings, ample storage, and a flexible three-bedroom layout. Step outside to a spacious backyard—a park-like retreat perfect for gatherings or peaceful moments surrounded by nature. Models available in other communities. Call agent for details. With 19 stunning home plans to choose from, Collina offers something for everyone. Explore the possibilities and find the perfect home for your lifestyle today.
Pending
$589,900
1300 E Canto St, Newberg, OR 97132
3beds
1,602sqft
Residential, Single Family Residence
Built in 2025
-- sqft lot
$-- Zestimate®
$368/sqft
$200/mo HOA
What's special
- 23 days |
- 6 |
- 0 |
Zillow last checked:
Listing updated:
Listed by:
Maleia Ciechalski 503-519-9540,
Pahlisch Real Estate Inc
Source: RMLS (OR),MLS#: 701204780
Facts & features
Interior
Bedrooms & bathrooms
- Bedrooms: 3
- Bathrooms: 2
- Full bathrooms: 2
- Main level bathrooms: 2
Rooms
- Room types: Bedroom 2, Bedroom 3, Dining Room, Family Room, Kitchen, Living Room, Primary Bedroom
Primary bedroom
- Features: Quartz, Walkin Closet
- Level: Main
- Area: 168
- Dimensions: 14 x 12
Bedroom 2
- Level: Main
- Area: 110
- Dimensions: 11 x 10
Bedroom 3
- Level: Main
- Area: 110
- Dimensions: 11 x 10
Dining room
- Level: Main
- Area: 154
- Dimensions: 14 x 11
Kitchen
- Level: Main
Living room
- Features: Fireplace, High Ceilings
- Level: Main
- Area: 255
- Dimensions: 17 x 15
Heating
- ENERGY STAR Qualified Equipment, Forced Air 95 Plus, Fireplace(s)
Cooling
- Central Air
Appliances
- Included: Dishwasher, Disposal, ENERGY STAR Qualified Appliances, Free-Standing Gas Range, Gas Appliances, Microwave, Stainless Steel Appliance(s), ENERGY STAR Qualified Water Heater, Tankless Water Heater
- Laundry: Laundry Room
Features
- Ceiling Fan(s), Quartz, High Ceilings, Walk-In Closet(s), Kitchen Island, Pantry, Tile
- Windows: Double Pane Windows, Vinyl Frames
- Basement: Crawl Space
- Number of fireplaces: 1
- Fireplace features: Electric, Gas
Interior area
- Total structure area: 1,602
- Total interior livable area: 1,602 sqft
Property
Parking
- Total spaces: 2
- Parking features: Driveway, Garage Door Opener, Attached
- Attached garage spaces: 2
- Has uncovered spaces: Yes
Accessibility
- Accessibility features: Garage On Main, Main Floor Bedroom Bath, One Level, Accessibility
Features
- Levels: One
- Stories: 1
- Patio & porch: Covered Patio, Porch
- Exterior features: Yard
- Spa features: Association
- Fencing: Fenced
Lot
- Features: Level, SqFt 5000 to 6999
Details
- Parcel number: New Construction
Construction
Type & style
- Home type: SingleFamily
- Architectural style: Traditional
- Property subtype: Residential, Single Family Residence
Materials
- Cement Siding
- Roof: Composition
Condition
- Under Construction
- New construction: Yes
- Year built: 2025
Details
- Warranty included: Yes
Utilities & green energy
- Gas: Gas
- Sewer: Public Sewer
- Water: Public
- Utilities for property: Cable Connected, Other Internet Service
Community & HOA
Community
- Features: Pool, Clubhouse, Parks, Trials
- Subdivision: Collina
HOA
- Has HOA: Yes
- Amenities included: Front Yard Landscaping, Management, Pool, Spa Hot Tub
- HOA fee: $200 monthly
Location
- Region: Newberg
Financial & listing details
- Price per square foot: $368/sqft
- Date on market: 6/16/2025
- Listing terms: Cash,Conventional,FHA,Other,VA Loan
- Road surface type: Paved
Estimated market value
Not available
Estimated sales range
Not available
Not available
Price history
| Date | Event | Price |
|---|---|---|
| 6/16/2025 | Pending sale | $589,900$368/sqft |
Source:  RMLS (OR) #701204780 Report a problem RMLS (OR) #701204780 Report a problem | ||
Public tax history
Tax history is unavailable.
Monthly payment
Est. payment
Payment breakdown
Explore the cost of this home by adjusting the details. Changes won't be saved.Climate risks
Neighborhood: 97132
Nearby schools
GreatSchools rating
- 6/10Joan Austin Elementary SchoolGrades: K-5Distance: 0.2 mi
- 5/10Mountain View Middle SchoolGrades: 6-8Distance: 0.6 mi
- 7/10Newberg Senior High SchoolGrades: 9-12Distance: 0.6 mi
Schools provided by the listing agent
- Elementary: Joan Austin
- Middle: Mountain View
- High: Newberg
Source: RMLS (OR). This data may not be complete. We recommend contacting the local school district to confirm school assignments for this home.
- $668,5273 bd2 ba1.9k sqft1301 E Canto St, Newberg, OR 97132Sold

- $623,0003 bd3 ba2k sqft1609 Bramble Ct, Newberg, OR 97132Off Market

- $3,5003 bd3 ba2k sqft2451 N Villa Rd, Newberg, OR 97132For Rent

- $541,4003 bd2 ba1.5k sqft1601 E Bramble Ct, Newberg, OR 97132Off Market
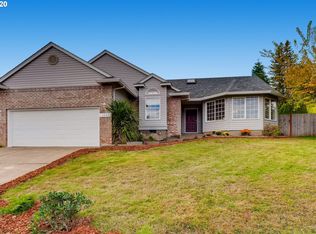
- $535,4003 bd2 ba1.5k sqft1601 Bramble Ct, Newberg, OR 97132Off Market
- $604,0003 bd2 ba2.1k sqft1615 Bramble Ct, Newberg, OR 97132Off Market
- $625,3005 bd4 ba2.6k sqft1600 Bramble Ct, Newberg, OR 97132Off Market
- $567,4003 bd2 ba1.7k sqft1610 Bramble Ct, Newberg, OR 97132Off Market
A local agent can set up tours, give advice and negotiate with sellers.
Similar homes
- $534,9003 bd3 ba1.7k sqft1315 E Luna St, Newberg, OR 97132Active
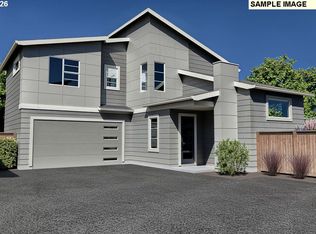
 RMLS (OR)
 - $623,8003 bd3 ba1.9k sqft1400 E Canto St, Newberg, OR 97132Active
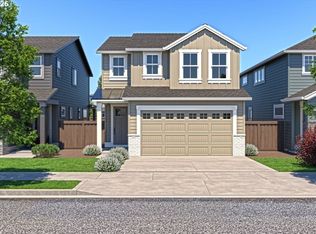 RMLS (OR)
 - $564,9003 bd3 ba1.9k sqft2474 N Vale St, Newberg, OR 97132Active
 RMLS (OR)
 - $564,9003 bd3 ba1.9k sqft2463 N Villa Rd, Newberg, OR 97132Active
 RMLS (OR)
 - $509,1252 bd3 ba1.3k sqft1307 E Luna St, Newberg, OR 97132ActiveRMLS (OR)
- $623,8004 bd3 ba1.9k sqft1330 E Canto St, Newberg, OR 97132ActiveRMLS (OR)
- $634,9003 bd3 ba2k sqft2462 N Vale St, Newberg, OR 97132ActiveRMLS (OR)
- $492,0002 bd2 ba1.1k sqft1319 E Luna St, Newberg, OR 97132ActiveMLS ID #607271055, Dani Wessinger, Pahlisch Real Estate Inc. RMLS (OR)
- $499,9003 bd2 ba1.7k sqft730 E Camellia St, Yamhill, OR 97148ActiveMLS ID #461302800, Hannah Mahon, All Professionals Real Estate. RMLS (OR)
- $570,4003 bd3 ba1.7k sqft23829 SW Wenatchee Ter #As363, Tualatin, OR 97062ActiveMLS ID #124474648, Gina Masters, Lennar Sales Corp. RMLS (OR)
- $549,4003 bd3 ba1.8k sqft15259 SW 168th Ave #H166, Portland, OR 97224ActiveMLS ID #139866154, John Van Hogen, Lennar Sales Corp. RMLS (OR)
- $589,8503 bd3 ba2.1k sqft18600 SW Bluebird Ln, Beaverton, OR 97003ActiveMLS ID #392293424, Tali Rahat, MORE Realty. RMLS (OR)
- $636,9003 bd2 ba1.7k sqft16855 SW Everton St, Tigard, OR 97224ActiveRMLS (OR)
- $534,9003 bd3 ba1.9k sqft15283 SW 168th Ave #H164, Portland, OR 97224ActiveMLS ID #371284629, John Van Hogen, Lennar Sales Corp. RMLS (OR)
- $599,9003 bd3 ba1.9k sqft6608 SE Kinnaman St, Hillsboro, OR 97123ActiveRMLS (OR)
- $595,0004 bd3 ba1.8k sqft1275 NE Morning Sun Dr, Hillsboro, OR 97124ActiveMLS ID #645599677, Luz Mendoza, Premiere Property Group, LLC. RMLS (OR)
- $602,9003 bd2 ba1.7k sqft16833 SW Lorikeet Ln, Beaverton, OR 97007ActiveRMLS (OR)
- $574,9004 bd3 ba1.8k sqft505 NE 63rd Ave, Hillsboro, OR 97124ActiveMLS ID #156247881, Valorie Bonner, Premiere Property Group, LLC. RMLS (OR)
- $574,9993 bd3 ba1.6k sqft18625 SW Sugarloaf Ln, Beaverton, OR 97007ActiveRMLS (OR)
- $658,9004 bd2 ba1.9k sqft16852 SW Everton St, Tigard, OR 97224ActiveMLS ID #108419575, David McDuffee, Lennar Sales Corp. RMLS (OR)
