Skip main navigation
Closed
  • $317,700

    1301 E Fairfax Dr, South Bend, IN 46614

    3beds
    2,730sqft
    Single Family Residence
    Built in 1966
    0.42 Acres Lot
    $317,700 Zestimate®
    $--/sqft
    $2,427 Estimated rent

    Home value

    $317,700

    $289,000 - $349,000

    $2,427/mo

    Zestimate® history
    Loading
    Loading...

    Owner options

    List your home for rent

    $2,427/mo

    Rent Zestimate®

    Find your next renter with Zillow Rental Manager. Plus, with online applications, you can quickly screen prospective tenants – for free.

    Learn more

    $2,427/mo

    Rent Zestimate®

    Refinance and save

    $1,994/mo

    Est. payment

    Refinancing to a lower rate could help reduce your monthly payments and save thousands over the life of the loan.

    See today's rates

    $1,994/mo

    Est. payment

    Explore your selling options

    Work with a Zillow partner agent

    Leverage their expertise and Zillow's premium Showcase listings to get your home seen by more buyers.

    Get started

    List with your own agent

    Get your home in front of millions of buyers by listing it on Zillow.

    Learn how to do it

    Sell it yourself

    Take full control of how buyers see your home on Zillow by listing For Sale by Owner (FSBO).

    List your home

    What's special

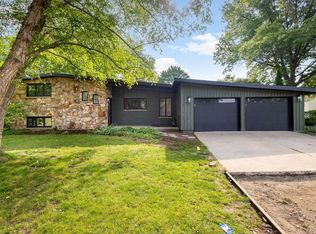
    Terrific Brick and Cedar south side, mid-century styled Ranch. Spacious Living and Family rooms which both have fireplaces and overlook the back yard. Wood floors in, breakfast area, dining and bedrooms. Kitchen floor is tile. Entry is slate. Primary bedroom with ensuite bathroom. This home has been meticulously maintained. 2019: Complete kitchen remodel. 2021: New front door. 2022: Complete main bathroom remodel. 2022: Many New energy efficient windows installed, including garage. 2022: Air duct system cleaned/ New electric garage door opener installed with remote and keypad by back door included. 2023: New interior paint of all main rooms & living room, DR, entranceway ceilings Interior of garage painted. Large corner lot, nature friendly, many trees, chemical-free, areas for gardening and/or organic food production with a rain capture system that provides water for the garden. Sprinklers, gas grill, house intercom system, garage floor drains are inoperable and will not be repaired.

    This property is not currently displayed as for sale or rent on Zillow. This may be different from what's on other websites or public sources.

    Zillow last checked:

    Listing updated:

    Listed by:

    Joe Molnar 574-217-4770,

    Realst8.com LLC

    Bought with:

    Leah Hudson, RB14047811

    RE/MAX 100

    Source: IRMLS,MLS#: 202320819MLS Logo

    Facts & features

    Interior

    Bedrooms & bathrooms
    • Bedrooms: 3
    • Bathrooms: 3
    • Full bathrooms: 2
    • 1/2 bathrooms: 1
    • Main level bedrooms: 3
    Bedroom 1
    • Level: Main
    Bedroom 2
    • Level: Main
    Dining room
    • Level: Main
    • Area: 121
    • Dimensions: 11 x 11
    Family room
    • Level: Main
    • Area: 288
    • Dimensions: 18 x 16
    Kitchen
    • Level: Main
    • Area: 121
    • Dimensions: 11 x 11
    Living room
    • Level: Main
    • Area: 360
    • Dimensions: 20 x 18
    Heating
    • Natural Gas
    Cooling
    • Central Air
    Appliances
    • Included: Dishwasher, Refrigerator, Gas Range, Water Softener Owned
    Features
    • Main Level Bedroom Suite
    • Basement: Partially Finished,Concrete
    • Number of fireplaces: 2
    • Fireplace features: Family Room, Living Room
    Interior area
    • Total structure area: 3,030
    • Total interior livable area: 2,730 sqft
    • Finished area above ground: 1,820
    • Finished area below ground: 910

    Property

    Parking
    • Total spaces: 2
    • Parking features: Attached
    • Attached garage spaces: 2
    Features
    • Levels: One
    • Stories: 1
    Lot
    • Size: 0.42 Acres
    • Dimensions: 130x142
    • Features: Corner Lot, Level
    Details
    • Parcel number: 710931102011.000002

    Construction

    Type & style
    • Home type: SingleFamily
    • Property subtype: Single Family Residence
    Materials
    • Brick, Cedar
    Condition
    • New construction: No
    • Year built: 1966

    Utilities & green energy

    • Sewer: City
    • Water: City

    Community & HOA

    Community
    • Subdivision: Fairfax Estates
    Location
    • Region: South Bend

    Financial & listing details

    • Annual tax amount: $2,608
    • Date on market: 8/1/2023

    Price history

    DateEventPrice
    7/14/2023Sold$295,000
    Source: IRMLS #202320819 Report a problem
    6/21/2023Pending sale$295,000
    Source: IRMLS #202320819 Report a problem
    6/16/2023Listed for sale$295,000
    Source: IRMLS #202320819 Report a problem

    Public tax history

    Tax history is unavailable.

    Neighborhood: 46614

    Nearby schools

    GreatSchools rating
    Schools provided by the listing agent
    • Elementary: Hay
    • Middle: Jackson
    • High: Riley
    • District: South Bend Community School Corp.

    Source: IRMLS. This data may not be complete. We recommend contacting the local school district to confirm school assignments for this home.

    Get pre-qualified for a loan
    At Zillow Home Loans, we can pre-qualify you in as little as 5 minutes with no impact to your credit score.

    An equal housing lender. NMLS #10287.