This renovated mid-century modern 4-bedroom, 2-bath home offers more than just great curb appeal with its fresh exterior paint, new garage doors, gutters, fascia, and roof. Step inside to a welcoming tiled foyer with a double closet, new laminate flooring, vaulted ceilings, and fresh interior paint throughout. To your right, discover a chef’s dream galley kitchen featuring trendy new cabinetry, quartz countertops, a built-in microwave, and high-end appliances. The kitchen flows into a spacious living/dining room combo with fireplace #1, plus a step-down bonus room—perfect for entertaining. In the rest of the house you’ll find four bedrooms, two fully remodeled baths, and a versatile bonus room ideal for an office or extra storage. The lower-level family room includes a second fireplace and walk-out access to a private patio. Additional updates include freshly painted pine trim and baseboards, new carpet, updated lighting fixtures, stylish interior doors, and more. This move-in-ready gem won’t last long—schedule your tour today!
Closed
$375,000
5228 N Lee Ct, South Bend, IN 46614
4beds
3,002sqft
Single Family Residence
Built in 1965
0.25 Acres Lot
$391,500 Zestimate®
$--/sqft
$2,421 Estimated rent
Home value
$391,500
$348,000 - $438,000
$2,421/mo
Zestimate® history
Owner options
List your home for rent
$2,421/mo
Rent Zestimate®
Find your next renter with Zillow Rental Manager. Plus, with online applications, you can quickly screen prospective tenants – for free.
$2,421/mo
Rent Zestimate®
Refinance and save
$1,873/mo
Est. payment
Refinancing to a lower rate could help reduce your monthly payments and save thousands over the life of the loan.
$1,873/mo
Est. payment
Explore your selling options
Work with a Zillow partner agent
Leverage their expertise and Zillow's premium Showcase listings to get your home seen by more buyers.
Get startedList with your own agent
Get your home in front of millions of buyers by listing it on Zillow.
Learn how to do itSell it yourself
Take full control of how buyers see your home on Zillow by listing For Sale by Owner (FSBO).
List your homeWhat's special
Lower-level family roomQuartz countertopsTrendy new cabinetryVaulted ceilingsHigh-end appliancesPrivate patioNew garage doors
Zillow last checked:
Listing updated:
Listed by:
Amy L Bevier 423-802-6765,
St. Joseph Realty Group
Bought with:
NCIAR NonMember
NonMember NCIAR
Source: IRMLS,MLS#: 202522623
Facts & features
Interior
Bedrooms & bathrooms
- Bedrooms: 4
- Bathrooms: 2
- Full bathrooms: 2
Bedroom 1
- Level: Upper
Bedroom 2
- Level: Upper
Family room
- Level: Main
- Area: 280
- Dimensions: 20 x 14
Kitchen
- Level: Main
- Area: 180
- Dimensions: 18 x 10
Living room
- Level: Main
- Area: 338
- Dimensions: 13 x 26
Heating
- Baseboard, Hot Water
Cooling
- Central Air
Appliances
- Included: Dishwasher, Microwave, Refrigerator, Exhaust Fan, Gas Range
Features
- Breakfast Bar, Cathedral Ceiling(s), Ceiling Fan(s), Stone Counters, Entrance Foyer
- Flooring: Carpet, Laminate
- Basement: Walk-Out Access,Finished
- Number of fireplaces: 2
- Fireplace features: Family Room, Living Room
Interior area
- Total structure area: 3,718
- Total interior livable area: 3,002 sqft
- Finished area above ground: 2,252
- Finished area below ground: 750
Property
Parking
- Total spaces: 2
- Parking features: Attached
- Attached garage spaces: 2
Features
- Levels: Quad-Level
- Patio & porch: Deck
- Exterior features: Balcony
Lot
- Size: 0.25 Acres
- Dimensions: 82X133
- Features: Cul-De-Sac, 0-2.9999
Details
- Parcel number: 710931102010.000002
Construction
Type & style
- Home type: SingleFamily
- Property subtype: Single Family Residence
Materials
- Cedar, Stone
- Roof: Rubber
Condition
- New construction: No
- Year built: 1965
Utilities & green energy
- Sewer: City
- Water: City
Community & HOA
Community
- Subdivision: Fairfax Estates
Location
- Region: South Bend
Financial & listing details
- Tax assessed value: $270,300
- Annual tax amount: $5,205
- Date on market: 6/13/2025
- Listing terms: Cash,Conventional,VA Loan
Price history
| Date | Event | Price |
|---|---|---|
| 8/26/2025 | Sold | $375,000-2.6% |
Source:  IRMLS #202522623 Report a problem IRMLS #202522623 Report a problem | ||
| 7/10/2025 | Price change | $385,000-3.5% |
Source: IRMLS #202522623 Report a problem | ||
| 6/23/2025 | Price change | $399,000-3.9% |
Source: IRMLS #202522623 Report a problem | ||
| 6/13/2025 | Listed for sale | $415,000+143.3% |
Source: IRMLS #202522623 Report a problem | ||
| 3/6/2025 | Sold | $170,600+0.4% |
Source: IRMLS #202504807 Report a problem | ||
| 2/18/2025 | Pending sale | $169,900 |
Source: IRMLS #202504807 Report a problem | ||
| 2/14/2025 | Listed for sale | $169,900 |
Source: IRMLS #202504807 Report a problem | ||
Public tax history
| Year | Property taxes | Tax assessment |
|---|---|---|
| 2025 | $6,303 +22.1% | $270,300 +1.2% |
| 2024 | $5,162 +6.4% | $267,100 +23.5% |
| 2023 | $4,853 +10.2% | $216,200 +6.3% |
| 2022 | $4,403 +11.8% | $203,400 +10.2% |
| 2021 | $3,938 +22.4% | $184,500 +12.1% |
| 2020 | $3,216 -8.4% | $164,600 +2.4% |
| 2019 | $3,512 -4.7% | $160,800 +8.9% |
| 2018 | $3,687 +9.6% | $147,600 +0.8% |
| 2017 | $3,365 -5.1% | $146,500 +11.9% |
| 2016 | $3,547 -1.1% | $130,900 -5.1% |
| 2014 | $3,586 -0.2% | $137,900 |
| 2013 | $3,594 +109% | $137,900 -0.2% |
| 2012 | $1,719 +15.7% | $138,200 +13.8% |
| 2011 | $1,486 -0.4% | $121,400 |
| 2010 | $1,492 +3.8% | $121,400 |
| 2009 | $1,437 | $121,400 -4.1% |
| 2007 | -- | $126,600 -50% |
| 2006 | $2,418 -5.4% | $253,200 |
| 2004 | $2,555 +0.4% | $253,200 -20.7% |
| 2003 | $2,545 | $319,290 +1349.3% |
| 2001 | -- | $22,030 |
Find assessor info on the county website
Neighborhood: 46614
Nearby homes
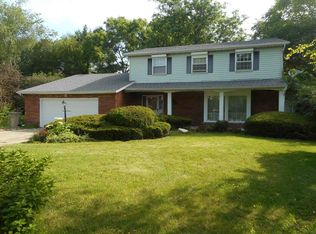
- $370,4003 bd3 ba3.8k sqft5224 N Lee Ct, South Bend, IN 46614Off Market
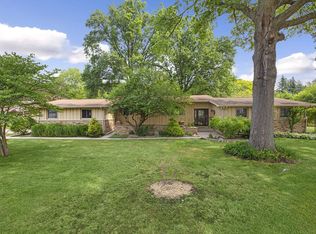
- $309,9003 bd3 ba2.7k sqft1301 E Fairfax Dr, South Bend, IN 46614Off Market
- $323,0003 bd2 ba1.8k sqft1301 Fairfax Dr, South Bend, IN 46614Off Market
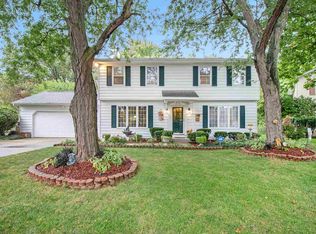
- $307,8004 bd3 ba2.4k sqft5231 Monticello Ct, South Bend, IN 46614Off Market
- $269,4004 bd1 ba1.7k sqft5229 Monticello Ct, South Bend, IN 46614Off Market
- $310,8004 bd3 ba2.6k sqft5221 N Lee Ct, South Bend, IN 46614Off Market
- $318,5004 bd2 ba2.2k sqft1323 Fairfax Dr, South Bend, IN 46614Off Market
- $299,3004 bd3 ba2.3k sqft5231 N Lee Ct, South Bend, IN 46614Off Market
Nearby schools
GreatSchools rating
- 6/10Hamilton Traditional SchoolGrades: PK-8Distance: 1.1 mi
- 3/10Riley High SchoolGrades: 9-12Distance: 2.4 mi
- 4/10Jackson Middle SchoolGrades: 6-8Distance: 0.5 mi
Schools provided by the listing agent
- Elementary: Darden Primary Center
- Middle: Jackson
- High: Riley
- District: South Bend Community School Corp.
Source: IRMLS. This data may not be complete. We recommend contacting the local school district to confirm school assignments for this home.


Get pre-qualified for a loan
At Zillow Home Loans, we can pre-qualify you in as little as 5 minutes with no impact to your credit score.An equal housing lender. NMLS #10287.
- Indiana
- Saint Joseph County
- South Bend
- 46614
- 5228 N Lee Ct
Nearby cities
Nearby neighborhoods
Nearby zip codes
Other South Bend Topics
