Skip main navigation
Sold for $399,000
  • $399,000

    1301 Fahnstock St, Eustis, FL 32726

    4beds
    2,001sqft
    Single Family Residence
    Built in 1957
    0.29 Acres Lot
    $397,300 Zestimate®
    $199/sqft
    $3,011 Estimated rent

    Home value

    $397,300

    $366,000 - $433,000

    $3,011/mo

    Zestimate® history
    Loading
    Loading...

    Owner options

    List your home for rent

    $3,011/mo

    Rent Zestimate®

    Find your next renter with Zillow Rental Manager. Plus, with online applications, you can quickly screen prospective tenants – for free.

    Learn more

    $3,011/mo

    Rent Zestimate®

    Refinance and save

    $2,654/mo

    Est. payment

    Refinancing to a lower rate could help reduce your monthly payments and save thousands over the life of the loan.

    See today's rates

    $2,654/mo

    Est. payment

    Explore your selling options

    Work with a Zillow partner agent

    Leverage their expertise and Zillow's premium Showcase listings to get your home seen by more buyers.

    Get started

    List with your own agent

    Get your home in front of millions of buyers by listing it on Zillow.

    Learn how to do it

    Sell it yourself

    Take full control of how buyers see your home on Zillow by listing For Sale by Owner (FSBO).

    List your home

    What's special

    Pool homePrimary bedroom and bathroomFenced backyardWood burning fireplaceCorner lotTwo storage shedsNewer windows
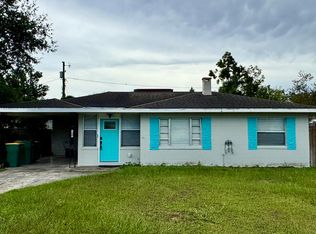
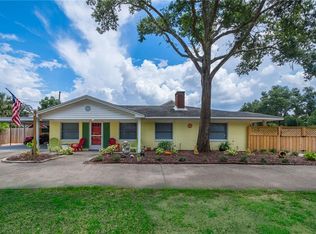
    Welcome to 1301 Fahnstock St in Eustis, FL. This 4-bedroom, 3-bathroom pool home with a dedicated office/den offers a spacious and functional open layout. Newer windows throughout the home provide an abundance of natural light. The kitchen features an accent backsplash, stainless steel appliances and an extended nook with a convenient island—perfect for additional prep space, a coffee bar, or casual dining. Just off the kitchen is a dedicated laundry room providing additional storage space. On one side of the home you’ll find three guest bedrooms and a full guest bathroom. One of the guest bedrooms includes its own en-suite bath, while another guest bedroom features direct access to the pool area—perfect for easy outdoor access. The primary bedroom and bathroom are located on the opposite side of the home. The living room features a wood burning fire place. Off of the dining area is the office/den that opens directly to the covered patio and pool area. The fenced backyard also includes two storage sheds, providing extra room for tools, equipment, or hobbies. Situated on a 1/3-acre corner lot, this home offers both practicality and space—ready for you to move in and make it your own. Schedule your showing today!

    Zillow last checked:

    Listing updated:

    Listing Provided by:

    Alexia Boodram 407-256-6742,

    KELLER WILLIAMS ADVANTAGE III 407-207-0825,

    Brian Boodram 407-451-3964,

    KELLER WILLIAMS ADVANTAGE III

    Bought with:

    Tara Holcomb, 3636439

    EXP REALTY LLC

    Source: Stellar MLS,MLS#: O6319259MLS LogoOriginating MLS: Orlando Regional

    Facts & features

    Interior

    Bedrooms & bathrooms
    • Bedrooms: 4
    • Bathrooms: 3
    • Full bathrooms: 3
    Primary bedroom
    • Features: En Suite Bathroom, Built-in Closet
    • Level: First
    • Area: 266 Square Feet
    • Dimensions: 19x14
    Bedroom 2
    • Features: En Suite Bathroom, Built-in Closet
    • Level: First
    • Area: 110 Square Feet
    • Dimensions: 11x10
    Bedroom 3
    • Features: Built-in Closet
    • Level: First
    • Area: 154 Square Feet
    • Dimensions: 14x11
    Bedroom 4
    • Features: Built-in Closet
    • Level: First
    • Area: 90 Square Feet
    • Dimensions: 10x9
    Dinette
    • Level: First
    • Area: 143 Square Feet
    • Dimensions: 13x11
    Dining room
    • Level: First
    • Area: 156 Square Feet
    • Dimensions: 12x13
    Kitchen
    • Level: First
    • Area: 135 Square Feet
    • Dimensions: 15x9
    Laundry
    • Features: Built-In Shelving
    • Level: First
    • Area: 45 Square Feet
    • Dimensions: 5x9
    Living room
    • Level: First
    • Area: 168 Square Feet
    • Dimensions: 14x12
    Office
    • Level: First
    • Area: 143 Square Feet
    • Dimensions: 13x11
    Heating
    • Central
    Cooling
    • Central Air
    Appliances
    • Included: Dishwasher, Dryer, Microwave, Range, Refrigerator, Washer
    • Laundry: Laundry Room
    Features
    • Eating Space In Kitchen, Open Floorplan
    • Flooring: Laminate, Tile, Hardwood
    • Windows: Shades
    • Has fireplace: Yes
    • Fireplace features: Wood Burning
    • Common walls with other units/homes: Corner Unit
    Interior area
    • Total structure area: 2,250
    • Total interior livable area: 2,001 sqft

    Property

    Features
    • Levels: One
    • Stories: 1
    • Exterior features: Garden, Private Mailbox
    • Has private pool: Yes
    • Pool features: In Ground
    • Fencing: Wood
    • Has view: Yes
    • View description: Garden
    Lot
    • Size: 0.29 Acres
    • Features: Corner Lot
    Details
    • Additional structures: Shed(s)
    • Parcel number: 131926100000001900
    • Zoning: PI
    • Special conditions: None

    Construction

    Type & style
    • Home type: SingleFamily
    • Property subtype: Single Family Residence
    Materials
    • Metal Frame, Wood Frame
    • Foundation: Slab
    • Roof: Shingle
    Condition
    • New construction: No
    • Year built: 1957

    Utilities & green energy

    • Sewer: Public Sewer
    • Water: Public
    • Utilities for property: Public

    Community & neighborhood

    Location
    • Region: Eustis
    • Subdivision: EUSTIS HANNUM HEIGHTS

    HOA & financial

    HOA
    • Has HOA: No
    Other fees
    • Pet fee: $0 monthly
    Other financial information
    • Total actual rent: 0

    Other

    Other facts
    • Listing terms: Cash,Conventional,FHA,VA Loan
    • Ownership: Fee Simple
    • Road surface type: Asphalt

    Price history

    DateEventPrice
    8/22/2025Sold$399,000$199/sqft
    Source: Stellar MLS #O6319259 Report a problem
    7/3/2025Pending sale$399,000$199/sqft
    Source: Stellar MLS #O6319259 Report a problem
    6/20/2025Listed for sale$399,000+5%$199/sqft
    Source: Stellar MLS #O6319259 Report a problem
    8/2/2024Sold$380,000-0.8%$190/sqft
    Source: Stellar MLS #O6199100 Report a problem
    5/24/2024Pending sale$383,000$191/sqft
    Source: Stellar MLS #O6199100 Report a problem
    5/16/2024Price change$383,000-1.8%$191/sqft
    Source: Stellar MLS #O6199100 Report a problem
    4/24/2024Listed for sale$390,000+12.2%$195/sqft
    Source: Stellar MLS #O6199100 Report a problem
    4/11/2024Sold$347,500+231.3%$174/sqft
    Source: Public Record Report a problem
    11/15/1996Sold$104,900$52/sqft
    Source: Public Record Report a problem

    Public tax history

    YearProperty taxesTax assessment
    2025$6,147 +242.9%$309,470 +135.8%
    2024$1,793 +5.2%$131,260 +3%
    2023$1,704 +2.5%$127,440 +3%
    2022$1,662 +4.5%$123,730 +3%
    2021$1,590 -2.4%$120,131 +1.4%
    2020$1,629 +17.3%$118,473 +11.6%
    2019$1,389 +10%$106,174 +4.5%
    2018$1,263 $101,649 +2.1%
    2017$1,263 +2.9%$99,559 +2.1%
    2016$1,228 +1.9%$97,512 -1.3%
    2015$1,204 -4.2%$98,838 +0.8%
    2014$1,258 +5.9%$98,054 +1.5%
    2013$1,188 +2.5%$96,605
    2012$1,158 -7.9%$96,605 -5.7%
    2011$1,257 +3.7%$102,475 +1.5%
    2010$1,212 +7.2%$100,961 +2.7%
    2009$1,131 +2.1%$98,307 +0.1%
    2008$1,108 -19%$98,209 +3%
    2007$1,368 -5.8%$95,349 +2.5%
    2006$1,452 +1.3%$93,024 +3%
    2005$1,433 +3.8%$90,315
    2004$1,380 +1.7%--
    2003$1,358 +3.3%$88,116 +4.9%
    2002$1,315 +7%$84,035 +1.6%
    2001$1,229 +2.8%$82,712
    2000$1,196 $82,712

    Find assessor info on the county website

    Neighborhood: 32726

    Nearby schools

    GreatSchools rating
    Schools provided by the listing agent
    • Elementary: Eustis Heights Elem
    • Middle: Eustis Middle
    • High: Eustis High School

    Source: Stellar MLS. This data may not be complete. We recommend contacting the local school district to confirm school assignments for this home.

    Get a cash offer in 3 minutes
    Find out how much your home could sell for in as little as 3 minutes with a no-obligation cash offer.
    Estimated market value
    $397,300
    Get a cash offer in 3 minutes
    Find out how much your home could sell for in as little as 3 minutes with a no-obligation cash offer.
    Estimated market value
    $397,300