Skip main navigation
Sold for $268,000
  • $268,000

    1411 Cliff Ave, Eustis, FL 32726

    3beds
    2,041sqft
    Single Family Residence
    Built in 1946
    0.29 Acres Lot
    $268,200 Zestimate®
    $131/sqft
    $2,069 Estimated rent

    Home value

    $268,200

    $249,000 - $290,000

    $2,069/mo

    Zestimate® history
    Loading
    Loading...

    Owner options

    List your home for rent

    $2,069/mo

    Rent Zestimate®

    Find your next renter with Zillow Rental Manager. Plus, with online applications, you can quickly screen prospective tenants – for free.

    Learn more

    $2,069/mo

    Rent Zestimate®

    Refinance and save

    $1,783/mo

    Est. payment

    Refinancing to a lower rate could help reduce your monthly payments and save thousands over the life of the loan.

    See today's rates

    $1,783/mo

    Est. payment

    Explore your selling options

    Work with a Zillow partner agent

    Leverage their expertise and Zillow's premium Showcase listings to get your home seen by more buyers.

    Get started

    List with your own agent

    Get your home in front of millions of buyers by listing it on Zillow.

    Learn how to do it

    Sell it yourself

    Take full control of how buyers see your home on Zillow by listing For Sale by Owner (FSBO).

    List your home

    What's special

    Fruit treesOpen-concept layoutFenced backyardCorner lotUpdated flooringAbundant counter spaceCharming kitchen
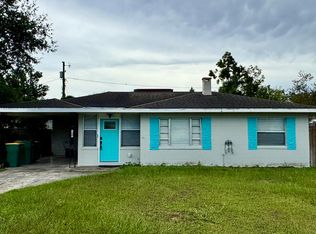
    One or more photo(s) has been virtually staged. Discover this stunning home offering over 2,000 square feet of bright, thoughtfully designed living space. Nestled on a spacious corner lot, with a wrap-around driveway that enhances curb appeal and offers convenient access from two streets—perfect for accommodating guests, extra vehicles, or easy daily traffic. Inside, you'll find a welcoming open-concept layout featuring updated flooring, ceiling fans, and built-in conveniences that blend charm with functionality. The charming kitchen provides abundant counter space, modern appliances, and seamless access to the dining area—an ideal setup for both everyday living and entertaining. A large laundry room adds extra storage and practicality for busy households. Step outside to enjoy the fenced backyard, perfect for pets, gardening, or weekend barbecues. Features mature landscaping, including several fruit trees such as mango, avocado (currently producing), and orange trees. Offering the enjoyment of fresh, homegrown produce. Additional amenities include two detached storage buildings suited for tools, hobbies, or a workshop. The oversized driveway and covered carport deliver ample parking for guests, boats, or recreational vehicles. Situated in the peaceful, well-established Hannum Heights neighborhood, this home is just minutes from downtown Eustis, East Crooked Lake, and local schools. With no HOA and a flood zone X rating, it offers peace of mind and a wonderful community to call home. Whether you're a first-time buyer, growing family, or seeking single-level living packed with character, this exceptional property truly checks all the boxes.

    Zillow last checked:

    Listing updated:

    Listing Provided by:

    Kimberly Ramirez 347-840-2452,

    LPT REALTY, LLC 877-366-2213,

    Jasmine Rivera 407-761-0402,

    LPT REALTY, LLC

    Bought with:

    Randall Kain, 3336688

    LPT REALTY, LLC

    Source: Stellar MLS,MLS#: V4943001MLS LogoOriginating MLS: Orlando Regional

    Facts & features

    Interior

    Bedrooms & bathrooms
    • Bedrooms: 3
    • Bathrooms: 2
    • Full bathrooms: 2
    Primary bedroom
    • Features: Built-in Closet
    • Level: First
    • Area: 165 Square Feet
    • Dimensions: 15x11
    Bedroom 2
    • Features: Built-in Closet
    • Level: First
    • Area: 132 Square Feet
    • Dimensions: 12x11
    Bedroom 3
    • Features: Built-in Closet
    • Level: First
    • Area: 132 Square Feet
    • Dimensions: 12x11
    Dining room
    • Level: First
    • Area: 130 Square Feet
    • Dimensions: 10x13
    Family room
    • Level: First
    • Area: 348 Square Feet
    • Dimensions: 12x29
    Kitchen
    • Level: First
    • Area: 176 Square Feet
    • Dimensions: 16x11
    Laundry
    • Features: Built-in Closet
    • Level: First
    • Area: 132 Square Feet
    • Dimensions: 12x11
    Living room
    • Level: First
    • Area: 169 Square Feet
    • Dimensions: 13x13
    Heating
    • Central
    Cooling
    • Central Air
    Appliances
    • Included: Dishwasher, Dryer, Range, Refrigerator, Washer
    • Laundry: Inside, Laundry Room
    Features
    • Primary Bedroom Main Floor, Thermostat
    • Flooring: Ceramic Tile, Laminate
    • Has fireplace: Yes
    • Fireplace features: Living Room, Stone
    Interior area
    • Total structure area: 2,938
    • Total interior livable area: 2,041 sqft

    Property

    Parking
    • Total spaces: 2
    • Parking features: Carport
    • Carport spaces: 2
    Features
    • Levels: One
    • Stories: 1
    • Exterior features: Private Mailbox, Storage
    Lot
    • Size: 0.29 Acres
    • Dimensions: 120 x 107
    Details
    • Parcel number: 131926100000003700
    • Zoning: PI
    • Special conditions: None

    Construction

    Type & style
    • Home type: SingleFamily
    • Property subtype: Single Family Residence
    Materials
    • Block
    • Foundation: Slab
    • Roof: Shingle
    Condition
    • New construction: No
    • Year built: 1946

    Utilities & green energy

    • Sewer: Public Sewer
    • Water: Public
    • Utilities for property: Cable Connected, Electricity Connected, Sewer Connected, Water Connected

    Community & neighborhood

    Location
    • Region: Eustis
    • Subdivision: EUSTIS HANNUM HEIGHTS

    HOA & financial

    HOA
    • Has HOA: No
    Other fees
    • Pet fee: $0 monthly
    Other financial information
    • Total actual rent: 0

    Other

    Other facts
    • Listing terms: Cash,Conventional,FHA,VA Loan
    • Ownership: Fee Simple
    • Road surface type: Paved

    Price history

    DateEventPrice
    12/2/2025Sold$268,000-9.8%$131/sqft
    Source: Stellar MLS #V4943001 Report a problem
    11/6/2025Pending sale$297,000$146/sqft
    Source: Stellar MLS #V4943001 Report a problem
    10/7/2025Price change$297,000-4.2%$146/sqft
    Source: Stellar MLS #V4943001 Report a problem
    9/25/2025Pending sale$310,000$152/sqft
    Source: Stellar MLS #V4943001 Report a problem
    9/2/2025Listed for sale$310,000$152/sqft
    Source: Stellar MLS #V4943001 Report a problem
    8/25/2025Pending sale$310,000$152/sqft
    Source: Stellar MLS #V4943001 Report a problem
    7/17/2025Price change$310,000-3.1%$152/sqft
    Source: Stellar MLS #V4943001 Report a problem
    6/27/2025Price change$320,000-3%$157/sqft
    Source: Stellar MLS #V4943001 Report a problem
    6/4/2025Listed for sale$330,000+15.8%$162/sqft
    Source: Stellar MLS #V4943001 Report a problem
    10/2/2024Listing removed$285,000$140/sqft
    Source: Stellar MLS #G5045950 Report a problem
    10/2/2023Listing removed--
    Source: Stellar MLS #G5045950 Report a problem
    10/5/2021Sold$285,000$140/sqft
    Source: Public Record Report a problem
    8/31/2021Pending sale$285,000$140/sqft
    Source: Stellar MLS #G5045950 Report a problem
    8/28/2021Listed for sale$285,000+39.1%$140/sqft
    Source: Stellar MLS #G5045950 Report a problem
    12/2/2019Sold$204,900$100/sqft
    Source: Public Record Report a problem
    10/28/2019Pending sale$204,900$100/sqft
    Source: CENTURY 21 Stonebridge Real Estate Group #O5805475 Report a problem
    10/13/2019Price change$204,900-2.4%$100/sqft
    Source: CENTURY 21 Stonebridge Real Estate Group #O5805475 Report a problem
    9/25/2019Price change$209,900-1.9%$103/sqft
    Source: CENTURY 21 Stonebridge Real Estate Group #O5805475 Report a problem
    9/9/2019Price change$214,000-0.4%$105/sqft
    Source: CENTURY 21 Stonebridge Real Estate Group #O5805475 Report a problem
    8/14/2019Listed for sale$214,900+16.2%$105/sqft
    Source: CENTURY 21 STONEBRIDGE REAL ESTATE GROUP #O5805475 Report a problem
    6/19/2017Sold$184,900$91/sqft
    Source: Public Record Report a problem
    4/28/2017Listed for sale$184,900+71.2%$91/sqft
    Source: EXIT REALTY TRI-COUNTY #G4841784 Report a problem
    2/22/2016Sold$108,000-13.5%$53/sqft
    Source: Stellar MLS #G4820619 Report a problem
    2/2/2016Pending sale$124,900$61/sqft
    Source: ERA Grizzard Real Estate #G4820619 Report a problem
    1/13/2016Price change$124,900-10.8%$61/sqft
    Source: ERA Grizzard Real Estate #G4820619 Report a problem
    12/2/2015Listed for sale$140,000$69/sqft
    Source: ERA GRIZZARD REAL ESTATE #G4820619 Report a problem

    Public tax history

    YearProperty taxesTax assessment
    2025$6,400 +28%$322,196 +6%
    2024$4,999 +4.3%$304,033 +2.8%
    2023$4,793 -4.3%$295,854 +2.8%
    2022$5,011 +26.3%$287,661 +21.4%
    2021$3,966 +1.5%$237,042 +29.5%
    2020$3,907 +121.1%$183,022 +48%
    2019$1,767 +4.9%$123,627 +1.9%
    2018$1,683 $121,322 +8.9%
    2017$1,683 -29.6%$111,451 +11.8%
    2016$2,390 +10.3%$99,726 +9.8%
    2015$2,167 +101.3%$90,789 +0.8%
    2014$1,077 +7%$90,069 +1.5%
    2013$1,007 +5.7%$88,738 +1.7%
    2012$952 +7.7%$87,255 +3%
    2011$884 +4%$84,714 +1.5%
    2010$850 +7.8%$83,463 +2.7%
    2009$789 +2%$81,269 +0.1%
    2008$773 -25.4%$81,188 +3%
    2007$1,037 -5.5%$78,824 +2.5%
    2006$1,097 +1.7%$76,902 +3%
    2005$1,079 +4.3%$74,663
    2004$1,035 +1.9%--
    2003$1,015 +3.7%$72,845 +4.9%
    2002$979 +7.2%$69,471 +1.6%
    2001$913 +3.8%$68,377 +0.3%
    2000$879 $68,178

    Find assessor info on the county website

    Neighborhood: 32726

    Nearby schools

    GreatSchools rating
    Get a cash offer in 3 minutes
    Find out how much your home could sell for in as little as 3 minutes with a no-obligation cash offer.
    Estimated market value
    $268,200
    Get a cash offer in 3 minutes
    Find out how much your home could sell for in as little as 3 minutes with a no-obligation cash offer.
    Estimated market value
    $268,200