Welcome to 1301 Hawkins Wood Circle in the The Grove neighborhood of Midlothian. This move-in ready vinyl-sided basement home consists of 5 bedrooms & 3.5 bathrooms over 3,459 sqft of finished living space over 3 levels w/ walk-up roughed-in attic that can be finished for an additional 1000+ sqft (perfect for multi-generational families). Upon entering, you are greeted with hardwood floors & crown moulding in the foyer and formal living room. The oversized formal dining room is ready for entertaining family during the holidays with tray ceiling, chair rail & crown mouldings. The open-concept eat-in kitchen has a pantry, breakfast bar & recessed lighting and flows into the family room with gas fireplace & walk-out access to the private rear deck. The finished basement features a large entertaining space/rec room (perfect for football on Sundays or kids space) with an additional fireplace, wet bar, full bathroom, ample storage & a flexible guest bedroom space. The 2nd floor of the home is is highlighted with a primary bedroom w/ ensuite bathroom & a large walk-in closet. This level of the home is completed with 3 additional bedrooms, a hallway full bathroom & 2nd floor laundry room (washer/dryer convey). The interior of the home is completed with a full walk-up attic that is roughed-in for an additional full bathroom & can be finished for more sqft for the growing family - bring your contractor & vision! The home features a 2-car attached garage with pedestrian door access and room for storage/workshop. The current owners recently completed a full redesign of the front porch, rear deck & patio space by adding all Trex decking & deck rail with a beautiful stone paver patio w/ fireplace overlooking the backyard. The large .54 acre lot backs up to mature trees & a tranquil stream that kids and pets love to play around. The Grove HOA includes a clubhouse, pool, trails, playground, pond access & a sports field in the yearly dues. Close to everything Midlothian has to offer w/ top schools & endless shopping.
Sold for $580,000
$580,000
1301 Hawkins Wood Cir, Midlothian, VA 23114
5beds
3,459sqft
Single Family Residence
Built in 2006
0.54 Acres Lot
$593,800 Zestimate®
$168/sqft
$3,476 Estimated rent
Home value
$593,800
$558,000 - $635,000
$3,476/mo
Zestimate® history
Owner options
List your home for rent
$3,476/mo
Rent Zestimate®
Find your next renter with Zillow Rental Manager. Plus, with online applications, you can quickly screen prospective tenants – for free.
$3,476/mo
Rent Zestimate®
Refinance and save
$4,041/mo
Est. payment
Refinancing to a lower rate could help reduce your monthly payments and save thousands over the life of the loan.
$4,041/mo
Est. payment
Explore your selling options
Work with a Zillow partner agent
Leverage their expertise and Zillow's premium Showcase listings to get your home seen by more buyers.
Get startedList with your own agent
Get your home in front of millions of buyers by listing it on Zillow.
Learn how to do itSell it yourself
Take full control of how buyers see your home on Zillow by listing For Sale by Owner (FSBO).
List your homeWhat's special
Wet barRecessed lightingBreakfast barOpen-concept eat-in kitchenAmple storageHardwood floorsOversized formal dining room
Zillow last checked:
Listing updated:
Listed by:
Aaron Gilbert Aaron.Gilbert@PenFedRealty.com,
BHHS PenFed Realty
Bought with:
Lizzy Pass, 0225230903
Keller Williams Realty
Source: CVRMLS,MLS#: 2528302 Originating MLS: Central Virginia Regional MLS
Originating MLS: Central Virginia Regional MLSFacts & features
Interior
Bedrooms & bathrooms
- Bedrooms: 5
- Bathrooms: 4
- Full bathrooms: 3
- 1/2 bathrooms: 1
Primary bedroom
- Description: Carpet, CF, Ensuite Bath, Walk-in Closet
- Level: Second
- Dimensions: 19.8 x 18.0
Bedroom 2
- Description: Carpet, Closet, Ceiling Fan
- Level: Second
- Dimensions: 11.4 x 14.5
Bedroom 3
- Description: Carpet, Closet, Ceiling Fan
- Level: Second
- Dimensions: 11.11 x 12.6
Bedroom 4
- Description: Carpet, Closet, Ceiling Fan
- Level: Second
- Dimensions: 11.4 x 11.6
Bedroom 5
- Description: Luxury Vinyl, CF, Closet, Flexible 5th Bedroom
- Level: Basement
- Dimensions: 12.6 x 16.6
Additional room
- Description: Floored, Walk-up attic, Rough-in Bath, Expandable
- Level: Third
- Dimensions: 43.7 x 24.2
Dining room
- Description: Hardwood Floor, Formal, Tray Ceiling, Chair/Crown
- Level: First
- Dimensions: 12.6 x 14.5
Family room
- Description: Carpet, Ceiling Fan, Gas FP, Open, Walk-Out
- Level: First
- Dimensions: 16.7 x 16.1
Foyer
- Description: Hardwood Floor, Crown Moulding, Drop-Zone
- Level: First
- Dimensions: 11.2 x 11.6
Other
- Description: Tub & Shower
- Level: Basement
Other
- Description: Tub & Shower
- Level: Second
Half bath
- Level: First
Kitchen
- Description: Hardwood Floor, Eat-in, Open, Pantry, Recessed
- Level: First
- Dimensions: 11.7 x 17.1
Laundry
- Description: Vinyl Floor, W/D Convey, Wash Sink, 2nd Floor Room
- Level: Second
- Dimensions: 6.5 x 10.1
Living room
- Description: Hardwood Floor, Crown Moulding, Flexible
- Level: First
- Dimensions: 11.11 x 12.6
Recreation
- Description: Carpet, CF, Wet Bar, Flexible, Walk-Out
- Level: Basement
- Dimensions: 34.10 x 17.0
Sitting room
- Description: Hardwood Floor, Breakfast Nook/Morning Room, Open
- Level: First
- Dimensions: 8.0 x 21.5
Heating
- Forced Air, Natural Gas, Zoned
Cooling
- Central Air, Zoned
Appliances
- Included: Dryer, Dishwasher, Electric Cooking, Disposal, Gas Water Heater, Microwave, Oven, Refrigerator, Smooth Cooktop, Stove, Water Heater, Washer
- Laundry: Washer Hookup, Dryer Hookup
Features
- Wet Bar, Bathroom Rough-In, Ceiling Fan(s), Separate/Formal Dining Room, Double Vanity, Eat-in Kitchen, Fireplace, Laminate Counters, Bath in Primary Bedroom, Pantry, Recessed Lighting, Walk-In Closet(s)
- Flooring: Partially Carpeted, Vinyl, Wood
- Doors: Insulated Doors
- Windows: Screens, Thermal Windows
- Basement: Full,Finished,Walk-Out Access
- Attic: Expandable,Floored,Walk-up
- Number of fireplaces: 2
- Fireplace features: Factory Built, Gas, Vented
Interior area
- Total interior livable area: 3,459 sqft
- Finished area above ground: 2,601
- Finished area below ground: 858
Property
Parking
- Total spaces: 2
- Parking features: Attached, Direct Access, Driveway, Garage, Garage Door Opener, Paved, Two Spaces
- Attached garage spaces: 2
- Has uncovered spaces: Yes
Features
- Levels: Three Or More
- Stories: 4
- Patio & porch: Rear Porch, Front Porch, Deck, Porch
- Exterior features: Deck, Sprinkler/Irrigation, Porch, Paved Driveway
- Pool features: Outdoor Pool, Pool, Community
- Fencing: None
- Waterfront features: Stream
Lot
- Size: 0.54 Acres
- Features: Landscaped, Sloped
- Topography: Sloping
Details
- Parcel number: 727700216300000
- Zoning description: R9
Construction
Type & style
- Home type: SingleFamily
- Architectural style: Colonial
- Property subtype: Single Family Residence
Materials
- Block, Drywall, Frame, Vinyl Siding
- Roof: Composition,Shingle
Condition
- Resale
- New construction: No
- Year built: 2006
Utilities & green energy
- Sewer: Public Sewer
- Water: Public
Community & HOA
Community
- Features: Common Grounds/Area, Clubhouse, Home Owners Association, Lake, Playground, Pond, Pool, Sports Field, Trails/Paths, Curbs, Gutter(s)
- Security: Smoke Detector(s)
- Subdivision: The Grove
HOA
- Has HOA: Yes
- Amenities included: Landscaping, Management
- Services included: Clubhouse, Common Areas, Pool(s), Recreation Facilities
- HOA fee: $553 annually
Location
- Region: Midlothian
Financial & listing details
- Price per square foot: $168/sqft
- Tax assessed value: $562,700
- Annual tax amount: $5,008
- Date on market: 11/22/2025
- Ownership: Individuals
- Ownership type: Sole Proprietor
Price history
| Date | Event | Price |
|---|---|---|
| 2/3/2026 | Sold | $580,000-1.7%$168/sqft |
Source:  CVRMLS #2528302 Report a problem CVRMLS #2528302 Report a problem | ||
| 12/20/2025 | Pending sale | $590,000$171/sqft |
Source: CVRMLS #2528302 Report a problem | ||
| 10/20/2025 | Price change | $590,000-1.5%$171/sqft |
Source: CVRMLS #2528302 Report a problem | ||
| 10/8/2025 | Listed for sale | $599,000+71.1%$173/sqft |
Source: CVRMLS #2528302 Report a problem | ||
| 7/16/2018 | Sold | $350,000+0.1%$101/sqft |
Source: CVRMLS #1815588 Report a problem | ||
| 5/2/2018 | Listed for sale | $349,500-14.3%$101/sqft |
Source: Napier REALTORS ERA #1815588 Report a problem | ||
| 9/8/2006 | Sold | $408,015+716%$118/sqft |
Source: Public Record Report a problem | ||
| 3/30/2006 | Sold | $50,000$14/sqft |
Source: Public Record Report a problem | ||
Public tax history
| Year | Property taxes | Tax assessment |
|---|---|---|
| 2025 | $5,008 +5.8% | $562,700 +7% |
| 2024 | $4,733 +4.7% | $525,900 +5.9% |
| 2023 | $4,520 +9.1% | $496,700 +10.3% |
| 2022 | $4,142 +5.4% | $450,200 +8.8% |
| 2021 | $3,931 +4.9% | $413,800 +4.9% |
| 2020 | $3,748 +2.2% | $394,500 +2.2% |
| 2019 | $3,667 +0.4% | $386,000 +1.8% |
| 2018 | $3,653 +11.6% | $379,300 +4.8% |
| 2017 | $3,273 | $362,000 +7% |
| 2016 | $3,273 +2.8% | $338,300 +2.9% |
| 2015 | $3,182 +2.2% | $328,900 +2.2% |
| 2014 | $3,114 | $321,800 +8.1% |
| 2013 | -- | $297,700 -2.4% |
| 2012 | -- | $305,000 -6.9% |
| 2011 | -- | $327,600 -3% |
| 2010 | -- | $337,900 -6.3% |
| 2009 | -- | $360,800 -4.3% |
| 2008 | -- | $377,100 +10.8% |
| 2007 | -- | $340,200 +580.4% |
| 2005 | -- | $50,000 +11.1% |
| 2004 | -- | $45,000 +16.9% |
| 2003 | -- | $38,500 +6.9% |
| 2002 | -- | $36,000 |
| 2001 | -- | $36,000 |
Find assessor info on the county website
Neighborhood: 23114
Nearby homes
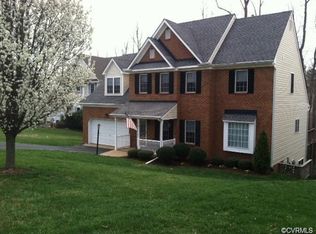
- $651,8005 bd5 ba2.6k sqft1249 Hawkins Wood Cir, Midlothian, VA 23114Off Market
- $551,9004 bd2 ba2.5k sqft1307 Hawkins Wood Cir, Midlothian, VA 23114Off Market
- $627,1005 bd5 ba3.3k sqft1243 Hawkins Wood Cir, Midlothian, VA 23114Off Market
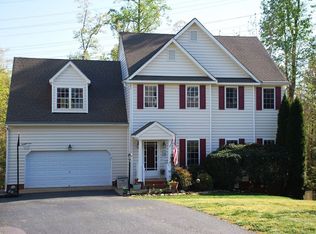
- $567,2005 bd2 ba2.9k sqft1313 Hawkins Wood Cir, Midlothian, VA 23114Off Market
- $583,8004 bd2 ba2.9k sqft1319 Hawkins Wood Cir, Midlothian, VA 23114Off Market
- $562,9004 bd2 ba2.8k sqft1300 Hawkins Wood Cir, Midlothian, VA 23114Off Market
- $--3 Acres1001 Coalfield Rd, Midlothian, VA 23114Off Market
- $554,9004 bd3 ba2.4k sqft1312 Hawkins Wood Cir, Midlothian, VA 23114For Sale
Nearby schools
GreatSchools rating
- 10/10J B Watkins Elementary SchoolGrades: PK-5Distance: 0.9 mi
- 9/10Midlothian Middle SchoolGrades: 6-8Distance: 1.3 mi
- 8/10Midlothian High SchoolGrades: 9-12Distance: 0.9 mi
Schools provided by the listing agent
- Elementary: Watkins
- Middle: Midlothian
- High: Midlothian
Source: CVRMLS. This data may not be complete. We recommend contacting the local school district to confirm school assignments for this home.
Get a cash offer in 3 minutes
Find out how much your home could sell for in as little as 3 minutes with a no-obligation cash offer.
Estimated market value
$593,800
Get a cash offer in 3 minutes
Find out how much your home could sell for in as little as 3 minutes with a no-obligation cash offer.
Estimated market value
$593,800
- Virginia
- Chesterfield County
- Midlothian
- 23114
- 1301 Hawkins Wood Cir
Nearby cities
Nearby zip codes
Other Midlothian Topics
