Back on the market! Huge price improvement!! Motivated sellers! Don’t miss out on this incredible opportunity within the sought-after Johns Cove gated community! This small, sought-after gated community on Johns Lake is ideally located just off the Florida Turnpike, close to Old Winter Garden, the airport, and all the Attractions. The community has its own private boat ramp, providing access to Johns Lake, which is renowned for fishing, boating, jet-skiing, and paddle boarding. Welcome to this stunningly, beautifully remodeled 4-bedroom, 2-bathroom custom pool home—truly turn-key and move-in ready! This home has been completely updated in 2024, offering stylish living and peace of mind from day one. From the moment you arrive, you’ll be impressed by the manicured lawn and vibrant flower beds. The side-entry two-car garage adds to the home’s fantastic curb appeal. Step inside through the foyer to a beautiful, freshly remodeled and painted interior that opens into a spacious dining area. This home features a split floor plan—with the primary suite and one bedroom on one side, and two additional bedrooms and a full bath on the other, offering flexibility for families and guests alike. The primary suite is a true retreat, complete with a luxurious en-suite bathroom featuring a custom tub, walk-in shower, and a stunning walk-in closet. All finishes, including elegant porcelain tile flooring, are brand new. The heart of the home is the expansive open-concept kitchen and living area, highlighted by an oversized quartz island with a farmhouse-style sink—perfect for entertaining. The custom-designed kitchen offers modern cabinetry, sleek finishes, and seamless access to the family room. Enjoy cozy evenings in the family room, which showcases a state-of-the-art electric fireplace and a custom entertainment bar. From here, step through the doors to your covered outdoor seating area and brand-new 2024 custom pool, featuring a sun shelf and tranquil water fountain—perfect for relaxing or hosting. Additional features: New roof, windows, HVAC system, and tankless water heater (2024), Fully fenced backyard—great for pets. Fresh exterior and interior paint (2024). This fully renovated home combines luxury, comfort, and convenience in one of the most desirable communities in the area. It won’t last long—schedule your private showing today!
Sold for $710,000
$710,000
1301 JOHNS COVE LANE, OAKLAND, FL 34787
4beds
2,495sqft
Single Family Residence
Built in 2003
0.29 Acres Lot
$710,300 Zestimate®
$285/sqft
$3,277 Estimated rent
Home value
$710,300
$646,000 - $781,000
$3,277/mo
Zestimate® history
Owner options
List your home for rent
$3,277/mo
Rent Zestimate®
Find your next renter with Zillow Rental Manager. Plus, with online applications, you can quickly screen prospective tenants – for free.
$3,277/mo
Rent Zestimate®
Refinance and save
$5,259/mo
Est. payment
Refinancing to a lower rate could help reduce your monthly payments and save thousands over the life of the loan.
$5,259/mo
Est. payment
Explore your selling options
Work with a Zillow partner agent
Leverage their expertise and Zillow's premium Showcase listings to get your home seen by more buyers.
Get startedList with your own agent
Get your home in front of millions of buyers by listing it on Zillow.
Learn how to do itSell it yourself
Take full control of how buyers see your home on Zillow by listing For Sale by Owner (FSBO).
List your homeWhat's special
State-of-the-art electric fireplaceFarmhouse-style sinkStunning walk-in closetCovered outdoor seating areaTranquil water fountainSun shelfFantastic curb appeal
Zillow last checked:
Listing updated:
Listed by:
Heidi Pfeffer-Morgan 407-408-6101,
DALTON WADE INC 888-668-8283
Bought with:
Chip Fernandez, 3621260
LOT & LAND SALE LLC
Source: Stellar MLS,MLS#: O6314452 Originating MLS: Suncoast Tampa
Originating MLS: Suncoast Tampa
Facts & features
Interior
Bedrooms & bathrooms
- Bedrooms: 4
- Bathrooms: 2
- Full bathrooms: 2
Primary bedroom
- Features: En Suite Bathroom, Walk-In Closet(s)
- Level: First
- Area: 336 Square Feet
- Dimensions: 24x14
Bedroom 2
- Features: Ceiling Fan(s), Built-in Closet
- Level: First
- Area: 121 Square Feet
- Dimensions: 11x11
Bedroom 3
- Features: Ceiling Fan(s), Built-in Closet
- Level: First
- Area: 121 Square Feet
- Dimensions: 11x11
Bedroom 4
- Features: Ceiling Fan(s), Built-in Closet
- Level: First
- Area: 110 Square Feet
- Dimensions: 11x10
Bathroom 1
- Features: Tub With Shower
- Level: First
- Area: 196 Square Feet
- Dimensions: 14x14
Dining room
- Level: First
- Area: 208 Square Feet
- Dimensions: 16x13
Foyer
- Level: First
- Area: 208 Square Feet
- Dimensions: 16x13
Kitchen
- Level: First
- Area: 462 Square Feet
- Dimensions: 21x22
Living room
- Level: First
- Area: 264 Square Feet
- Dimensions: 12x22
Heating
- Electric
Cooling
- Central Air
Appliances
- Included: Oven, Convection Oven, Cooktop, Dishwasher, Disposal, Electric Water Heater, Freezer, Range Hood, Refrigerator, Tankless Water Heater, Water Filtration System
- Laundry: Laundry Room
Features
- Kitchen/Family Room Combo, Living Room/Dining Room Combo, Open Floorplan, Primary Bedroom Main Floor, Vaulted Ceiling(s), Walk-In Closet(s)
- Flooring: Luxury Vinyl, Porcelain Tile
- Doors: French Doors, Sliding Doors
- Windows: Shutters, Window Treatments
- Has fireplace: No
Interior area
- Total structure area: 12,705
- Total interior livable area: 2,495 sqft
Property
Parking
- Total spaces: 2
- Parking features: Garage - Attached
- Attached garage spaces: 2
Features
- Levels: One
- Stories: 1
- Exterior features: Garden, Irrigation System, Lighting, Private Mailbox, Rain Gutters, Sidewalk, Boat Slip
- Has private pool: Yes
- Pool features: Heated, In Ground, Lighting
- Waterfront features: Lake, Lake Privileges
Lot
- Size: 0.29 Acres
Details
- Parcel number: 302227401500120
- Zoning: R-1A
- Special conditions: None
Construction
Type & style
- Home type: SingleFamily
- Property subtype: Single Family Residence
Materials
- Block, Concrete, Stucco
- Foundation: Block, Slab
- Roof: Shingle
Condition
- New construction: No
- Year built: 2003
Utilities & green energy
- Sewer: Septic Tank
- Water: Canal/Lake For Irrigation, Public
- Utilities for property: BB/HS Internet Available
Community & HOA
Community
- Features: Boat Slip, Fishing, Lake, Public Boat Ramp, Water Access, Gated Community - No Guard, Golf Carts OK, Sidewalks
- Pet fee: $0 monthly
- Subdivision: JOHNS COVE 43/104
HOA
- Has HOA: Yes
- Services included: Private Road
- HOA fee: $150 monthly
- HOA name: Terri Grace
- HOA phone: 407-214-8806
Location
- Region: Oakland
Financial & listing details
- Price per square foot: $285/sqft
- Tax assessed value: $486,612
- Annual tax amount: $3,948
- Date on market: 6/2/2025
- Cumulative days on market: 106 days
- Listing terms: Cash,Conventional,FHA,VA Loan
- Ownership: Fee Simple
- Total actual rent: 0
- Road surface type: Asphalt
Price history
| Date | Event | Price |
|---|---|---|
| 11/4/2025 | Sold | $710,000-2.7%$285/sqft |
Source:  Stellar MLS #O6314452 Report a problem Stellar MLS #O6314452 Report a problem | ||
| 10/8/2025 | Pending sale | $729,999$293/sqft |
Source: Stellar MLS #O6314452 Report a problem | ||
| 9/4/2025 | Price change | $729,999-2.7%$293/sqft |
Source: Stellar MLS #O6314452 Report a problem | ||
| 8/11/2025 | Price change | $749,999-2.6%$301/sqft |
Source: Stellar MLS #O6314452 Report a problem | ||
| 8/5/2025 | Price change | $770,000-3.4%$309/sqft |
Source: Stellar MLS #O6314452 Report a problem | ||
| 8/1/2025 | Listed for sale | $796,900$319/sqft |
Source: Stellar MLS #O6314452 Report a problem | ||
| 7/17/2025 | Pending sale | $796,900$319/sqft |
Source: Stellar MLS #O6314452 Report a problem | ||
| 6/11/2025 | Price change | $796,900-3.4%$319/sqft |
Source: Stellar MLS #O6314452 Report a problem | ||
| 6/2/2025 | Listed for sale | $825,000+97.4%$331/sqft |
Source: Stellar MLS #O6314452 Report a problem | ||
| 3/8/2024 | Sold | $418,000-10.1%$168/sqft |
Source: Stellar MLS #O6037342 Report a problem | ||
| 1/15/2024 | Pending sale | $465,000$186/sqft |
Source: Stellar MLS #O6037342 Report a problem | ||
| 12/1/2023 | Price change | $465,000-2.9%$186/sqft |
Source: Stellar MLS #O6037342 Report a problem | ||
| 11/7/2023 | Price change | $479,000-4%$192/sqft |
Source: Stellar MLS #O6037342 Report a problem | ||
| 10/22/2023 | Price change | $499,000-7.4%$200/sqft |
Source: Stellar MLS #O6037342 Report a problem | ||
| 7/29/2023 | Listed for sale | $539,000$216/sqft |
Source: Stellar MLS #O6037342 Report a problem | ||
| 7/4/2023 | Pending sale | $539,000$216/sqft |
Source: Stellar MLS #O6037342 Report a problem | ||
| 3/23/2023 | Listed for sale | $539,000$216/sqft |
Source: Stellar MLS #O6037342 Report a problem | ||
| 1/9/2023 | Listing removed | -- |
Source: Stellar MLS #O6037342 Report a problem | ||
| 12/30/2022 | Listed for sale | $539,000$216/sqft |
Source: Stellar MLS #O6037342 Report a problem | ||
| 12/23/2022 | Listing removed | -- |
Source: Stellar MLS #O6037342 Report a problem | ||
| 11/1/2022 | Price change | $539,000-15.8%$216/sqft |
Source: Stellar MLS #O6037342 Report a problem | ||
| 6/24/2022 | Listed for sale | $640,000+209.3%$257/sqft |
Source: Stellar MLS #O6037342 Report a problem | ||
| 2/24/2015 | Sold | $206,900-3.7%$83/sqft |
Source: Public Record Report a problem | ||
| 1/21/2015 | Price change | $214,900-6.4%$86/sqft |
Source: FLORIDA DREAMS REALTY GROUP, INC. #O5324304 Report a problem | ||
| 12/9/2014 | Price change | $229,500-4.3%$92/sqft |
Source: FLORIDA DREAMS REALTY GROUP, INC. #O5324304 Report a problem | ||
| 11/12/2014 | Price change | $239,900-5.9%$96/sqft |
Source: FLORIDA DREAMS REALTY GROUP, INC. #O5324304 Report a problem | ||
| 10/10/2014 | Listed for sale | $254,900+41.4%$102/sqft |
Source: FLORIDA DREAMS REALTY GROUP, INC. #O5324304 Report a problem | ||
| 8/27/2014 | Sold | $180,300+1094%$72/sqft |
Source: Public Record Report a problem | ||
| 10/6/2011 | Sold | $15,100-93.3%$6/sqft |
Source: Public Record Report a problem | ||
| 8/20/2003 | Sold | $224,000$90/sqft |
Source: Public Record Report a problem | ||
Public tax history
| Year | Property taxes | Tax assessment |
|---|---|---|
| 2024 | $3,949 +6.1% | $258,626 +3% |
| 2023 | $3,722 +3.2% | $251,093 +3% |
| 2022 | $3,605 +1.3% | $243,780 +3% |
| 2021 | $3,560 +0.4% | $236,680 +1.4% |
| 2020 | $3,545 +1.2% | $233,412 +2.3% |
| 2019 | $3,502 +0.4% | $228,164 +1.9% |
| 2018 | $3,489 | $223,910 +1.7% |
| 2017 | $3,489 +1% | $220,176 +2.5% |
| 2016 | $3,455 +0.6% | $214,794 +7.4% |
| 2015 | $3,435 -2.6% | $199,919 +15.3% |
| 2014 | $3,527 +4.5% | $173,322 +4% |
| 2013 | $3,376 +0.9% | $166,729 +1.5% |
| 2012 | $3,347 -2.3% | $164,319 -2% |
| 2011 | $3,427 -4% | $167,685 -6.7% |
| 2010 | $3,570 | $179,670 -12.8% |
| 2009 | -- | $206,157 -29.6% |
| 2008 | $3,095 +0.5% | $292,819 -9.6% |
| 2007 | $3,079 -2.1% | $323,939 +4% |
| 2006 | $3,146 +0.2% | $311,492 +48.5% |
| 2005 | $3,140 +4.7% | $209,740 +12.2% |
| 2004 | $3,000 +253.2% | $186,923 +315.4% |
| 2003 | $849 +0% | $45,000 |
| 2002 | $849 | $45,000 |
Find assessor info on the county website
Neighborhood: 34787
Nearby homes
- $558,3004 bd2 ba2.3k sqft1309 Johns Cove Ln, Oakland, FL 34787Off Market
- $620,0004 bd2 ba2.8k sqft1215 Johns Cove Ln, Oakland, FL 34787Sold
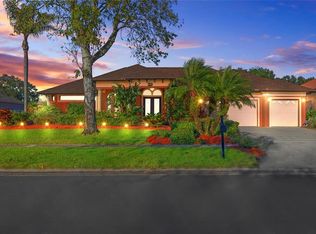
- $522,7713 bd3 ba3k sqft1300 Johns Cove Ln, Oakland, FL 34787Off Market
- $990,500-- bd-- ba-- sqft1300 Johns Cove Ln, Oakland, FL 34787Off Market
- $1,519,5005 bd4 ba4.1k sqft1306 Johns Cove Ln, Oakland, FL 34787Off Market
- $602,3003 bd2 ba2.6k sqft1315 Johns Cove Ln, Oakland, FL 34787Off Market
- $1,396,7006 bd5 ba3.9k sqft1314 Johns Cove Ln, Oakland, FL 34787Off Market
- $708,3003 bd2 ba2.6k sqft1314 Johns Cove Ln #O4905372, Oakland, FL 34787Off Market
Nearby schools
GreatSchools rating
- 9/10Tildenville Elementary SchoolGrades: PK-5Distance: 2.5 mi
- 4/10Lakeview Middle SchoolGrades: 6-9Distance: 2.9 mi
- 7/10West Orange High SchoolGrades: 9-12Distance: 4.7 mi
Schools provided by the listing agent
- Elementary: Tildenville Elem
- Middle: Lakeview Middle
- High: West Orange High
Source: Stellar MLS. This data may not be complete. We recommend contacting the local school district to confirm school assignments for this home.
Get a cash offer in 3 minutes
Find out how much your home could sell for in as little as 3 minutes with a no-obligation cash offer.
Estimated market value
$710,300
Get a cash offer in 3 minutes
Find out how much your home could sell for in as little as 3 minutes with a no-obligation cash offer.
Estimated market value
$710,300
- Florida
- Orange County
- Oakland
- 34787
- 1301 JOHNS COVE LANE
Nearby cities
Nearby zip codes
Other Oakland Topics
