Motivated SELLER! Price adjustment. Don't miss out on this AMAZING opportunity to own this adorable 4-bedroom, 2-bathroom custom pool home in the highly desirable Johns Cove community. If you love to fish, boating, skiing or jet-skiing this is the home for you. This small, sought-after gated community on Johns Lake with its own community boat ramp is ideally located just off the Florida Turnpike, close to Old Winter Garden, the airport, and all the Attractions. The community has its own private boat ramp, providing access to Johns Lake which is renowned for fishing, boating, jet-skiing and paddle boarding. As you pull up to this exceptional home, you will notice it has a pristine, lawned front yard, complimented by rustic shrub effect flower beds, ample parking and a 3-car garage. This home boasts a split floor plan and is freshly painted throughout. Upon entering the foyer through the covered entrance, you will be welcomed by an abundance of natural light and high vaulted ceilings with three built in solar skylights, leading to the open plan Family room. The kitchen overlooks the Family room and features an oversized Granit Island, custom cabinets with granite countertops and stainless-steel appliances. The dining room leads from the kitchen making an excellent area for entertaining. From the Family room, sliding doors lead out to the covered patio, complete with an outdoor kitchen area and built-in grill overlooking the heated spa sparking pool, making it great to entertain your friends and family, for BBQs, or to just sit and relax with morning coffee or an evening cocktail watching the game on TV. The master Bedroom is located on the west side of the house with a stunning updated bathroom which features a custom tub, porcelain floor, walk in shower with double shower heads and dual vanities. This custom home features plenty of storage space throughout. All bedrooms have large walk-in closets, currently the fourth bedroom is being used as study den, which has custom built-in office furniture in solid oak. The roof was replaced in 2022 and insulated with added vents. All windows/slider were replaced by Anderson custom windows. The sprinkler/water system runs off the lake, so no high-water bills. The 220V electrical car charging connection in garage will also convey. Don't miss out on this fantastic opportunity, schedule your showing today.
Sold for $620,000
$620,000
1215 JOHNS COVE LANE, OAKLAND, FL 34787
4beds
2,811sqft
Single Family Residence
Built in 2003
0.29 Acres Lot
$611,700 Zestimate®
$221/sqft
$3,560 Estimated rent
Home value
$611,700
$557,000 - $673,000
$3,560/mo
Zestimate® history
Owner options
List your home for rent
$3,560/mo
Rent Zestimate®
Find your next renter with Zillow Rental Manager. Plus, with online applications, you can quickly screen prospective tenants – for free.
$3,560/mo
Rent Zestimate®
Refinance and save
$4,601/mo
Est. payment
Refinancing to a lower rate could help reduce your monthly payments and save thousands over the life of the loan.
$4,601/mo
Est. payment
Explore your selling options
Work with a Zillow partner agent
Leverage their expertise and Zillow's premium Showcase listings to get your home seen by more buyers.
Get startedList with your own agent
Get your home in front of millions of buyers by listing it on Zillow.
Learn how to do itSell it yourself
Take full control of how buyers see your home on Zillow by listing For Sale by Owner (FSBO).
List your homeWhat's special
Solar skylightsAnderson custom windowsOutdoor kitchen areaHeated spa sparking poolBuilt-in grillHigh vaulted ceilingsCommunity boat ramp
Zillow last checked:
Listing updated:
Listed by:
Heidi Pfeffer-Morgan 407-408-6101,
DALTON WADE INC 888-668-8283
Bought with:
Heidi Pfeffer-Morgan, 3511690
DALTON WADE INC
Source: Stellar MLS,MLS#: O6261895 Originating MLS: Suncoast Tampa
Originating MLS: Suncoast Tampa
Facts & features
Interior
Bedrooms & bathrooms
- Bedrooms: 4
- Bathrooms: 2
- Full bathrooms: 2
Primary bedroom
- Features: En Suite Bathroom, Built-in Closet
- Level: First
- Area: 272 Square Feet
- Dimensions: 16x17
Bedroom 2
- Features: Ceiling Fan(s), Built-in Closet
- Level: First
- Area: 144 Square Feet
- Dimensions: 12x12
Bedroom 3
- Features: Ceiling Fan(s), Walk-In Closet(s)
- Level: First
- Area: 168 Square Feet
- Dimensions: 14x12
Bedroom 4
- Features: Ceiling Fan(s), Built-in Closet
- Level: First
- Area: 144 Square Feet
- Dimensions: 12x12
Dining room
- Features: Ceiling Fan(s)
- Level: First
- Area: 154 Square Feet
- Dimensions: 14x11
Kitchen
- Features: Kitchen Island
- Level: First
- Area: 528 Square Feet
- Dimensions: 24x22
Living room
- Features: Ceiling Fan(s)
- Level: First
- Area: 308 Square Feet
- Dimensions: 22x14
Heating
- Central, Electric
Cooling
- Central Air
Appliances
- Included: Oven, Cooktop, Dishwasher, Freezer
- Laundry: Electric Dryer Hookup, Laundry Room
Features
- Cathedral Ceiling(s), Ceiling Fan(s), Crown Molding
- Flooring: Carpet, Ceramic Tile, Porcelain Tile
- Doors: French Doors
- Has fireplace: No
Interior area
- Total structure area: 12,706
- Total interior livable area: 2,811 sqft
Property
Parking
- Total spaces: 3
- Parking features: Garage - Attached
- Attached garage spaces: 3
Features
- Levels: One
- Stories: 1
- Exterior features: Garden, Irrigation System, Lighting, Boat Slip
- Has private pool: Yes
- Pool features: In Ground, Lighting, Screen Enclosure
- Has spa: Yes
- Has view: Yes
- View description: Lake
- Has water view: Yes
- Water view: Lake
- Waterfront features: Lake Privileges, Boat Ramp - Private, Skiing Allowed
- Body of water: JOHNS LAKE
Lot
- Size: 0.29 Acres
Details
- Parcel number: 302227401500110
- Zoning: R-1A
- Special conditions: None
Construction
Type & style
- Home type: SingleFamily
- Property subtype: Single Family Residence
Materials
- Block, Concrete, Stucco
- Foundation: Block, Concrete Perimeter, Slab
- Roof: Shingle
Condition
- New construction: No
- Year built: 2003
Utilities & green energy
- Sewer: Private Sewer, Septic Tank
- Water: Canal/Lake For Irrigation
- Utilities for property: BB/HS Internet Available, Fiber Optics
Community & HOA
Community
- Pet fee: $0 monthly
- Subdivision: JOHNS COVE 43/104
HOA
- Has HOA: Yes
- HOA fee: $146 monthly
- HOA name: Sonia Neieves
- HOA phone: 407-327-5824
Location
- Region: Oakland
Financial & listing details
- Price per square foot: $221/sqft
- Tax assessed value: $570,738
- Annual tax amount: $3,951
- Date on market: 12/3/2024
- Cumulative days on market: 103 days
- Ownership: Fee Simple
- Total actual rent: 0
- Road surface type: Asphalt
Price history
| Date | Event | Price |
|---|---|---|
| 5/12/2025 | Sold | $620,000-1.6%$221/sqft |
Source:  Stellar MLS #O6261895 Report a problem Stellar MLS #O6261895 Report a problem | ||
| 4/7/2025 | Pending sale | $630,000$224/sqft |
Source: Stellar MLS #O6261895 Report a problem | ||
| 4/4/2025 | Price change | $630,000-1.4%$224/sqft |
Source: Stellar MLS #O6261895 Report a problem | ||
| 3/31/2025 | Pending sale | $639,000$227/sqft |
Source: Stellar MLS #O6261895 Report a problem | ||
| 3/17/2025 | Price change | $639,000-0.9%$227/sqft |
Source: Stellar MLS #O6261895 Report a problem | ||
| 2/24/2025 | Listed for sale | $644,999$229/sqft |
Source: Stellar MLS #O6261895 Report a problem | ||
| 2/18/2025 | Pending sale | $644,999$229/sqft |
Source: Stellar MLS #O6261895 Report a problem | ||
| 2/15/2025 | Price change | $644,999-0.8%$229/sqft |
Source: Stellar MLS #O6261895 Report a problem | ||
| 12/3/2024 | Listed for sale | $649,999+100.5%$231/sqft |
Source: Stellar MLS #O6261895 Report a problem | ||
| 1/29/2004 | Sold | $324,200$115/sqft |
Source: Public Record Report a problem | ||
Public tax history
| Year | Property taxes | Tax assessment |
|---|---|---|
| 2024 | $4,192 +6.1% | $272,001 +3% |
| 2023 | $3,952 +3.2% | $264,079 +3% |
| 2022 | $3,829 +1.2% | $256,387 +3% |
| 2021 | $3,782 +0.4% | $248,919 +1.4% |
| 2020 | $3,767 +1.2% | $245,482 +2.3% |
| 2019 | $3,722 +1.9% | $239,963 +3.2% |
| 2018 | $3,654 | $232,545 -16.2% |
| 2017 | $3,654 +1% | $277,530 +2.2% |
| 2016 | $3,618 +0.6% | $271,650 +3.7% |
| 2015 | $3,598 -1.9% | $261,839 +16.7% |
| 2014 | $3,667 +2.4% | $224,355 +3.6% |
| 2013 | $3,581 +0.7% | $216,520 +1.1% |
| 2012 | $3,555 -3% | $214,110 -2.2% |
| 2011 | $3,665 -4.3% | $218,897 -6% |
| 2010 | $3,830 | $232,850 -13.7% |
| 2009 | -- | $269,779 -27.7% |
| 2008 | $5,024 +3.7% | $373,293 -8.9% |
| 2007 | $4,846 -2.3% | $409,642 +4.7% |
| 2006 | $4,958 +0% | $391,141 +35.1% |
| 2005 | $4,957 +0.6% | $289,477 +8.8% |
| 2004 | $4,930 +480.5% | $266,130 +491.4% |
| 2003 | $849 +0% | $45,000 |
| 2002 | $849 | $45,000 |
Find assessor info on the county website
Neighborhood: 34787
Nearby homes
- $774,0004 bd3 ba3.3k sqft1209 Johns Cove Ln, Oakland, FL 34787Off Market
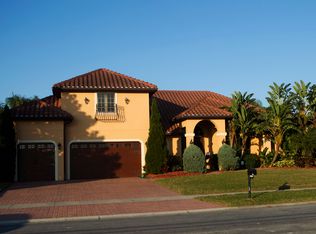
- $710,0004 bd2 ba2.4k sqft1301 Johns Cove Ln, Oakland, FL 34787Sold

- $554,9004 bd2 ba2.3k sqft1309 Johns Cove Ln, Oakland, FL 34787Off Market
- $522,7713 bd3 ba3k sqft1300 Johns Cove Ln, Oakland, FL 34787Off Market
- $1,003,300-- bd-- ba-- sqft1300 Johns Cove Ln, Oakland, FL 34787Off Market
- $1,495,0004 bd4 ba3.6k sqft1206 Johns Cove Ln, Oakland, FL 34787Off Market
- $756,6005 bd4 ba3.1k sqft1205 Johns Cove Ln, Oakland, FL 34787Off Market
- $1,500,0004 bd3 ba2.8k sqft1210 Johns Cove Ln, Oakland, FL 34787Sold
Nearby schools
GreatSchools rating
- 9/10Tildenville Elementary SchoolGrades: PK-5Distance: 2.5 mi
- 4/10Lakeview Middle SchoolGrades: 6-9Distance: 2.9 mi
- 7/10West Orange High SchoolGrades: 9-12Distance: 4.7 mi
Schools provided by the listing agent
- Middle: Lakeview Middle
- High: West Orange High
Source: Stellar MLS. This data may not be complete. We recommend contacting the local school district to confirm school assignments for this home.
Get a cash offer in 3 minutes
Find out how much your home could sell for in as little as 3 minutes with a no-obligation cash offer.
Estimated market value
$611,700
Get a cash offer in 3 minutes
Find out how much your home could sell for in as little as 3 minutes with a no-obligation cash offer.
Estimated market value
$611,700
- Florida
- Orange County
- Oakland
- 34787
- 1215 JOHNS COVE LANE
Nearby cities
Nearby zip codes
Other Oakland Topics
