One or more photo(s) has been virtually staged. Experience elevated lakefront living on the shores of prestigious Johns Lake. Situated on an expansive half-acre homesite within the exclusive gated Johns Cove community, this meticulously maintained 4-bedroom, 2.5-bath waterfront residence offers direct lake access, panoramic sunset views, and refined designer finishes throughout. Built in 2016 and thoughtfully upgraded, the home also features a recently installed air conditioning system for optimal comfort and efficiency. Inside, the home makes an immediate impression with soaring ceilings, 8-foot doors, and an abundance of natural light. Mannington luxury vinyl flooring flows seamlessly throughout, creating a cohesive, upscale aesthetic with both beauty and durability. Expansive double-pane windows and retractable glass doors blur the line between indoors and out, showcasing breathtaking water views from multiple living spaces. The chef’s kitchen is designed for both entertaining and everyday elegance, featuring a large granite island, premium appliances including a double oven and GE Profile dishwasher, custom cabinetry, and generous storage. Designer light fixtures elevate each space, adding warmth and sophistication throughout. The primary suite is a true retreat, highlighted by a sculptural freestanding soaking tub with a striking fountain-style tub filler, a marble-glass, tiled walk-in shower, and a custom walk-in closet. Secondary bedrooms offer direct access to the pool and patio, while the fourth bedroom provides flexibility as a private office, guest suite, or flex space. Outdoor living is designed for resort-style relaxation, featuring a sparkling pool, outdoor kitchen, stone-set electric fireplace, and an outdoor shower for convenience — all perfectly positioned to capture unforgettable lakefront sunsets and tranquil water views. A private covered dock with boat and jet ski lifts makes enjoying one of Central Florida’s most desirable lakes effortless. Perfectly positioned near Florida’s Turnpike and SR-429, the home offers seamless connectivity across Central Florida. The 50+ mile West Orange Trail is nearby, leading straight to historic downtown Winter Garden with its boutique shopping, acclaimed dining, and vibrant weekly farmers market. World-class attractions including Walt Disney World and area theme parks are just minutes away, and Orlando International Airport is approximately 25 minutes from your door. This is a rare opportunity to own a private waterfront sanctuary in one of the area’s most sought-after lakefront communities. Schedule your private showing today.
Sold for $1,500,000
$1,500,000
1210 JOHNS COVE LANE, OAKLAND, FL 34787
4beds
2,842sqft
Single Family Residence
Built in 2016
0.59 Acres Lot
$1,506,700 Zestimate®
$528/sqft
$3,967 Estimated rent
Home value
$1,506,700
$1.39M - $1.64M
$3,967/mo
Zestimate® history
Owner options
List your home for rent
$3,967/mo
Rent Zestimate®
Find your next renter with Zillow Rental Manager. Plus, with online applications, you can quickly screen prospective tenants – for free.
$3,967/mo
Rent Zestimate®
Refinance and save
$10,833/mo
Est. payment
Refinancing to a lower rate could help reduce your monthly payments and save thousands over the life of the loan.
$10,833/mo
Est. payment
Explore your selling options
Work with a Zillow partner agent
Leverage their expertise and Zillow's premium Showcase listings to get your home seen by more buyers.
Get startedList with your own agent
Get your home in front of millions of buyers by listing it on Zillow.
Learn how to do itSell it yourself
Take full control of how buyers see your home on Zillow by listing For Sale by Owner (FSBO).
List your homeWhat's special
Stone-set electric fireplaceLarge granite islandOutdoor kitchenAbundance of natural lightExpansive double-pane windowsSparkling poolCustom cabinetry
Zillow last checked:
Listing updated:
Listed by:
Heidi Pfeffer-Morgan 407-408-6101,
DALTON WADE INC 888-668-8283
Bought with:
Hojin Chang, 654559
RE/MAX PRIME PROPERTIES
Source: Stellar MLS,MLS#: O6384628 Originating MLS: Suncoast Tampa
Originating MLS: Suncoast Tampa
Facts & features
Interior
Bedrooms & bathrooms
- Bedrooms: 4
- Bathrooms: 3
- Full bathrooms: 2
- 1/2 bathrooms: 1
Primary bedroom
- Features: En Suite Bathroom, Walk-In Closet(s)
- Level: First
- Area: 299 Square Feet
- Dimensions: 13x23
Bedroom 2
- Features: Ceiling Fan(s), Built-in Closet
- Level: First
- Area: 168 Square Feet
- Dimensions: 14x12
Bedroom 3
- Features: Ceiling Fan(s), Built-in Closet
- Level: First
- Area: 168 Square Feet
- Dimensions: 14x12
Bedroom 4
- Features: Storage Closet
- Level: First
- Area: 182 Square Feet
- Dimensions: 14x13
Primary bathroom
- Features: Garden Bath
- Level: First
- Area: 247 Square Feet
- Dimensions: 19x13
Dining room
- Level: Basement
- Area: 140 Square Feet
- Dimensions: 14x10
Great room
- Level: First
- Area: 360 Square Feet
- Dimensions: 18x20
Kitchen
- Features: Pantry
- Level: First
- Area: 120 Square Feet
- Dimensions: 10x12
Living room
- Level: First
- Area: 252 Square Feet
- Dimensions: 14x18
Utility room
- Level: First
Heating
- Electric
Cooling
- Central Air
Appliances
- Included: Bar Fridge, Oven, Convection Oven, Cooktop, Dishwasher, Disposal, Electric Water Heater, Exhaust Fan, Freezer, Microwave, Range Hood, Refrigerator, Washer
- Laundry: Laundry Room
Features
- Ceiling Fan(s), Crown Molding, Eating Space In Kitchen, High Ceilings, Kitchen/Family Room Combo, Living Room/Dining Room Combo, Open Floorplan, Primary Bedroom Main Floor, Split Bedroom
- Flooring: Luxury Vinyl
- Doors: French Doors, Outdoor Kitchen, Sliding Doors
- Windows: Window Treatments
- Has fireplace: Yes
- Fireplace features: Decorative
Interior area
- Total structure area: 25,914
- Total interior livable area: 2,842 sqft
Property
Parking
- Total spaces: 3
- Parking features: Garage - Attached
- Attached garage spaces: 3
Features
- Levels: One
- Stories: 1
- Exterior features: Irrigation System, Outdoor Kitchen, Private Entrance, Private Mailbox, Private Yard, Rain Gutters, Sidewalk
- Has private pool: Yes
- Pool features: Child Safety Fence, In Ground
- Has view: Yes
- View description: Water, Lake
- Has water view: Yes
- Water view: Water,Lake
- Waterfront features: Lake Front, Lake Privileges, Boat Ramp - Private, Lift, Skiing Allowed
Lot
- Size: 0.59 Acres
Details
- Parcel number: 302227401500580
- Zoning: R-1A
- Special conditions: None
Construction
Type & style
- Home type: SingleFamily
- Property subtype: Single Family Residence
Materials
- Block, Concrete, Stucco
- Foundation: Concrete Perimeter, Slab
- Roof: Shingle
Condition
- New construction: No
- Year built: 2016
Utilities & green energy
- Sewer: Septic Tank
- Water: Canal/Lake For Irrigation
- Utilities for property: BB/HS Internet Available, Electricity Connected, Fiber Optics, Phone Available, Public, Sprinkler Recycled, Street Lights, Water Connected
Community & HOA
Community
- Features: Gated Community - No Guard, Golf Carts OK, Irrigation-Reclaimed Water
- Pet fee: $0 monthly
- Subdivision: JOHNS COVE 43/104
HOA
- Has HOA: Yes
- HOA fee: $173 monthly
- HOA name: Motivated Association Management Jocelyn de Leon
Location
- Region: Oakland
Financial & listing details
- Price per square foot: $528/sqft
- Tax assessed value: $1,082,940
- Annual tax amount: $10,894
- Date on market: 2/24/2026
- Cumulative days on market: 8 days
- Listing terms: Cash,Conventional,FHA
- Ownership: Fee Simple
- Total actual rent: 0
- Electric utility on property: Yes
- Road surface type: Asphalt
Price history
| Date | Event | Price |
|---|---|---|
| 4/3/2026 | Sold | $1,500,000-3.2%$528/sqft |
Source:  Stellar MLS #O6384628 Report a problem Stellar MLS #O6384628 Report a problem | ||
| 3/5/2026 | Pending sale | $1,549,999$545/sqft |
Source: Stellar MLS #O6384628 Report a problem | ||
| 2/24/2026 | Listed for sale | $1,549,999+102.1%$545/sqft |
Source: Stellar MLS #O6384628 Report a problem | ||
| 6/29/2016 | Sold | $766,780+206.7%$270/sqft |
Source: Stellar MLS #O5455565 Report a problem | ||
| 6/8/2015 | Sold | $250,000$88/sqft |
Source: Agent Provided Report a problem | ||
Public tax history
| Year | Property taxes | Tax assessment |
|---|---|---|
| 2024 | $10,894 +5.8% | $641,235 +3% |
| 2023 | $10,300 +2.9% | $622,558 +3% |
| 2022 | $10,013 +0.9% | $604,425 +3% |
| 2021 | $9,920 +0.2% | $586,820 +1.4% |
| 2020 | $9,897 +1% | $578,718 +2.3% |
| 2019 | $9,801 +0.1% | $565,707 +1.9% |
| 2018 | $9,788 | $555,159 -5.9% |
| 2017 | $9,788 +0.7% | $590,009 +156.5% |
| 2016 | $9,717 +114.9% | $230,000 +12.2% |
| 2015 | $4,522 +14.2% | $205,000 |
| 2014 | $3,958 | $205,000 |
Find assessor info on the county website
Neighborhood: 34787
Nearby homes
- $1,700,0005 bd4 ba5.1k sqft1202 Johns Cove Ln, Oakland, FL 34787Sold
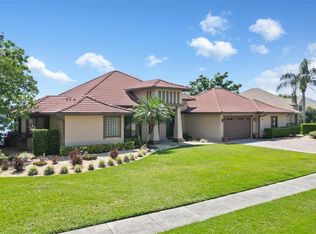
- $401,1003 bd3 ba1.8k sqft8063 Sweet Orange Ave #120, Winter Garden, FL 34787Off Market

- $1,486,6004 bd4 ba3.6k sqft1206 Johns Cove Ln, Oakland, FL 34787Off Market

- $761,5005 bd4 ba3.1k sqft1205 Johns Cove Ln, Oakland, FL 34787Off Market

- $620,0004 bd2 ba2.8k sqft1215 Johns Cove Ln, Oakland, FL 34787Sold
- $615,3003 bd3 ba2.4k sqft1201 Johns Cove Ln, Oakland, FL 34787Off Market
- $779,1004 bd3 ba3.3k sqft1209 Johns Cove Ln, Oakland, FL 34787Off Market
- $710,0004 bd2 ba2.4k sqft1301 Johns Cove Ln, Oakland, FL 34787Sold
Nearby schools
GreatSchools rating
- 9/10Tildenville Elementary SchoolGrades: PK-5Distance: 2.5 mi
- 4/10Lakeview Middle SchoolGrades: 6-9Distance: 2.9 mi
- 7/10West Orange High SchoolGrades: 9-12Distance: 4.7 mi
Get a cash offer in 3 minutes
Find out how much your home could sell for in as little as 3 minutes with a no-obligation cash offer.
Estimated market value
$1,506,700
Get a cash offer in 3 minutes
Find out how much your home could sell for in as little as 3 minutes with a no-obligation cash offer.
Estimated market value
$1,506,700
- Florida
- Orange County
- Oakland
- 34787
- 1210 JOHNS COVE LANE
Nearby cities
Nearby zip codes
Other Oakland Topics
